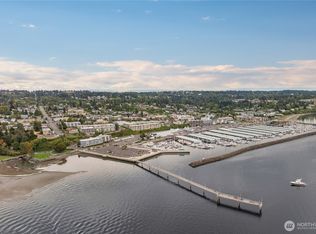
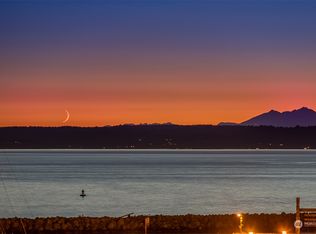
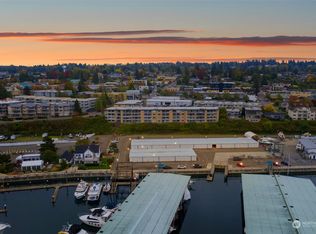
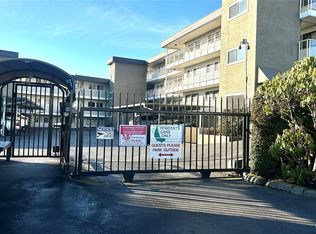
Welcome to South Shores Condos! Nice view of the Sound, Mountains and Fishing Pier. Move in ready! Walking distance to all the welcoming businesses, restaurants and parks on the beach. Be sure to visit the Quarter Deck right on the Marina and watch all the boats coming and going through the Jetty. A beautiful bright home. You'll love the built in entertainment center next to the charming fireplace. There is a large deck for lounging in the morning with your coffee or relaxing at the end of day with your favorite beverage. This home has plenty of storage. A gated community with secure parking for two cars. Enjoy the outdoor pool in the summer months. Bring your fur baby with you.
Sold
Listed by: Berkshire Hathaway HS NW • Sally Law-Traynor
Bought with: eXp Realty
$475,000
22315 6th Avenue S #B103, Des Moines, WA 98198
2beds
1,167sqft
Multi Family, Condominium
Built in 1974
-- sqft lot
$428,600 Zestimate®
$407/sqft
$2,300 Estimated rent
Home value
$428,600
$403,000 - $454,000
$2,300/mo
Zestimate® history
Owner options
List your home for rent
$2,300/mo
Rent Zestimate®
Find your next renter with Zillow Rental Manager. Plus, with online applications, you can quickly screen prospective tenants – for free.
$2,300/mo
Rent Zestimate®
Refinance and save
$3,520/mo
Est. payment
Refinancing to a lower rate could help reduce your monthly payments and save thousands over the life of the loan.
$3,520/mo
Est. payment
Explore your selling options
Work with a Zillow partner agent
Leverage their expertise and Zillow's premium Showcase listings to get your home seen by more buyers.
Get startedList with your own agent
Get your home in front of millions of buyers by listing it on Zillow.
Learn how to do itSell it yourself
Take full control of how buyers see your home on Zillow by listing For Sale by Owner (FSBO).
List your homeWhat's special
Large deckFishing pier
Zillow last checked:
Listing updated:
Listed by:
Sally Law-Traynor,
Berkshire Hathaway HS NW
Bought with:
Stacie Haworth, 22024046
eXp Realty
Source: NWMLS as distributed by MLS GRID,MLS#: 2190128
Facts & features
Interior
Bedrooms & bathrooms
- Bedrooms: 2
- Bathrooms: 2
- Full bathrooms: 1
- 3/4 bathrooms: 1
- Main level bedrooms: 2
Primary bedroom
- Level: Main
Bedroom
- Level: Main
Bathroom full
- Level: Main
Bathroom three quarter
- Level: Main
Dining room
- Level: Main
Entry hall
- Level: Main
Kitchen without eating space
- Level: Main
Living room
- Level: Main
Utility room
- Level: Main
Heating
- Fireplace, Radiant, Electric, Natural Gas
Cooling
- None
Appliances
- Included: Dishwasher_, GarbageDisposal_, Microwave_, Refrigerator_, StoveRange_, Dishwasher, Garbage Disposal, Microwave, Refrigerator, StoveRange, Water Heater: electric, Water Heater Location: storage room, Cooking - Electric Hookup, Cooking-Electric
Features
- Flooring: Engineered Hardwood
- Windows: Insulated Windows
- Number of fireplaces: 1
- Fireplace features: Gas, Main Level: 1, Fireplace
Interior area
- Total structure area: 1,167
- Total interior livable area: 1,167 sqft
Property
Parking
- Total spaces: 2
- Parking features: Carport, Off Street, Uncovered
- Has carport: Yes
Features
- Levels: Three Or More
- Entry location: Main
- Patio & porch: Balcony/Deck/Patio, Cooking-Electric, Fireplace, Water Heater
- Has view: Yes
- View description: Jetty, Sound, Territorial
- Has water view: Yes
- Water view: Jetty,Sound
Lot
- Features: Corner Lot, Paved, Sidewalk
Details
- Parcel number: 7888600390
- Special conditions: Standard
- Other equipment: Leased Equipment: none
Construction
Type & style
- Home type: MultiFamily
- Architectural style: Traditional,Condo (3 Levels)
- Property subtype: Multi Family, Condominium
Materials
- Stucco, Wood Products
- Roof: Flat,Torch Down
Condition
- Year built: 1974
- Major remodel year: 1974
Utilities & green energy
Green energy
- Energy efficient items: Insulated Windows
Community & HOA
Community
- Features: Cable TV, Elevator, Garden Space, Outside Entry, Pool, Gated
- Security: Fire Sprinkler System
- Subdivision: Des Moines
HOA
- Services included: Cable TV, Common Area Maintenance, Earthquake Insurance, Gas, Road Maintenance, Sewer, Snow Removal, Water
- HOA fee: $554 monthly
- HOA phone: 253-927-3076
Location
- Region: Des Moines
Financial & listing details
- Price per square foot: $407/sqft
- Tax assessed value: $387,000
- Annual tax amount: $4,096
- Date on market: 2/15/2024
- Cumulative days on market: 888 days
- Listing terms: Conventional
- Inclusions: Dishwasher, GarbageDisposal, Microwave, Refrigerator, StoveRange, LeasedEquipment
Price history
| Date | Event | Price |
|---|---|---|
| 3/6/2024 | Sold | $475,000-1%$407/sqft |
Source:  NWMLS as distributed by MLS GRID #2190128 Report a problem NWMLS as distributed by MLS GRID #2190128 Report a problem | ||
| 2/8/2024 | Pending sale | $480,000$411/sqft |
Source: NWMLS as distributed by MLS GRID #2190128 Report a problem | ||
| 1/12/2024 | Listed for sale | $480,000+50%$411/sqft |
Source: NWMLS as distributed by MLS GRID #2190128 Report a problem | ||
| 6/22/2017 | Sold | $320,000-1.5%$274/sqft |
Source: NWMLS as distributed by MLS GRID #1109871 Report a problem | ||
| 6/3/2017 | Pending sale | $325,000$278/sqft |
Source: Federal Way #1109871 Report a problem | ||
| 4/21/2017 | Listed for sale | $325,000+35.7%$278/sqft |
Source: Keller Williams - Federal Way #1109871 Report a problem | ||
| 7/30/2015 | Sold | $239,500$205/sqft |
Source: NWMLS as distributed by MLS GRID #739960 Report a problem | ||
| 6/12/2015 | Pending sale | $239,500$205/sqft |
Source: Windermere Real Estate/South Inc. #739960 Report a problem | ||
| 2/9/2015 | Listed for sale | $239,500$205/sqft |
Source: Windermere Real Estate/South Inc. #739960 Report a problem | ||
Public tax history
| Year | Property taxes | Tax assessment |
|---|---|---|
| 2025 | $5,212 +7.8% | $387,000 +0.3% |
| 2024 | $4,834 -9.1% | $386,000 -13.3% |
| 2023 | $5,318 +29.8% | $445,000 +20.9% |
| 2022 | $4,097 +8.6% | $368,000 +23.9% |
| 2021 | $3,774 -2.3% | $297,000 +3.1% |
| 2020 | $3,862 +6.4% | $288,000 +5.5% |
| 2019 | $3,631 +17.3% | $273,000 +9.6% |
| 2018 | $3,096 -2.3% | $249,000 +14.7% |
| 2017 | $3,169 +6.2% | $217,000 +0.5% |
| 2016 | $2,984 | $216,000 +10.8% |
| 2015 | $2,984 | $195,000 -6.3% |
| 2014 | $2,984 | $208,000 +29.2% |
| 2013 | $2,984 | $161,000 +6.6% |
| 2012 | -- | $151,000 -24.5% |
| 2011 | -- | $200,000 -20.9% |
| 2010 | -- | $253,000 |
| 2009 | -- | $253,000 +0.8% |
| 2007 | -- | $251,000 +7.7% |
| 2006 | -- | $233,000 +14.2% |
| 2005 | -- | $204,000 +42.3% |
| 2001 | $1,865 +13.1% | $143,400 +20.5% |
| 2000 | $1,649 | $119,000 |
Find assessor info on the county website
Neighborhood: Marina District
Nearby homes
- $665,0003 bd2 ba1.7k sqft22315 6th Ave S UNIT A109, Des Moines, WA 98198Sold
- $677,9003 bd2 ba1.6k sqft22315 6th Ave S UNIT A204, Des Moines, WA 98198Sold
- $480,0002 bd2 ba1.1k sqft22315 6th Ave S UNIT A208, Des Moines, WA 98198Sold
- $605,0003 bd2 ba1.7k sqft22315 6th Ave S UNIT A309, Des Moines, WA 98198Sold
- $602,0002 bd2 ba1.1k sqft22315 6th Ave S UNIT A402, Des Moines, WA 98198Sold
- $725,0003 bd2 ba1.6k sqft22315 6th Ave S UNIT A404, Des Moines, WA 98198Sold
- $710,0003 bd2 ba1.6k sqft22315 6th Ave S UNIT A405, Des Moines, WA 98198Sold
- $720,0003 bd2 ba1.5k sqft22315 6th Ave S UNIT A401, Des Moines, WA 98198Sold
Nearby schools
GreatSchools rating
- 4/10Des Moines Elementary SchoolGrades: PK-5Distance: 0.3 mi
- 5/10Pacific Middle SchoolGrades: 6-8Distance: 1.1 mi
- 5/10Mount Rainier High SchoolGrades: 9-12Distance: 0.9 mi
Schools provided by the listing agent
- Elementary: Des Moines Elem
- Middle: Pacific Mid
- High: Mount Rainier High
Source: NWMLS as distributed by MLS GRID. This data may not be complete. We recommend contacting the local school district to confirm school assignments for this home.
Get a cash offer in 3 minutes
Find out how much your home could sell for in as little as 3 minutes with a no-obligation cash offer.
Estimated market value
$428,600
Get a cash offer in 3 minutes
Find out how much your home could sell for in as little as 3 minutes with a no-obligation cash offer.
Estimated market value
$428,600
- Washington
- King County
- Des Moines
- 98198
- Marina District
- 22315 6th Avenue S Unit B103
Nearby cities
Nearby neighborhoods
Nearby zip codes
Other Des Moines Topics
