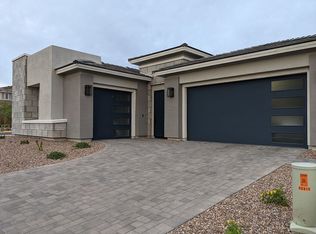
Experience luxury living in this stunning custom home featuring 4 bedrooms, 4 bathrooms, and an attached in-law suite ideal for multi-generational living. Designed for both everyday comfort and exceptional entertaining, the home showcases custom lighting throughout, a grand chef's kitchen with a massive island, quartz countertops, walk-in pantry, and an open-concept layout flowing seamlessly into the spacious family room.
The living room features a multi-slide stacking glass door that creates a true indoor-outdoor living experience, opening the home to an incredible resort-style backyard.
Step outside to your own private oasis featuring a negative-edge pool and elevated spa, beach-entry lounging area, firepit, outdoor speakers, and an expansive patio space.
Sold for $1,550,000
Street View
Zillow last checked:
Listing updated:
Bought with:
Rebecca Chen, SA689323000
Real Estate Collection
Ken Taing, SA700740000
Real Estate Collection
Source: ARMLS,MLS#: 7036187
Price history
| Date | Event | Price |
|---|---|---|
| 7/20/2026 | Sold | $1,550,000-3.1%$446/sqft |
Source:  ARMLS #7036187 Report a problem ARMLS #7036187 Report a problem | ||
| 6/11/2026 | Listed for sale | $1,599,900$461/sqft |
Source: ARMLS #7036187 Report a problem | ||
| 6/5/2026 | Pending sale | $1,599,900$461/sqft |
Source: ARMLS #7036187 Report a problem | ||
| 6/2/2026 | Listed for sale | $1,599,900+85.3%$461/sqft |
Source: ARMLS #7036187 Report a problem | ||
| 12/18/2020 | Sold | $863,254$249/sqft |
Source: Public Record Report a problem | ||
Nearby homes
Get a cash offer in 3 minutes
Find out how much your home could sell for in as little as 3 minutes with a no-obligation cash offer.
Estimated market value
$1,543,600
