Welcome to your dream home in the desirable Encino Ranch community! This stunning 4-bedroom, 2.5-bath residence offers over 3,500 square feet of thoughtfully designed living space on a beautifully landscaped 1/3-acre lot. Step inside and be captivated by the warm, inviting interiors featuring a spacious living area, formal dining, and a large open kitchen complete with sleek granite countertops and abundant cabinetry-perfect for entertaining or daily living. Upstairs, you'll find a expansive primary suite with an oversized walk-in closet and a spa-like en suite bath, plus a versatile loft and generously sized secondary bedrooms. Outdoors, enjoy evenings on the oversized covered redwood deck overlooking your private backyard oasis, enclosed with a charming wrought iron fence. The extended driveway leads to a 2-car side-entry garage, adding both curb appeal and practicality. Water Softener and 2 HVAC units. Full roof replacement in early 2021. Top-rated schools and easy access to shopping, dining, and 281. This home is a rare gem in North San Antonio. Don't miss your chance to own this exceptional property!
Sold
Price Unknown
22315 Navasota Cir, San Antonio, TX 78259
4beds
3,561sqft
Single Family Residence
Built in 2000
0.34 Acres Lot
$497,400 Zestimate®
$--/sqft
$3,256 Estimated rent
Home value
$497,400
$463,000 - $537,000
$3,256/mo
Zestimate® history
Owner options
List your home for rent
$3,256/mo
Rent Zestimate®
Find your next renter with Zillow Rental Manager. Plus, with online applications, you can quickly screen prospective tenants – for free.
$3,256/mo
Rent Zestimate®
Refinance and save
$263/mo
Est. payment
Refinancing to a lower rate could help reduce your monthly payments and save thousands over the life of the loan.
$263/mo
Est. payment
Explore your selling options
Work with a Zillow partner agent
Leverage their expertise and Zillow's premium Showcase listings to get your home seen by more buyers.
Get startedList with your own agent
Get your home in front of millions of buyers by listing it on Zillow.
Learn how to do itSell it yourself
Take full control of how buyers see your home on Zillow by listing For Sale by Owner (FSBO).
List your homeWhat's special
Versatile loftCharming wrought iron fencePrivate backyard oasisSleek granite countertopsFormal diningOversized covered redwood deckSpa-like en suite bath
Zillow last checked:
Listing updated:
Listed by:
Karen Biegger TREC #545343 (210) 748-7361,
Jack Biegger, REALTORS
Source: LERA MLS,MLS#: 1865818
Facts & features
Interior
Bedrooms & bathrooms
- Bedrooms: 4
- Bathrooms: 3
- Full bathrooms: 2
- 1/2 bathrooms: 1
Primary bedroom
- Features: Walk-In Closet(s), Ceiling Fan(s), Full Bath
- Level: Upper
- Area: 432
- Dimensions: 18 x 24
Bedroom 2
- Area: 143
- Dimensions: 11 x 13
Bedroom 3
- Area: 180
- Dimensions: 12 x 15
Bedroom 4
- Area: 143
- Dimensions: 11 x 13
Primary bathroom
- Features: Tub/Shower Separate, Separate Vanity, Soaking Tub
- Area: 128
- Dimensions: 16 x 8
Dining room
- Area: 182
- Dimensions: 14 x 13
Family room
- Area: 306
- Dimensions: 18 x 17
Kitchen
- Area: 315
- Dimensions: 21 x 15
Living room
- Area: 182
- Dimensions: 14 x 13
Office
- Area: 132
- Dimensions: 12 x 11
Heating
- Central, Natural Gas
Cooling
- Two Central
Appliances
- Included: Microwave, Range, Gas Cooktop, Disposal, Dishwasher, Water Softener Owned, Gas Water Heater
- Laundry: Main Level, Laundry Room, Washer Hookup, Dryer Connection
Features
- Two Living Area, Liv/Din Combo, Eat-in Kitchen, Two Eating Areas, Pantry, Study/Library, Game Room, Utility Room Inside, All Bedrooms Upstairs, High Ceilings, Open Floorplan, High Speed Internet, Walk-In Closet(s), Ceiling Fan(s), Chandelier, Solid Counter Tops
- Flooring: Carpet, Ceramic Tile, Wood
- Windows: Window Coverings
- Has basement: No
- Attic: Pull Down Storage,Access Only,Partially Floored,Pull Down Stairs
- Number of fireplaces: 1
- Fireplace features: One, Living Room
Interior area
- Total interior livable area: 3,561 sqft
Property
Parking
- Total spaces: 2
- Parking features: Two Car Garage, Garage Faces Side, Garage Door Opener
- Garage spaces: 2
Features
- Levels: Two
- Stories: 2
- Pool features: None, Community
Lot
- Size: 0.34 Acres
Details
- Parcel number: 182170030380
Construction
Type & style
- Home type: SingleFamily
- Property subtype: Single Family Residence
Materials
- Brick, Siding
- Foundation: Slab
- Roof: Composition
Condition
- Pre-Owned
- New construction: No
- Year built: 2000
Details
- Builder name: Wilshire
Utilities & green energy
- Electric: CPS
- Gas: CPS
- Sewer: Sewer System
- Water: SAWS, Water System
- Utilities for property: Cable Available, City Garbage service
Community & HOA
Community
- Security: Smoke Detector(s), Controlled Access
- Subdivision: Encino Ranch
HOA
- Has HOA: Yes
- HOA fee: $264 quarterly
- HOA name: ENCINO RANCH HOA
Location
- Region: San Antonio
Financial & listing details
- Tax assessed value: $547,360
- Annual tax amount: $12,510
- Date on market: 5/12/2025
- Cumulative days on market: 20 days
- Listing terms: Conventional,FHA,VA Loan,TX Vet,Cash
Price history
| Date | Event | Price |
|---|---|---|
| 6/16/2025 | Sold | -- |
Source:  LERA MLS #1865818 Report a problem LERA MLS #1865818 Report a problem | ||
| 5/31/2025 | Pending sale | $515,000$145/sqft |
Source: LERA MLS #1865818 Report a problem | ||
| 5/22/2025 | Contingent | $515,000$145/sqft |
Source: LERA MLS #1865818 Report a problem | ||
| 5/12/2025 | Listed for sale | $515,000$145/sqft |
Source: LERA MLS #1865818 Report a problem | ||
| 5/14/2004 | Sold | -- |
Source: LERA MLS #483740 Report a problem | ||
Public tax history
| Year | Property taxes | Tax assessment |
|---|---|---|
| 2025 | $12,411 +28.6% | $547,360 +3% |
| 2024 | $9,654 +9.6% | $531,628 +10% |
| 2023 | $8,811 -8.6% | $483,298 +10% |
| 2022 | $9,637 +5.9% | $439,362 +10% |
| 2021 | $9,099 | $399,420 +6.6% |
| 2020 | $9,099 +1.2% | $374,780 +1.9% |
| 2019 | $8,995 | $367,910 +9.8% |
| 2018 | $8,995 +4.2% | $335,150 -2.5% |
| 2017 | $8,633 +5.1% | $343,650 +5.7% |
| 2016 | $8,212 +3.5% | $325,120 +4.3% |
| 2015 | $7,932 | $311,650 +3.9% |
| 2014 | $7,932 | $299,900 +6.4% |
| 2013 | -- | $281,840 +2.6% |
| 2012 | -- | $274,820 +2.6% |
| 2011 | -- | $267,780 -0.9% |
| 2010 | -- | $270,140 -1.7% |
| 2009 | -- | $274,900 -3.4% |
| 2008 | -- | $284,530 +2.3% |
| 2007 | -- | $278,050 +3.3% |
| 2006 | -- | $269,120 +6.8% |
| 2005 | -- | $251,950 |
| 2004 | -- | -- |
| 2003 | -- | -- |
| 2002 | -- | -- |
| 2001 | -- | -- |
Find assessor info on the county website
Neighborhood: Encino Ranch
Nearby homes
- $551,6004 bd2 ba2.9k sqft22319 Navasota Cir, San Antonio, TX 78259Off Market
- $474,4004 bd2 ba2.7k sqft22311 Navasota Cir, San Antonio, TX 78259Off Market
- $459,4004 bd2 ba2.5k sqft22314 Sierra Blanca, San Antonio, TX 78259Off Market
- $450,4004 bd3 ba2.6k sqft22318 Sierra Blanca, San Antonio, TX 78259Off Market
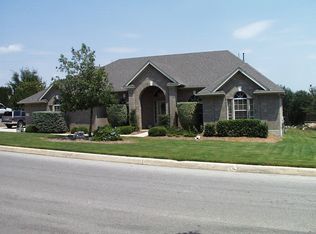
- $480,8004 bd2 ba2.7k sqft22310 Sierra Blanca, San Antonio, TX 78259Off Market
- $467,2004 bd2 ba2.7k sqft22323 Navasota Cir, San Antonio, TX 78259Off Market
- $546,8004 bd2 ba3.1k sqft22314 Navasota Cir, San Antonio, TX 78259Off Market
- $520,4005 bd4 ba3.4k sqft22307 Navasota Cir, San Antonio, TX 78259Off Market
Nearby schools
GreatSchools rating
- 9/10Roan Forest Elementary SchoolGrades: PK-5Distance: 0.7 mi
- 9/10Tejeda Middle SchoolGrades: 6-8Distance: 1.1 mi
- 8/10Johnson High SchoolGrades: 9-12Distance: 0.6 mi
Schools provided by the listing agent
- Elementary: Roan Forest
- Middle: Tejeda
- High: Johnson
- District: North East I.S.D.
Source: LERA MLS. This data may not be complete. We recommend contacting the local school district to confirm school assignments for this home.
Get a cash offer in 3 minutes
Find out how much your home could sell for in as little as 3 minutes with a no-obligation cash offer.
Estimated market value
$497,400
Get a cash offer in 3 minutes
Find out how much your home could sell for in as little as 3 minutes with a no-obligation cash offer.
Estimated market value
$497,400
- Texas
- Bexar County
- San Antonio
- 78259
- Encino Ranch
- 22315 Navasota Cir
Nearby cities
Nearby neighborhoods
Nearby zip codes
Other San Antonio Topics
