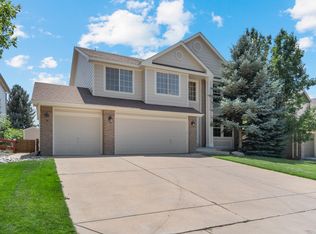
5 Bedroom 3 car garage STUNNER!!!! Backing up to trail and greenbelt with mature landscaping! Walk to the pool in 4 minutes, bike to town of Parker (2 miles) without crossing any streets in 10 minutes!! 3 miles to Cherry Creek Confluence. Absolutely GORGEOUS views, peaceful tranquility in the mornings under the covered patio enjoying the open space greenery, and marvelous Colorado sunsets in the evening. New (2023) AC and Furnace. Newer Roof (2020), Water Heater (2021), Exterior paint (2021). Gleaming hardwood flooring throughout the main level, 2-story formal living room. Formal dining room flows through to the kitchen with eat-in breakfast nook, family room with gas fireplace, main floor bedroom can be used as home office, laundry room and full bathroom great for guests or MIL on the main level. 4 bedrooms upstairs!! Primary suite overlooks the backyard trail and open space views. Vaulted ceiling, double door entry, 5 piece en suite bathroom with walk in closet. 3 additional bedrooms and hallway full bath with dual vanity. Partially finished basement offers an open floor plan to create a home gym, game room space, with still more room to finish or keep as storage along with the crawl space. You can't beat this location and will enjoy the town of Parker in Canterberry Crossings @ Villages Of Parker! New Ray J. Harvie Open Space across the street! Tons of shopping, dining and entertainment just 5 minutes away! Target, Home Depot, Kohls, 24-hour fitness, Library, Fika Coffee House, Dancing Noodle Thai restaurant, Portofinos Pizza, Parker Garage, Dougs Diner, West Main Tap Room, and MORE!!! 15 min to DTC, Park Meadows Mall, 35 minutes to DIA. * https://22316quailrun.com/ for 3D Tour *
Sold for $750,000
$750,000
22316 Quail Run Way, Parker, CO 80138
5beds
3,543sqft
Single Family Residence
Built in 1998
6,621 Square Feet Lot
$717,100 Zestimate®
$212/sqft
$3,686 Estimated rent
Home value
$717,100
$681,000 - $753,000
$3,686/mo
Zestimate® history
Owner options
List your home for rent
$3,686/mo
Rent Zestimate®
Find your next renter with Zillow Rental Manager. Plus, with online applications, you can quickly screen prospective tenants – for free.
$3,686/mo
Rent Zestimate®
Refinance and save
$4,871/mo
Est. payment
Refinancing to a lower rate could help reduce your monthly payments and save thousands over the life of the loan.
$4,871/mo
Est. payment
Explore your selling options
Work with a Zillow partner agent
Leverage their expertise and Zillow's premium Showcase listings to get your home seen by more buyers.
Get startedList with your own agent
Get your home in front of millions of buyers by listing it on Zillow.
Learn how to do itSell it yourself
Take full control of how buyers see your home on Zillow by listing For Sale by Owner (FSBO).
List your homeWhat's special
Zillow last checked:
Listing updated:
Listed by:
TEAM KAMINSKY 720-248-7653 team@landmarkcolorado.com,
Landmark Residential Brokerage
Bought with:
Janell Arant, 100096122
West and Main Homes Inc
Source: REcolorado as distributed by MLS GRID,MLS#: 7815793
Facts & features
Interior
Bedrooms & bathrooms
- Bedrooms: 5
- Bathrooms: 3
- Full bathrooms: 3
- Main level bathrooms: 1
- Main level bedrooms: 1
Primary bedroom
- Description: Primary Retreat! Vaulted Ceilings, Ceiling Fan, Carpet Flooring, Large Windows Overlooking The Greenbelt, En Suite Bathroom And Walk In Closet
- Level: Upper
- Area: 288 Square Feet
- Dimensions: 18 x 16
Bedroom
- Description: Main Floor Bedroom With Closet And French Doors, Hardwood Floors, Currently Being Used As Home Office
- Level: Main
- Area: 108 Square Feet
- Dimensions: 9 x 12
Bedroom
- Description: Carpet Flooring, Large Windows
- Level: Upper
- Area: 154 Square Feet
- Dimensions: 14 x 11
Bedroom
- Description: Carpet Flooring, Large Windows
- Level: Upper
- Area: 140 Square Feet
- Dimensions: 14 x 10
Bedroom
- Description: Carpet Flooring, Large Windows
- Level: Upper
- Area: 140 Square Feet
- Dimensions: 14 x 10
Primary bathroom
- Description: 5 Piece Bathroom With Walk In Closet, Soaking Tub, Tile Flooring, Dual Vanity
- Level: Upper
Bathroom
- Description: Main Floor Full Bathroom Offers A Great Option For Mil Suite Or Guests To Have Privacy On The Main Level Bedroom And Bathroom
- Level: Main
Bathroom
- Description: Hallway Full Bathroom For Secondary Bedrooms, Tile Flooring, Dual Vanity With Lots Of Cabinet And Countertop Storage
- Level: Upper
Bonus room
- Description: Partially Finished Basement Offers Great Space For Home Gym Or Home Theater/Game Room, Unfinished Room Great For Storage Or Adding Another Bedroom, Plus Crawl Space For Additional Storage
- Level: Basement
Dining room
- Description: Formal Dining Room, Hardwood Flooring, Open To Formal Living Room And Through To Kitchen, Views Of The Greenbelt/Backyard
- Level: Main
- Area: 192 Square Feet
- Dimensions: 16 x 12
Family room
- Description: Family Room With Gas Fireplace And Lots Of Windows Overlooking The Greenbelt/Backyard, Open Floor Plan, Hardwood Floors, Ceiling Fan
- Level: Main
- Area: 238 Square Feet
- Dimensions: 14 x 17
Kitchen
- Description: Hardwood Floors, Expansive Island, Granite Countertops, Breakfast Bar Seating And A Breakfast Nook With Room For Large Table With Bay Window Overlooking The Greenbelt/Backyard, Stainless Steel Appliances, Luxury Cabinetry
- Level: Main
- Area: 252 Square Feet
- Dimensions: 18 x 14
Laundry
- Description: Main Floor Laundry Room, Includes Upper And Lower Cabinets, Hanging Rod, And Utility Sink
- Level: Main
- Area: 72 Square Feet
- Dimensions: 8 x 9
Living room
- Description: Formal Living Room With 2-Story Height Ceilings, Hardwood Flooring, Open Floor Plan
- Level: Main
- Area: 143 Square Feet
- Dimensions: 13 x 11
Heating
- Forced Air
Cooling
- Central Air
Appliances
- Included: Dishwasher, Dryer, Microwave, Oven, Refrigerator, Washer
- Laundry: In Unit
Features
- Built-in Features, Ceiling Fan(s), Eat-in Kitchen, Five Piece Bath, Granite Counters, High Speed Internet, Open Floorplan, Primary Suite, Smoke Free, Solid Surface Counters
- Flooring: Carpet, Tile, Wood
- Windows: Double Pane Windows
- Basement: Crawl Space,Finished,Partial,Sump Pump
- Number of fireplaces: 1
- Fireplace features: Family Room
Interior area
- Total structure area: 3,543
- Total interior livable area: 3,543 sqft
- Finished area above ground: 2,697
- Finished area below ground: 428
Property
Parking
- Total spaces: 3
- Parking features: Concrete, Exterior Access Door
- Attached garage spaces: 3
Features
- Levels: Two
- Stories: 2
- Patio & porch: Covered, Front Porch, Patio
- Exterior features: Private Yard, Rain Gutters
- Pool features: Outdoor Pool
- Fencing: Full
- Has view: Yes
- View description: Meadow, Mountain(s)
Lot
- Size: 6,621 Square Feet
- Features: Greenbelt, Irrigated, Landscaped, Level, Many Trees, Master Planned, Open Space, Sprinklers In Front, Sprinklers In Rear
Details
- Parcel number: R0409135
- Special conditions: Standard
Construction
Type & style
- Home type: SingleFamily
- Architectural style: Traditional
- Property subtype: Single Family Residence
Materials
- Frame, Stucco
- Foundation: Concrete Perimeter
- Roof: Composition
Condition
- Updated/Remodeled
- Year built: 1998
Utilities & green energy
- Electric: 110V, 220 Volts, Phase 3
- Sewer: Public Sewer
- Water: Public
- Utilities for property: Cable Available, Electricity Connected, Internet Access (Wired), Natural Gas Connected, Phone Available, Phone Connected
Community & HOA
Community
- Subdivision: Villages Of Parker
HOA
- Has HOA: Yes
- Amenities included: Clubhouse, Park, Parking, Playground, Pool, Tennis Court(s), Trail(s)
- Services included: Trash
- HOA fee: $200 quarterly
- HOA name: The Villages of Parker
- HOA phone: 303-841-8658
- Second HOA fee: $68 quarterly
- Second HOA name: Meadow Grove
- Second HOA phone: 303-841-8658
Location
- Region: Parker
Financial & listing details
- Price per square foot: $212/sqft
- Tax assessed value: $711,239
- Annual tax amount: $4,274
- Date on market: 7/19/2024
- Listing terms: 1031 Exchange,Cash,Conventional,FHA,VA Loan
- Exclusions: Personal Property, Outdoor Firepit, Arlo Cameras, Basement Freezer
- Ownership: Individual
- Electric utility on property: Yes
- Road surface type: Paved
Price history
| Date | Event | Price |
|---|---|---|
| 9/3/2024 | Sold | $750,000-2%$212/sqft |
Source:  REcolorado as distributed by MLS GRID #7815793 Report a problem REcolorado as distributed by MLS GRID #7815793 Report a problem | ||
| 8/5/2024 | Pending sale | $765,000$216/sqft |
Source: REcolorado as distributed by MLS GRID #7815793 Report a problem | ||
| 7/17/2024 | Listed for sale | $765,000+159.3%$216/sqft |
Source: REcolorado as distributed by MLS GRID #7815793 Report a problem | ||
| 4/28/2003 | Sold | $295,000$83/sqft |
Source: Public Record Report a problem | ||
Public tax history
| Year | Property taxes | Tax assessment |
|---|---|---|
| 2025 | $4,224 -1.2% | $44,450 -14.6% |
| 2024 | $4,274 +41.5% | $52,030 -1% |
| 2023 | $3,020 -4% | $52,540 +50.4% |
| 2022 | $3,144 | $34,930 -2.8% |
| 2021 | -- | $35,940 +6.8% |
| 2020 | $2,979 +5.1% | $33,650 |
| 2019 | $2,833 0% | $33,650 +8.5% |
| 2018 | $2,833 +7.8% | $31,000 |
| 2017 | $2,629 +3.5% | $31,000 +5.4% |
| 2016 | $2,541 -1.8% | $29,410 |
| 2015 | $2,587 +7.4% | $29,410 +20.4% |
| 2014 | $2,410 | $24,420 |
| 2013 | -- | $24,420 +4.2% |
| 2012 | -- | $23,430 |
| 2011 | -- | $23,430 -14.6% |
| 2010 | -- | $27,440 -2.9% |
| 2009 | $1,608 | $28,260 |
| 2008 | -- | $28,260 +5.9% |
| 2007 | -- | $26,680 |
| 2006 | $3,014 +5.9% | $26,680 +6% |
| 2004 | $2,846 +2.9% | $25,170 +1.1% |
| 2003 | $2,765 | $24,900 |
| 2002 | -- | $24,900 +11.6% |
| 2001 | $2,678 -1.8% | $22,320 0% |
| 2000 | $2,728 | $22,322 |
Find assessor info on the county website
Neighborhood: 80138
Nearby homes
- $665,7004 bd2 ba3.3k sqft22314 Quail Run Way, Parker, CO 80138Off Market
- $721,6005 bd4 ba3.1k sqft22318 Quail Run Way, Parker, CO 80138Off Market

- $664,9004 bd3 ba3.5k sqft22312 Quail Run Way, Parker, CO 80138Off Market
- $630,1004 bd3 ba2.4k sqft22320 Quail Run Way, Parker, CO 80138Off Market
- $694,2004 bd4 ba3.2k sqft22322 Quail Run Way, Parker, CO 80138Off Market
- $790,4005 bd4 ba3.7k sqft22310 Quail Run Way, Parker, CO 80138Off Market
- $663,1004 bd3 ba3.5k sqft22321 Quail Run Way, Parker, CO 80138Off Market
- $654,6004 bd3 ba2.4k sqft22323 Quail Run Way, Parker, CO 80138Off Market
Nearby schools
GreatSchools rating
- 7/10Frontier Valley Elementary SchoolGrades: PK-5Distance: 1.1 mi
- 8/10Cimarron Middle SchoolGrades: 6-8Distance: 1.4 mi
- 10/10Legend High SchoolGrades: 9-12Distance: 1.7 mi
Schools provided by the listing agent
- Elementary: Frontier Valley
- Middle: Cimarron
- High: Legend
- District: Douglas RE-1
Source: REcolorado as distributed by MLS GRID. This data may not be complete. We recommend contacting the local school district to confirm school assignments for this home.
Get a cash offer in 3 minutes
Find out how much your home could sell for in as little as 3 minutes with a no-obligation cash offer.
Estimated market value
$717,100
Get a cash offer in 3 minutes
Find out how much your home could sell for in as little as 3 minutes with a no-obligation cash offer.
Estimated market value
$717,100
- Colorado
- Douglas County
- Parker
- 80138
- 22316 Quail Run Way
