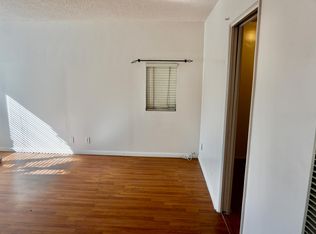
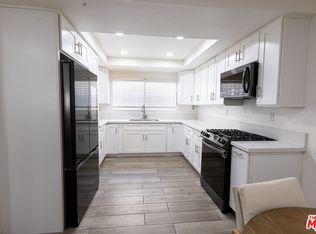
Contemporary hidden 1472 square foot gem at Harbor Ridge Townhomes! All appliances are included in the sales price: Washer & Dryer, Refrigerator, Oven/Range, Dishwasher. This move-in ready END UNIT townhome blends modern elegance with everyday comfort. Landscaped walkways lead to the front door into a spacious living room and remodeled powder room. Plantation shutters adorn all windows except the kitchen which has blinds, engineered hardwood floors, and updated electrical and plumbing add designer touches throughout. The large vaulted-ceiling dining room is illuminated by a modern pendant light fixture and opens to a private enclosed patio that is perfect for outdoor relaxation and it includes space for growing your favorite flowers, plants, fruit, or vegetables. The updated kitchen features white shaker cabinets, stainless-steel appliances, quartz countertops, and a cove ceiling with dimmable recessed lighting. The stairway has a tempered glass railing. The primary bedroom has a vaulted ceiling, custom closet shelving, and opens to a private half bath. Additional features include central heating, a security system, and ceiling fan. The attached two-car garage door is new. It houses the washer & dryer, and connects directly to the living room. Community amenities include a secured pool, well-kept common areas and low HOA dues of $390/month. Ideally located just South of the intersection of the 110 and 405 Freeways. Close to shopping, beaches, major employers, and top medical centers. A great opportunity for owner-occupants or investors.
For sale
Price cut: $23K (6/26)
$687,000
22316 S Vermont Ave Unit 5, Torrance, CA 90502
3beds
1,472sqft
Residential, Townhouse
Built in 1979
3.04 Acres Lot
$685,800 Zestimate®
$467/sqft
$390/mo HOA
What's special
- 214 days
- 622
- 26
Zillow last checked:
Listing updated:
Listed by:
Carolyn Davis DRE # 00758494 310-925-1557,
Carolyn Davis 323-207-5914
Source: CLAW,MLS#: 26642795
Facts & features
Interior
Bedrooms & bathrooms
- Bedrooms: 3
- Bathrooms: 3
- Full bathrooms: 1
- 1/2 bathrooms: 2
Rooms
- Room types: Dining Area, Patio Open, Living Room
Bedroom
- Level: Upper
Bathroom
- Features: Remodeled, Shower Over Tub
Heating
- Central
Cooling
- Ceiling Fan(s)
Appliances
- Included: Microwave, Gas Oven, Range, Disposal, Dryer, Washer, Refrigerator, Range/Oven, Dishwasher, Water Heater Unit
- Laundry: In Garage, Gas Dryer Hookup
Features
- Storage, Ceiling Fan(s), Dining Area
- Flooring: Tile, Engineered Hardwood
- Windows: Plantation Shutters
- Has fireplace: No
- Fireplace features: None
Interior area
- Total structure area: 1,472
- Total interior livable area: 1,472 sqft
Video & virtual tour
Property
Parking
- Total spaces: 2
- Parking features: Garage Is Attached, Garage - 2 Car, On Site, Storage, Garage Door Opener
- Attached garage spaces: 2
Accessibility
- Accessibility features: None
Features
- Levels: Two
- Stories: 2
- Entry location: Ground Level - no steps
- Patio & porch: Patio
- Pool features: Fenced, Community
- Spa features: None
- Has view: Yes
- View description: None
- Waterfront features: None
Lot
- Size: 3.04 Acres
- Features: City Lot
Details
- Parcel number: 7344026071
- Zoning: LCR317UDP*
- Special conditions: Standard
Construction
Type & style
- Home type: Townhouse
- Architectural style: Contemporary
- Property subtype: Residential, Townhouse
- Attached to another structure: Yes
Materials
- Stucco, Wood Siding
- Foundation: Slab
- Roof: Composition,Shingle
Condition
- Updated/Remodeled
- Year built: 1979
Utilities & green energy
- Electric: 220 Volt Location (In Kitchen), 220 Volt Location (In Laundry)
- Sewer: In Street
- Water: Public
- Utilities for property: Cable Available
Community & HOA
Community
- Features: Community Mailbox
- Security: Security Lights, Smoke Detector(s), Alarm System
- Subdivision: Harbor Ridge Towne Homes
HOA
- Has HOA: Yes
- Amenities included: Pool
- HOA fee: $390 monthly
Location
- Region: Torrance
Financial & listing details
- Price per square foot: $467/sqft
- Tax assessed value: $493,636
- Date on market: 2/7/2026
Estimated market value
$685,800
$652,000 - $720,000
$3,960/mo
Price history
| Date | Event | Price |
|---|---|---|
| 6/26/2026 | Price change | $687,000-3.2%$467/sqft |
Source:  CLAW #26642795 Report a problem CLAW #26642795 Report a problem | ||
| 5/22/2026 | Price change | $710,000-3.4%$482/sqft |
Source: CLAW #26642795 Report a problem | ||
| 5/13/2026 | Listed for sale | $735,000$499/sqft |
Source: CLAW #26642795 Report a problem | ||
| 5/13/2026 | Pending sale | $735,000$499/sqft |
Source: CLAW #26642795 Report a problem | ||
| 4/23/2026 | Price change | $735,000-2%$499/sqft |
Source: CLAW #26642795 Report a problem | ||
| 2/7/2026 | Listed for sale | $750,000+41.5%$510/sqft |
Source: CLAW #26642795 Report a problem | ||
| 1/20/2021 | Listing removed | $530,000$360/sqft |
Source:  CLAW #20673472 Report a problem CLAW #20673472 Report a problem | ||
| 1/17/2021 | Listed for sale | $530,000+27.1%$360/sqft |
Source: Carolyn Davis #20673472 Report a problem | ||
| 1/5/2017 | Sold | $417,000+0.5%$283/sqft |
Source: Public Record Report a problem | ||
| 11/23/2016 | Pending sale | $415,000$282/sqft |
Source: CENTURY 21 Amber Realty Inc. #SB16743032 Report a problem | ||
| 11/8/2016 | Listed for sale | $415,000+78.5%$282/sqft |
Source: C-21 Amber Realty #SB16743032 Report a problem | ||
| 6/19/2002 | Sold | $232,500$158/sqft |
Source: Public Record Report a problem | ||
Public tax history
| Year | Property taxes | Tax assessment |
|---|---|---|
| 2026 | -- | $493,636 +2% |
| 2025 | $6,350 +3.3% | $483,957 +2% |
| 2024 | $6,149 +1.8% | $474,469 +2% |
| 2023 | $6,040 +5.1% | $465,167 +2% |
| 2022 | $5,745 +1.1% | $456,047 +2% |
| 2021 | $5,680 -0.8% | $447,106 +1% |
| 2020 | $5,725 | $442,522 +2% |
| 2019 | $5,725 +5.4% | $433,846 +2% |
| 2018 | $5,431 | $425,340 +43.7% |
| 2017 | $5,431 +39.3% | $295,934 +2% |
| 2016 | $3,899 +2.7% | $290,133 +1.5% |
| 2015 | $3,798 +1.8% | $285,776 +2% |
| 2014 | $3,731 | $280,179 +10.3% |
| 2012 | -- | $254,000 -5.3% |
| 2011 | -- | $268,084 +0.8% |
| 2010 | -- | $266,081 -0.2% |
| 2009 | -- | $266,714 +2% |
| 2008 | -- | $261,486 +2% |
| 2007 | -- | $256,360 +2% |
| 2006 | -- | $251,334 |
| 2005 | -- | $251,334 +4% |
| 2004 | -- | $241,577 +1.9% |
| 2003 | -- | $237,150 +23.7% |
| 2002 | -- | $191,700 +30.4% |
| 2000 | -- | $147,000 |
Find assessor info on the county website
Monthly payment
Est. payment
Payment breakdown
Explore the cost of this home by adjusting the details. Changes won't be saved.Climate risks
Neighborhood: 90502
Nearby schools
Schools provided by the listing agent
- District: Los Angeles Unified
Source: CLAW. This data may not be complete. We recommend contacting the local school district to confirm school assignments for this home.

Similar homes
- $699,9993 bd3 ba1.5k sqft13400 Doty Ave APT 1, Hawthorne, CA 90250For Sale
 MLS ID #26876879, Tony Tadros DRE # 02010583, Pacific Properties Realty Group. CLAW
 - $749,0002 bd3 ba1.5k sqft1983 Mount Shasta Dr, San Pedro, CA 90732For Sale
 MLS ID #PV26168111, Kevin Moen, Estate Properties. CRMLS
 - $699,0003 bd2 ba1k sqft4822 Hollow Corner Rd Unit 177, Culver City, CA 90230For Sale
 MLS ID #AR26196238, Jonathan Rodriguez, CA Flat Fee Listings, Inc. CRMLS
 - $615,0003 bd2 ba1.2k sqft1310 W Park Western Dr Unit 156, San Pedro, CA 90732For Sale
 MLS ID #26841905, Sharon Sumlin DRE # 01331225, Golden Key Real Estate. CLAW
Local buyer's agents are ready to help
