Skip main navigation
Off market
  • $1,635,400

    22317 NE 160th Pl, Woodinville, WA 98077

    4beds
    3,150sqft
    SingleFamily
    Built in 1992
    0.7 Acres Lot
    $1,635,400 Zestimate®
    $519/sqft
    $5,259 Estimated rent

    Home value

    $1,635,400

    $1.54M - $1.75M

    $5,259/mo

    Zestimate® history
    Loading
    Loading...

    Owner options

    List your home for rent

    $5,259/mo

    Rent Zestimate®

    Find your next renter with Zillow Rental Manager. Plus, with online applications, you can quickly screen prospective tenants – for free.

    Learn more

    $5,259/mo

    Rent Zestimate®

    Refinance and save

    $9,940/mo

    Est. payment

    Refinancing to a lower rate could help reduce your monthly payments and save thousands over the life of the loan.

    See today's rates

    $9,940/mo

    Est. payment

    Explore your selling options

    Work with a Zillow partner agent

    Leverage their expertise and Zillow's premium Showcase listings to get your home seen by more buyers.

    Get started

    List with your own agent

    Get your home in front of millions of buyers by listing it on Zillow.

    Learn how to do it

    Sell it yourself

    Take full control of how buyers see your home on Zillow by listing For Sale by Owner (FSBO).

    List your home

    What's special

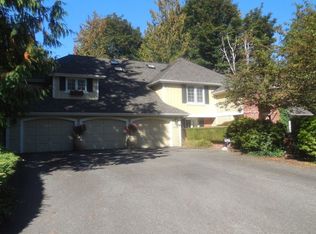
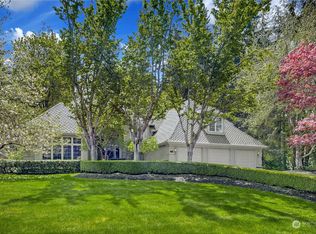
    Photographed by Dave Steckler, dsrealestatephotography.com Beautiful well-maintained Buchan home in desirable Saybrook neighborhood on ¾ acre with four bedrooms, downstairs office, upstairs office/bonus room, 2-1/2 baths, family room, formal living & dining rooms, mudroom, upstairs laundry, and dual stairways. New carpet, siding, roof, insulation, and paint. Spacious efficient kitchen with high-end appliances. Large private level fenced backyard backing to native-growth protective easement. Generous three-car garage. INTERIOR Kitchen: spacious soapstone counters including large island; soapstone farmhouse sink; custom cherry cabinets; Wolf oven, steam oven, and warming drawer; Thermador Freedom induction stovetop; powerful Vent-A-Hood; under-cabinet lighting; massive pantry with large pullout cabinets, pullout trays, and appliance cabinet; soft-close drawers; under-counter microwave; honed limestone tile floor; Waterstone faucets and pot-filler; filtered instant-hot spigot; and bright breakfast nook Master bedroom: large bay window and coffered ceiling. Master bath: glass and tile shower with bench and dual showerheads; heated tile floor; walk-in closet; doored water closet; stand-alone tub; and skylight. Other bedrooms: storage custom-built into closets; street-facing bedroom with plantation shutters. Upstairs laundry: barndoor; venting skylights; washtub; cabinet with drawers and stone counter; and storage closet. Upstairs office/bonus room: barndoor closet; automatic blackout blinds. Downstairs office: warm oak wainscoting and cabinetry; built-in safe. Downstairs dining room, formal room, and family room: beautiful wainscoting and trim; wood/gas fireplace; gas fireplace; coffered ceilings. Mudroom: coat-rack; bench with drawers; broom closet; and stone counter with drawers. Garage: high-power outlet for charging electric car; large workbench; wall storage and shelves; and washtub. Upgrades: wired for generator and exterior plug for same; whole-house fan; whole-house humidifier and air filter; high-efficiency low-E windows; and Hubbardton Forge pendant lighting. EXTERIOR Backyard: large; level; good sunlight; fully fenced; and backed by greenbelt with gate to same. Outdoor cooking island: stainless DCS with grill and burners supplied by natural gas line; stone counters over cabinets; and overhead lighting. Large paver patio and firepit: access from kitchen; pavers go from firepit/cooking island to patio and wrap around to driveway. Large shed (10'x20'). Other: planter boxes; grape arbor; mature blueberry bushes; paver trashcan area; sprinkler system; landscape lighting and outlets with sensor and digital timers; hot-tub ready (cement slab and upgraded wiring). List price was derived by paid agent who performed detailed comparative market analysis.

    This property is not currently displayed as for sale or rent on Zillow. This may be different from what's on other websites or public sources.

    Facts & features

    Interior

    Bedrooms & bathrooms
    • Bedrooms: 4
    • Bathrooms: 3
    • Full bathrooms: 3
    • 1/2 bathrooms: 1
    Heating
    • Forced air, Gas
    Appliances
    • Included: Dishwasher, Dryer, Garbage disposal, Microwave, Range / Oven, Refrigerator, Washer
    • Laundry: In Unit
    Features
    • Flooring: Tile, Carpet, Hardwood
    • Basement: None
    • Has fireplace: Yes
    Interior area
    • Total interior livable area: 3,150 sqft

    Property

    Parking
    • Total spaces: 4
    • Parking features: Garage - Attached
    Features
    • Exterior features: Wood products, Brick
    • Has spa: Yes
    • Has view: Yes
    • View description: None
    Lot
    • Size: 0.7 Acres
    Details
    • Parcel number: 7574910910

    Construction

    Type & style
    • Home type: SingleFamily
    Materials
    • Roof: Asphalt
    Condition
    • Year built: 1992

    Community & HOA

    HOA
    • Has HOA: Yes
    • HOA fee: $40 monthly
    Location
    • Region: Woodinville

    Financial & listing details

    • Price per square foot: $519/sqft
    • Tax assessed value: $1,598,000
    • Annual tax amount: $16,212

    Price history

    DateEventPrice
    3/24/2021Listing removed--
    Source: Owner Report a problem
    8/24/2020Sold$1,199,400$381/sqft
    Source: Public Record Report a problem
    7/27/2020Pending sale$1,199,400$381/sqft
    Source: Owner Report a problem
    7/20/2020Listed for sale$1,199,400+68%$381/sqft
    Source: Owner Report a problem
    5/26/2018Listing removed$3,900$1/sqft
    Source: Owner Report a problem
    5/16/2018Listed for rent$3,900$1/sqft
    Source: Owner Report a problem
    5/6/2005Sold$714,000+852.6%$227/sqft
    Source: NWMLS as distributed by MLS GRID #25044777 Report a problem
    6/18/1999Sold$74,950-85.9%$24/sqft
    Source: Public Record Report a problem
    8/31/1998Sold$530,000$168/sqft
    Source: Public Record Report a problem

    Public tax history

    YearProperty taxesTax assessment
    2025$16,212 +10.9%$1,598,000 +6.6%
    2024$14,624 +10.6%$1,499,000 +16.1%
    2023$13,217 -8.5%$1,291,000 -19.4%
    2022$14,439 +15.3%$1,602,000 +43.2%
    2021$12,522 +2.1%$1,119,000 +13.5%
    2020$12,269 -2%$986,000 -2.7%
    2019$12,518 +13.4%$1,013,000 +10%
    2018$11,037 +2.2%$921,000 +9.8%
    2017$10,799 +11.9%$839,000 +11.3%
    2016$9,648 $754,000 +4.9%
    2015$9,648 $719,000 +1%
    2014$9,648 $712,000 +16%
    2013$9,648 $614,000 +9.1%
    2012-- $563,000 -3.8%
    2011-- $585,000 -6.7%
    2010-- $627,000
    2009-- $627,000 -4.4%
    2007-- $656,000 +7.2%
    2006-- $612,000 -0.5%
    2005-- $615,000 +21.5%
    2001$7,493 +8.1%$506,000 +12.4%
    2000$6,929 $450,000
    Find assessor info on the county website

    Neighborhood: 98077

    Nearby schools

    GreatSchools rating
    Get a cash offer in 3 minutes
    Find out how much your home could sell for in as little as 3 minutes with a no-obligation cash offer.
    Estimated market value
    $1,635,400
    Get a cash offer in 3 minutes
    Find out how much your home could sell for in as little as 3 minutes with a no-obligation cash offer.
    Estimated market value
    $1,635,400