Charming and inviting, this single-level 3-bedroom, 3-bath home at 22318 Avis Court sits on an oversized corner lot within a cul-de-sac in Torrance. A welcoming front porch sets the tone for this warm and comfortable residence. Inside, the living area features a built-in media center and opens to a deck off the front of the home, perfect for morning coffee or evening sunsets. The kitchen includes a breakfast bar ideal for casual dining or conversation while cooking, along with ample cabinetry and workspace. The primary suite provides a relaxing retreat with a fireplace, dual-sink vanity, soaking tub, and separate shower, while two generously sized additional bedrooms offer flexibility for family, guests, or a home office. Outdoors, a generous backyard offers plenty of space for entertaining, outdoor dining, or simply enjoying the California sunshine. The three-car garage provides excellent storage and parking options, with potential to convert a portion or the entire space into an ADU, offering its own private entrance and small yard area—ideal for guests, extended family, or rental income opportunities. Located near top-rated schools, parks, and shopping, this home perfectly blends comfort, character, and classic South Bay charm.
Sold for $1,595,000
Listed by: Lyon Stahl Investment Real Estate, Inc. • Julie Lyon • Contact: 310-345-1239
Bought with: NONMEMBER MRML
$1,595,000
22318 Avis Ct, Torrance, CA 90505
3beds
2,234sqft
Single Family Residence
Built in 1954
7,490 Square Feet Lot
$1,605,700 Zestimate®
$714/sqft
$5,733 Estimated rent
Home value
$1,605,700
$1.46M - $1.77M
$5,733/mo
Zestimate® history
Owner options
List your home for rent
$5,733/mo
Rent Zestimate®
Find your next renter with Zillow Rental Manager. Plus, with online applications, you can quickly screen prospective tenants – for free.
$5,733/mo
Rent Zestimate®
Refinance and save
$10,145/mo
Est. payment
Refinancing to a lower rate could help reduce your monthly payments and save thousands over the life of the loan.
$10,145/mo
Est. payment
Explore your selling options
Work with a Zillow partner agent
Leverage their expertise and Zillow's premium Showcase listings to get your home seen by more buyers.
Get startedList with your own agent
Get your home in front of millions of buyers by listing it on Zillow.
Learn how to do itSell it yourself
Take full control of how buyers see your home on Zillow by listing For Sale by Owner (FSBO).
List your homeWhat's special
Zillow last checked:
Listing updated:
Listed by:
Julie Lyon DRE #01717819 3103451239,
Lyon Stahl Investment Real Estate, Inc.,
Stephanie Lyon DRE #01942168 310-780-1990,
Lyon Stahl Investment Real Estate, Inc.
Bought with:
General NONMEMBER, DRE #01504248
NONMEMBER MRML
Source: CRMLS,MLS#: SB25250025 Originating MLS: California Regional MLS
Originating MLS: California Regional MLSFacts & features
Interior
Bedrooms & bathrooms
- Bedrooms: 3
- Bathrooms: 4
- Full bathrooms: 2
- 3/4 bathrooms: 1
- 1/4 bathrooms: 1
- Main level bathrooms: 3
- Main level bedrooms: 3
Rooms
- Room types: Bedroom, Kitchen, Living Room, Primary Bathroom, Primary Bedroom, Other, Pantry
Primary bedroom
- Features: Main Level Primary
Primary bedroom
- Features: Primary Suite
Bedroom
- Features: Bedroom on Main Level
Bedroom
- Features: All Bedrooms Down
Bathroom
- Features: Bathroom Exhaust Fan, Bathtub, Closet, Dual Sinks, Enclosed Toilet, Separate Shower, Tub Shower, Walk-In Shower
Kitchen
- Features: Kitchen/Family Room Combo, Walk-In Pantry
Other
- Features: Walk-In Closet(s)
Pantry
- Features: Walk-In Pantry
Heating
- Central
Cooling
- Central Air
Appliances
- Included: Dishwasher, Gas Cooktop, Refrigerator
- Laundry: In Garage
Features
- Breakfast Bar, Breakfast Area, Ceiling Fan(s), Pantry, Recessed Lighting, All Bedrooms Down, Bedroom on Main Level, Main Level Primary, Primary Suite, Walk-In Pantry, Walk-In Closet(s)
- Has fireplace: Yes
- Fireplace features: Primary Bedroom
- Common walls with other units/homes: No Common Walls
Interior area
- Total interior livable area: 2,234 sqft
Property
Parking
- Total spaces: 3
- Parking features: Door-Multi, Garage
- Attached garage spaces: 3
Features
- Levels: One
- Stories: 1
- Entry location: Front
- Patio & porch: Deck, Front Porch, Porch
- Pool features: None
- Has view: Yes
- View description: None
Lot
- Size: 7,490 Square Feet
- Features: 0-1 Unit/Acre
Details
- Parcel number: 7368009029
- Special conditions: Standard
Construction
Type & style
- Home type: SingleFamily
- Property subtype: Single Family Residence
Condition
- New construction: No
- Year built: 1954
Utilities & green energy
- Sewer: Public Sewer
- Water: Public
Community & HOA
Community
- Features: Curbs
Location
- Region: Torrance
Financial & listing details
- Price per square foot: $714/sqft
- Tax assessed value: $725,717
- Annual tax amount: $6,626
- Date on market: 10/29/2025
- Cumulative days on market: 9 days
- Listing terms: Cash,Cash to New Loan,Conventional
Price history
| Date | Event | Price |
|---|---|---|
| 12/9/2025 | Sold | $1,595,000$714/sqft |
Source:  CRMLS #SB25250025 Report a problem CRMLS #SB25250025 Report a problem | ||
| 11/11/2025 | Contingent | $1,595,000$714/sqft |
Source: CRMLS #SB25250025 Report a problem | ||
| 10/30/2025 | Listed for sale | $1,595,000+349.3%$714/sqft |
Source: CRMLS #SB25250025 Report a problem | ||
| 10/17/2000 | Sold | $355,000$159/sqft |
Source: Public Record Report a problem | ||
Public tax history
| Year | Property taxes | Tax assessment |
|---|---|---|
| 2025 | $6,626 -20.7% | $725,717 +2% |
| 2024 | $8,353 +1.9% | $711,489 +2% |
| 2023 | $8,201 +1.4% | $697,539 +2% |
| 2022 | $8,091 +1.9% | $683,862 +2% |
| 2021 | $7,939 +1.5% | $670,454 +1% |
| 2020 | $7,821 | $663,581 +2% |
| 2019 | $7,821 +5.6% | $650,570 +2% |
| 2018 | $7,406 | $637,815 +2% |
| 2017 | $7,406 +2.2% | $625,310 +2% |
| 2016 | $7,249 +2.6% | $613,050 +1.5% |
| 2015 | $7,066 +5% | $603,842 +2% |
| 2014 | $6,733 | $592,015 +2.5% |
| 2012 | -- | $577,786 +2% |
| 2011 | -- | $566,458 +0.8% |
| 2010 | -- | $562,225 -0.2% |
| 2009 | -- | $563,562 +2% |
| 2008 | -- | $552,513 +2% |
| 2007 | -- | $541,680 +24.1% |
| 2006 | -- | $436,354 +11.5% |
| 2005 | -- | $391,434 +4% |
| 2004 | -- | $376,236 +1.9% |
| 2003 | -- | $369,341 +2% |
| 2002 | -- | $362,100 +322.1% |
| 2000 | -- | $85,792 |
Find assessor info on the county website
Neighborhood: Torrance Heights Civic
Nearby homes
- $1,650,0003 bd2 ba1.3k sqft22314 Avis Ct, Torrance, CA 90505Sold
- $2,004,5004 bd4 ba3.1k sqft3403 W 224th St, Torrance, CA 90505Off Market
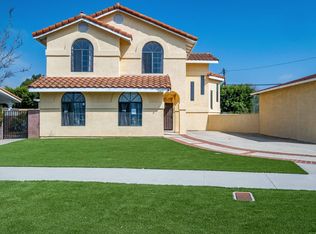
- $1,883,0006 bd4 ba3k sqft22310 Avis Ct, Torrance, CA 90505Off Market

- $1,333,2004 bd2 ba1.6k sqft3410 W 224th St, Torrance, CA 90505Off Market
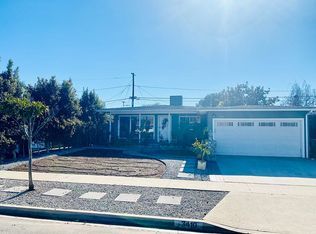
- $1,083,5003 bd2 ba1.1k sqft3406 W 224th St, Torrance, CA 90505Off Market
- $1,128,2003 bd1 ba1.6k sqft22319 Avis Ct, Torrance, CA 90505Off Market
- $1,147,8003 bd1 ba1.2k sqft3414 W 224th St, Torrance, CA 90505Off Market
- $1,211,3003 bd2 ba1.5k sqft22315 Avis Ct, Torrance, CA 90505Off Market
Nearby schools
GreatSchools rating
- 9/10Joseph Arnold Elementary SchoolGrades: K-5Distance: 0.7 mi
- 10/10Calle Mayor Middle SchoolGrades: 6-8Distance: 1.2 mi
- 10/10South High SchoolGrades: 9-12Distance: 1.4 mi
Get a cash offer in 3 minutes
Find out how much your home could sell for in as little as 3 minutes with a no-obligation cash offer.
Estimated market value
$1,605,700
Get a cash offer in 3 minutes
Find out how much your home could sell for in as little as 3 minutes with a no-obligation cash offer.
Estimated market value
$1,605,700
Nearby cities
Nearby neighborhoods
Nearby zip codes
Other Torrance Topics
