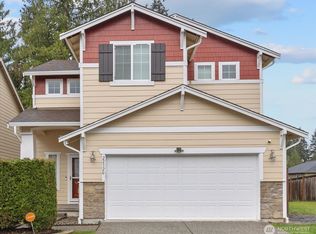
HUGE PRICE DROP- Best value in Bothell now!! Beautifully refreshed and move-in ready! This meticulously maintained home shines with a freshly painted interior and brand-new carpet throughout. A welcoming covered front porch sets the tone for the thoughtfully designed floor plan featuring elegant French doors opening to a spacious flex room, rich hardwood floors, 9-foot ceilings and an expansive great room perfect for everyday living and entertaining. The chef's kitchen offers slab granite countertops, a large center island with breakfast bar, gas cooking, abundant cabinetry and a walk-in pantry. Upstairs, enjoy a versatile loft/bonus room, convenient laundry room and an oversized primary suite with a custom walk-in closet and spa-inspired 5-piece bath. Generous secondary bedrooms, central A/C, a fully fenced backyard with an expansive paver patio and an attached 2-car garage complete this exceptional home. Ideally located near Costco, PCC Market, parks, the Microsoft Connector, I-405, I-5 and Hwy 9, with highly acclaimed Northshore Schools. Pre-inspected for peace of mind.
Sold
Zillow last checked:
Listing updated:
Bought with:
Leena Sathe, 121300
Skyline Properties, Inc.
Source: NWMLS as distributed by MLS GRID,MLS#: 2557803
Price history
| Date | Event | Price |
|---|---|---|
| 9/23/2026 | Sold | $945,000$425/sqft |
Source:  NWMLS as distributed by MLS GRID #2557803 Report a problem NWMLS as distributed by MLS GRID #2557803 Report a problem | ||
| 8/30/2026 | Pending sale | $945,000$425/sqft |
Source: NWMLS as distributed by MLS GRID #2557803 Report a problem | ||
| 8/27/2026 | Price change | $945,000-9.6%$425/sqft |
Source: NWMLS as distributed by MLS GRID #2557803 Report a problem | ||
| 8/20/2026 | Price change | $1,045,000-4.6%$470/sqft |
Source: NWMLS as distributed by MLS GRID #2557803 Report a problem | ||
| 8/6/2026 | Price change | $1,095,000-4.7%$493/sqft |
Source: NWMLS as distributed by MLS GRID #2557803 Report a problem | ||
| 7/23/2026 | Listed for sale | $1,149,000+64.1%$517/sqft |
Source: NWMLS as distributed by MLS GRID #2557803 Report a problem | ||
| 7/28/2017 | Sold | $700,000+11.1%$315/sqft |
Source: NWMLS as distributed by MLS GRID #1147505 Report a problem | ||
| 7/1/2017 | Pending sale | $629,950$284/sqft |
Source: Marketplace Sotheby's International Realty #1147505 Report a problem | ||
| 6/28/2017 | Listed for sale | $629,950+70.3%$284/sqft |
Source: Marketplace Sotheby's International Realty #1147505 Report a problem | ||
| 3/27/2012 | Sold | $369,990$167/sqft |
Source: Public Record Report a problem | ||
Get a cash offer in 3 minutes
Find out how much your home could sell for in as little as 3 minutes with a no-obligation cash offer.
Estimated market value
$934,200
