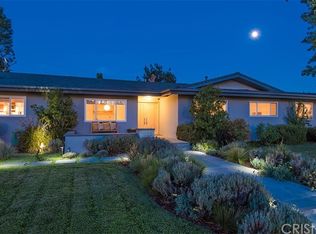
Gated, corner lot single-story home with a three-car garage located in one of Chatsworth’s most desirable neighborhoods, where homes rarely come on the market. Offering nearly 3,000 sq ft of living space on an expansive lot of over 16,000 sq ft, this well-maintained residence provides space, comfort, and inviting indoor-outdoor living.
Upon entry, dramatic smoked-glass and wrought-iron double doors welcome you into a warm and thoughtfully updated interior featuring a combination of polished travertine flooring with designer insets and high-quality oak hardwood floors. The home has been recently refreshed with new interior paint and updated hardware in 2025, while longtime owners have consistently maintained and upgraded the property over the years.
The floor plan includes formal living and dining rooms with fireplace, a spacious family room with backyard access and views, and a functional kitchen with oak cabinetry, slide-out storage drawers, and a breakfast bar. The home offers four bedrooms and is currently configured as a three-bedroom, with easy potential to convert back.
The oversized covered lanai is a standout feature, offering space for both a full seating area and dining area, and is finished with stained wood ceilings, recessed lighting, and ceiling fans. The backyard includes a pool and spa (resurfaced 2023), new pool equipment (2023), outdoor kitchen, separate gazebo/sunning area, large grassy lawn, mature trees and lush greenery creating a private feel, and a fenced dog run with a recently updated canine cabin.
Additional features include electric gates, Milgard windows, HVAC less than 10 years old, and new insulation installed in 2025. Conveniently located near hiking trails, parks, and the natural beauty that defines Chatsworth.
Sold for $1,550,000
Listed by: RE/MAX One • Victoria Page • Contact: 818-366-3300
Bought with: JohnHart Real Estate
$1,550,000
22319 Acorn St, Chatsworth, CA 91311
4beds
2,902sqft
Single Family Residence
Built in 1973
0.38 Acres Lot
$1,555,800 Zestimate®
$534/sqft
$6,874 Estimated rent
Home value
$1,555,800
$1.42M - $1.71M
$6,874/mo
Zestimate® history
Owner options
List your home for rent
$6,874/mo
Rent Zestimate®
Find your next renter with Zillow Rental Manager. Plus, with online applications, you can quickly screen prospective tenants – for free.
$6,874/mo
Rent Zestimate®
Refinance and save
$10,029/mo
Est. payment
Refinancing to a lower rate could help reduce your monthly payments and save thousands over the life of the loan.
$10,029/mo
Est. payment
Explore your selling options
Work with a Zillow partner agent
Leverage their expertise and Zillow's premium Showcase listings to get your home seen by more buyers.
Get startedList with your own agent
Get your home in front of millions of buyers by listing it on Zillow.
Learn how to do itSell it yourself
Take full control of how buyers see your home on Zillow by listing For Sale by Owner (FSBO).
List your homeWhat's special
Zillow last checked:
Listing updated:
Listed by:
Victoria Page DRE #01368265 818-968-4785,
RE/MAX One
Bought with:
Miryan Castillo, DRE #01795527
JohnHart Real Estate
Source: CRMLS,MLS#: SR25277935 Originating MLS: California Regional MLS
Originating MLS: California Regional MLSFacts & features
Interior
Bedrooms & bathrooms
- Bedrooms: 4
- Bathrooms: 3
- Full bathrooms: 3
- Main level bathrooms: 3
- Main level bedrooms: 3
Rooms
- Room types: Bedroom, Entry/Foyer, Family Room, Foyer, Kitchen, Laundry, Living Room, Primary Bedroom, Office, Other, Retreat
Primary bedroom
- Features: Main Level Primary
Bedroom
- Features: All Bedrooms Down
Family room
- Features: Separate Family Room
Kitchen
- Features: Granite Counters, Kitchen Island, Kitchen/Family Room Combo, Pots & Pan Drawers, Remodeled, Updated Kitchen
Other
- Features: Walk-In Closet(s)
Heating
- Central
Cooling
- Central Air
Appliances
- Laundry: Inside, Laundry Room
Features
- Built-in Features, Ceiling Fan(s), Crown Molding, Granite Counters, High Ceilings, Pull Down Attic Stairs, Recessed Lighting, All Bedrooms Down, Bedroom on Main Level, Entrance Foyer, Main Level Primary, Primary Suite, Walk-In Closet(s)
- Flooring: Stone, Wood
- Doors: Mirrored Closet Door(s)
- Windows: Bay Window(s), Double Pane Windows
- Has fireplace: Yes
- Fireplace features: Living Room
- Common walls with other units/homes: No Common Walls
Interior area
- Total interior livable area: 2,902 sqft
Property
Parking
- Total spaces: 3
- Parking features: Door-Multi, Direct Access, Driveway, Garage, Gated
- Attached garage spaces: 3
Accessibility
- Accessibility features: None
Features
- Levels: One
- Stories: 1
- Entry location: 1
- Patio & porch: Front Porch, Lanai, Open, Patio, See Remarks
- Exterior features: Barbecue, Kennel, Rain Gutters
- Has private pool: Yes
- Pool features: Gunite, In Ground, Private
- Has spa: Yes
- Spa features: Gunite, Heated, In Ground, Private
- Fencing: Wrought Iron
- Has view: Yes
- View description: Hills, Mountain(s), Neighborhood
Lot
- Size: 0.38 Acres
- Features: 0-1 Unit/Acre, Back Yard, Corner Lot, Cul-De-Sac, Front Yard, Sprinklers In Rear, Sprinklers In Front, Lawn, Landscaped, Rectangular Lot, Sprinklers Timer
Details
- Parcel number: 2727006025
- Special conditions: Standard
- Horse amenities: Riding Trail
Construction
Type & style
- Home type: SingleFamily
- Property subtype: Single Family Residence
Materials
- Copper Plumbing
- Foundation: Raised
- Roof: Spanish Tile
Condition
- Updated/Remodeled,Turnkey
- New construction: No
- Year built: 1973
Utilities & green energy
- Sewer: Public Sewer
- Water: Public
Community & HOA
Community
- Features: Biking, Curbs, Foothills, Gutter(s), Hiking, Horse Trails, Mountainous, Park, Preserve/Public Land, Street Lights, Sidewalks
- Security: Security System, Carbon Monoxide Detector(s), Security Gate
Location
- Region: Chatsworth
Financial & listing details
- Price per square foot: $534/sqft
- Tax assessed value: $641,572
- Annual tax amount: $8,264
- Date on market: 12/30/2025
- Cumulative days on market: 20 days
- Listing terms: Cash,Cash to New Loan
- Inclusions: tbd
- Exclusions: tbd
Price history
| Date | Event | Price |
|---|---|---|
| 4/2/2026 | Sold | $1,550,000-3.1%$534/sqft |
Source:  CRMLS #SR25277935 Report a problem CRMLS #SR25277935 Report a problem | ||
| 2/5/2026 | Pending sale | $1,599,000$551/sqft |
Source: CRMLS #SR25277935 Report a problem | ||
| 1/20/2026 | Contingent | $1,599,000$551/sqft |
Source: CRMLS #SR25277935 Report a problem | ||
| 1/12/2026 | Price change | $1,599,000-3.1%$551/sqft |
Source: CRMLS #SR25277935 Report a problem | ||
| 12/31/2025 | Listed for sale | $1,650,000+323.1%$569/sqft |
Source: CRMLS #SR25277935 Report a problem | ||
| 12/23/1999 | Sold | $390,000$134/sqft |
Source: Public Record Report a problem | ||
Public tax history
| Year | Property taxes | Tax assessment |
|---|---|---|
| 2025 | $8,264 +1.3% | $641,572 +2% |
| 2024 | $8,156 +1.9% | $628,993 +2% |
| 2023 | $8,006 +4.6% | $616,661 +2% |
| 2022 | $7,651 +1.4% | $604,571 +2% |
| 2021 | $7,548 -0.9% | $592,717 +1% |
| 2020 | $7,616 | $586,640 +2% |
| 2019 | $7,616 +7% | $575,138 +2% |
| 2018 | $7,117 | $563,862 +2% |
| 2017 | $7,117 +2.2% | $552,807 +2% |
| 2016 | $6,964 +2.6% | $541,968 +1.5% |
| 2015 | $6,785 +1% | $533,828 +2% |
| 2014 | $6,718 | $523,372 +2.5% |
| 2012 | -- | $510,793 +2% |
| 2011 | -- | $500,778 +0.8% |
| 2010 | -- | $497,036 -0.2% |
| 2009 | -- | $498,217 +2% |
| 2008 | -- | $488,449 +3.3% |
| 2007 | -- | $472,990 +2% |
| 2006 | -- | $463,717 |
| 2005 | -- | $463,717 +4% |
| 2004 | -- | $445,712 +1.9% |
| 2003 | -- | $437,544 +2% |
| 2002 | -- | $428,966 +10% |
| 2000 | -- | $390,000 |
Find assessor info on the county website
Neighborhood: Chatsworth
Nearby homes
- $1,008,2004 bd2 ba1.9k sqft22301 Acorn St, Chatsworth, CA 91311Off Market
- $1,622,5005 bd4 ba2.8k sqft9650 Nita Ave, Chatsworth, CA 91311Off Market
- $824,1004 bd2 ba1.2k sqft9645 Rudnick Ave, Chatsworth, CA 91311Off Market
- $1,308,3004 bd3 ba3k sqft22331 Acorn St, Chatsworth, CA 91311Off Market
- $1,064,4004 bd2 ba1.8k sqft22291 Acorn St, Chatsworth, CA 91311Off Market
- $952,3003 bd2 ba1.2k sqft22316 Acorn St, Chatsworth, CA 91311Off Market
- $1,040,4003 bd3 ba2.4k sqft22320 Needles St, Chatsworth, CA 91311Off Market
- $1,068,3004 bd3 ba2.4k sqft22322 Acorn St, Chatsworth, CA 91311Off Market
Nearby schools
GreatSchools rating
- 7/10Chatsworth Park Elementary SchoolGrades: K-5Distance: 0.9 mi
- 7/10Ernest Lawrence Middle SchoolGrades: 6-8Distance: 1.3 mi
- 5/10Chatsworth Charter High SchoolGrades: 9-12Distance: 1.7 mi
Get a cash offer in 3 minutes
Find out how much your home could sell for in as little as 3 minutes with a no-obligation cash offer.
Estimated market value
$1,555,800
Get a cash offer in 3 minutes
Find out how much your home could sell for in as little as 3 minutes with a no-obligation cash offer.
Estimated market value
$1,555,800
- California
- Los Angeles County
- Los Angeles
- 91311
- Chatsworth
- 22319 Acorn St
Nearby cities
Nearby neighborhoods
Nearby zip codes
Other Los Angeles Topics
