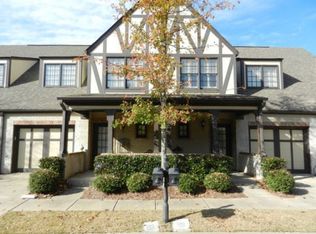
Welcome to the largest floor plan available in the desirable Acton Park community! This beautifully updated home features an open-concept layout with 3 spacious bedrooms, 2.5 bathrooms, and the primary suite conveniently located on the main level. The main floor boasts hardwood flooring throughout, a modernized kitchen with stainless appliances, granite, tile backsplash, painted cabinetry, and a gas stove- perfect for entertaining and everyday living. The primary suite includes an upgraded bathroom with quartz countertops, new vanities, designer lighting and mirrors. Upstairs offers a versatile loft area, two generously sized bedrooms, a shared bathroom, and exceptional walk-n attic storage. Enjoy the outdoors in the private backyard with an extended patio ideal for relaxing or entertaining. Additional features include a one-car garage and access to a vibrant swim community with walking paths, all located minutes from top-rated restaurants, grocery stores, fitness and shopping.
Sold for $360,000
$360,000
2232 Acton Park Cir, Birmingham, AL 35243
3beds
2,097sqft
Townhouse
Built in 2004
1,742 Square Feet Lot
$367,500 Zestimate®
$172/sqft
$2,575 Estimated rent
Home value
$367,500
$338,000 - $401,000
$2,575/mo
Zestimate® history
Owner options
List your home for rent
$2,575/mo
Rent Zestimate®
Find your next renter with Zillow Rental Manager. Plus, with online applications, you can quickly screen prospective tenants – for free.
$2,575/mo
Rent Zestimate®
Refinance and save
$1,918/mo
Est. payment
Refinancing to a lower rate could help reduce your monthly payments and save thousands over the life of the loan.
$1,918/mo
Est. payment
Explore your selling options
Work with a Zillow partner agent
Leverage their expertise and Zillow's premium Showcase listings to get your home seen by more buyers.
Get startedList with your own agent
Get your home in front of millions of buyers by listing it on Zillow.
Learn how to do itSell it yourself
Take full control of how buyers see your home on Zillow by listing For Sale by Owner (FSBO).
List your homeWhat's special
Zillow last checked:
Listing updated:
Listed by:
Karen Spann 205-790-5113,
Oak Mountain Realty Group LLC
Bought with:
Karen Spann
Oak Mountain Realty Group LLC
Source: GALMLS,MLS#: 21418209
Facts & features
Interior
Bedrooms & bathrooms
- Bedrooms: 3
- Bathrooms: 3
- Full bathrooms: 2
- 1/2 bathrooms: 1
Rooms
- Room types: Bedroom, Dining Room, Bathroom, Great Room, Half Bath (ROOM), Kitchen, Loft, Master Bathroom, Master Bedroom
Primary bedroom
- Level: First
Bedroom 1
- Level: Second
Bedroom 2
- Level: Second
Primary bathroom
- Level: First
Bathroom 1
- Level: First
Dining room
- Level: First
Kitchen
- Features: Stone Counters
- Level: First
Basement
- Area: 0
Heating
- Central
Cooling
- Central Air
Appliances
- Included: Dishwasher, Disposal, Microwave, Stainless Steel Appliance(s), Stove-Gas, Gas Water Heater
- Laundry: Electric Dryer Hookup, Washer Hookup, Main Level, Laundry Closet, Laundry (ROOM), Yes
Features
- Split Bedroom, High Ceilings, Cathedral/Vaulted, Crown Molding, Smooth Ceilings, Soaking Tub, Linen Closet, Split Bedrooms, Tub/Shower Combo, Walk-In Closet(s)
- Flooring: Carpet, Hardwood, Tile
- Attic: Walk-In,Yes
- Number of fireplaces: 1
- Fireplace features: Gas Log, Tile (FIREPL), Great Room, Gas
Interior area
- Total interior livable area: 2,097 sqft
- Finished area above ground: 2,097
- Finished area below ground: 0
Property
Parking
- Total spaces: 1
- Parking features: Attached, Parking (MLVL), Garage Faces Front
- Attached garage spaces: 1
Features
- Levels: One and One Half
- Stories: 1.5
- Patio & porch: Covered, Open (PATIO), Patio, Porch
- Exterior features: Sprinkler System
- Pool features: In Ground, Fenced, Community
- Has view: Yes
- View description: None
- Waterfront features: No
Lot
- Size: 1,742 Square Feet
Details
- Parcel number: 2800342000214.000
- Special conditions: N/A
Construction
Type & style
- Home type: Townhouse
- Property subtype: Townhouse
Materials
- 1 Side Brick, HardiPlank Type
- Foundation: Slab
Condition
- Year built: 2004
Utilities & green energy
- Water: Public
- Utilities for property: Sewer Connected, Underground Utilities
Community & HOA
Community
- Subdivision: Acton Park
HOA
- Has HOA: Yes
- Amenities included: Management, Recreation Facilities
- Services included: Maintenance Grounds, Pest Control, Utilities for Comm Areas
- HOA fee: $213 monthly
Location
- Region: Birmingham
Financial & listing details
- Price per square foot: $172/sqft
- Tax assessed value: $365,800
- Annual tax amount: $1,780
- Price range: $360K - $360K
- Date on market: 5/8/2025
Price history
| Date | Event | Price |
|---|---|---|
| 6/25/2025 | Sold | $360,000-2.7%$172/sqft |
Source:  GALMLS #21418209 Report a problem GALMLS #21418209 Report a problem | ||
| 5/31/2025 | Contingent | $369,900$176/sqft |
Source: GALMLS #21418209 Report a problem | ||
| 5/17/2025 | Price change | $369,900-1.3%$176/sqft |
Source: GALMLS #21418209 Report a problem | ||
| 5/9/2025 | Listed for sale | $374,900+84.9%$179/sqft |
Source: GALMLS #21418209 Report a problem | ||
| 9/14/2017 | Sold | $202,760-3.4%$97/sqft |
Source: GALMLS #791385 Report a problem | ||
| 7/30/2017 | Pending sale | $209,900$100/sqft |
Source: RealtySouth #791385 Report a problem | ||
| 7/28/2017 | Listed for sale | $209,900+17.2%$100/sqft |
Source: RealtySouth-Over the Mtn #791385 Report a problem | ||
| 2/21/2005 | Sold | $179,105$85/sqft |
Source: Public Record Report a problem | ||
Public tax history
| Year | Property taxes | Tax assessment |
|---|---|---|
| 2025 | $1,780 +7.2% | $36,580 +7% |
| 2024 | $1,660 +18.8% | $34,200 +18.1% |
| 2023 | $1,398 +5.2% | $28,960 +5% |
| 2022 | $1,329 +16.2% | $27,580 +15.5% |
| 2021 | $1,143 +3.8% | $23,880 +3.6% |
| 2020 | $1,101 +6.3% | $23,040 +6% |
| 2019 | $1,036 +1.9% | $21,740 +1.8% |
| 2018 | $1,017 +11.4% | $21,360 +10.8% |
| 2017 | $913 | $19,280 |
| 2016 | $913 | $19,280 |
| 2015 | $913 -3.9% | $19,280 +1.6% |
| 2014 | $950 -4.8% | $18,980 |
| 2013 | $998 | $18,980 -4.7% |
| 2012 | $998 -1.2% | $19,920 -1.2% |
| 2011 | $1,011 -5.2% | $20,170 -5.2% |
| 2010 | $1,066 | $21,270 |
| 2009 | $1,066 -1.8% | $21,270 -1.8% |
| 2008 | $1,085 +0.8% | $21,660 +0.8% |
| 2007 | $1,077 +22.7% | $21,490 +22.7% |
| 2006 | $877 -17.6% | $17,510 -17.6% |
| 2005 | $1,065 | $21,260 |
Find assessor info on the county website
Neighborhood: 35243
Nearby homes
- $360,1003 bd2 ba1.4k sqft2228 Acton Park Cir, Birmingham, AL 35243Sold

- $387,1003 bd2 ba2k sqft2236 Acton Park Cir, Birmingham, AL 35243Off Market
- $363,7003 bd2 ba2k sqft2240 Acton Park Cir, Birmingham, AL 35243Off Market
- $333,1003 bd3 ba1.4k sqft2220 Acton Park Cir, Birmingham, AL 35243Off Market

- $369,3003 bd2 ba1.8k sqft2244 Acton Park Cir, Birmingham, AL 35243Off Market
- $357,6003 bd3 ba1.8k sqft2216 Acton Park Cir, Birmingham, AL 35243Off Market
- $336,7003 bd2 ba1.4k sqft2248 Acton Park Cir, Birmingham, AL 35243Off Market
- $385,6003 bd3 ba1.8k sqft2366 Acton Park Cir, Birmingham, AL 35243Off Market
Nearby schools
GreatSchools rating
- 7/10Grantswood Community Elementary SchoolGrades: PK-5Distance: 8.9 mi
- 3/10Irondale Middle SchoolGrades: 6-8Distance: 9.3 mi
- 6/10Shades Valley High SchoolGrades: 9-12Distance: 9.1 mi
Schools provided by the listing agent
- Elementary: Gresham
- Middle: Gresham
- High: Shades Valley
Source: GALMLS. This data may not be complete. We recommend contacting the local school district to confirm school assignments for this home.
Get a cash offer in 3 minutes
Find out how much your home could sell for in as little as 3 minutes with a no-obligation cash offer.
Estimated market value
$367,500
Get a cash offer in 3 minutes
Find out how much your home could sell for in as little as 3 minutes with a no-obligation cash offer.
Estimated market value
$367,500
- Alabama
- Jefferson County
- Vestavia Hills
- 35243
- 2232 Acton Park Cir
Nearby cities
Nearby zip codes
Other Vestavia Hills Topics
