Want to feel like you're living in the country, but don't want to give up urban amenities? This hip and cool brick home could be your perfect match!*Fantastic corner location with large lot that's fenced and extensively landscaped with easy-to-car for trees, shrubs, and perennials*Warm vintage wood floors on main and upper levels; absolutely no carpeting to deal with*Surprisingly large living area plus separate dining area makes for great living as well as entertaining space*Compact kitchen still large enough for current owner to bake and cook extensively*Two bedrooms upstairs with a full bath plus an attic*Unfinished basement with toilet and sink allows for future expansion and value-add*Windows on three sides with both southern and western exposure means bright light throughout*Deck and patio perfect for outdoor entertaining*Detached garage with electricity at rear of property; almost impossible to find in this neighborhood*EZ access to nature trail around the corner as well as public bus and Huntington Metro (Yellow Line)*No HOA rules or fees to deal with*Check out the great local retail on Kings Highway, just 5 minutes away*Notice all the new buildings along Huntington Avenue; feel the energy of the transformation that's going on*Overall, this home offers a great opportunity for today and tomorrow; the sellers have loved living here*Home being offered strictly "as is"*One-year Cinch home warranty included!*(TV wall mount behind living room wall art, radio in bathroom, kitchen hooks convey.)
Sold for $510,000
$510,000
2232 Arlington Ter, Alexandria, VA 22303
2beds
816sqft
Single Family Residence
Built in 1947
6,213 Square Feet Lot
$562,200 Zestimate®
$625/sqft
$2,711 Estimated rent
Home value
$562,200
$534,000 - $590,000
$2,711/mo
Zestimate® history
Owner options
List your home for rent
$2,711/mo
Rent Zestimate®
Find your next renter with Zillow Rental Manager. Plus, with online applications, you can quickly screen prospective tenants – for free.
$2,711/mo
Rent Zestimate®
Refinance and save
$3,174/mo
Est. payment
Refinancing to a lower rate could help reduce your monthly payments and save thousands over the life of the loan.
$3,174/mo
Est. payment
Explore your selling options
Work with a Zillow partner agent
Leverage their expertise and Zillow's premium Showcase listings to get your home seen by more buyers.
Get startedList with your own agent
Get your home in front of millions of buyers by listing it on Zillow.
Learn how to do itSell it yourself
Take full control of how buyers see your home on Zillow by listing For Sale by Owner (FSBO).
List your homeWhat's special
Detached garageRoom wall artTv wall mountHuntington metroNew buildingsFantastic corner locationGreat local retail
Zillow last checked:
Listing updated:
Listed by:
John Mentis 202-549-0081,
Long & Foster Real Estate, Inc.
Bought with:
Nathan Desnoyers, 0225251720
Keller Williams Capital Properties
Source: Bright MLS,MLS#: VAFX2135124
Facts & features
Interior
Bedrooms & bathrooms
- Bedrooms: 2
- Bathrooms: 2
- Full bathrooms: 1
- 1/2 bathrooms: 1
Rooms
- Room types: Living Room, Dining Room, Primary Bedroom, Bedroom 2, Kitchen
Basement
- Area: 400
Heating
- Forced Air, Natural Gas
Cooling
- Central Air, Electric
Appliances
- Included: Oven/Range - Gas, Dishwasher, Disposal, Dryer, Refrigerator, Washer, Gas Water Heater
- Laundry: Has Laundry, In Basement
Features
- Attic, Ceiling Fan(s), Combination Dining/Living, Floor Plan - Traditional, Kitchen - Galley, Bathroom - Tub Shower
- Flooring: Hardwood, Wood
- Windows: Double Hung, Screens
- Basement: Connecting Stairway,Full
- Has fireplace: No
Interior area
- Total structure area: 1,216
- Total interior livable area: 816 sqft
- Finished area above ground: 816
- Finished area below ground: 0
Property
Parking
- Total spaces: 2
- Parking features: Garage Faces Front, Driveway, Detached, Off Street, On Street
- Garage spaces: 1
- Has uncovered spaces: Yes
Accessibility
- Accessibility features: None
Features
- Levels: Three
- Stories: 3
- Patio & porch: Deck
- Exterior features: Sidewalks, Street Lights
- Pool features: None
- Fencing: Full
Lot
- Size: 6,213 Square Feet
Details
- Additional structures: Above Grade, Below Grade
- Parcel number: 0831 14B 0101A
- Zoning: 180
- Zoning description: R-8(RESIDENTIAL 8 DU/AC)
- Special conditions: Standard
- Other equipment: None
Construction
Type & style
- Home type: SingleFamily
- Architectural style: Traditional
- Property subtype: Single Family Residence
- Attached to another structure: Yes
Materials
- Brick
- Foundation: Other
- Roof: Composition,Shingle
Condition
- New construction: No
- Year built: 1947
Utilities & green energy
- Sewer: Public Sewer
- Water: Public
Community & HOA
Community
- Subdivision: Huntington
HOA
- Has HOA: No
Location
- Region: Alexandria
Financial & listing details
- Price per square foot: $625/sqft
- Tax assessed value: $463,940
- Annual tax amount: $5,305
- Date on market: 7/17/2023
- Listing agreement: Exclusive Right To Sell
- Listing terms: Cash,Conventional
- Inclusions: Tv Wall Mount In Lr (behind Artwork), All Mounted Racks And Hooks In Kitchen.
- Ownership: Fee Simple
- Road surface type: Black Top
Price history
| Date | Event | Price |
|---|---|---|
| 7/31/2023 | Sold | $510,000+8.7%$625/sqft |
Source:  Bright MLS #VAFX2135124 Report a problem Bright MLS #VAFX2135124 Report a problem | ||
| 7/20/2023 | Contingent | $469,000$575/sqft |
Source: Bright MLS #VAFX2135124 Report a problem | ||
| 7/17/2023 | Listed for sale | $469,000+59%$575/sqft |
Source: Bright MLS #VAFX2135124 Report a problem | ||
| 6/28/2004 | Sold | $295,000+166.4%$362/sqft |
Source: Public Record Report a problem | ||
| 11/23/1993 | Sold | $110,750$136/sqft |
Source: Public Record Report a problem | ||
Public tax history
| Year | Property taxes | Tax assessment |
|---|---|---|
| 2025 | $6,482 +7.8% | $507,940 +7.9% |
| 2024 | $6,011 +5% | $470,940 +1.5% |
| 2023 | $5,726 -0.6% | $463,940 +0.4% |
| 2022 | $5,757 | $461,940 +7.4% |
| 2021 | -- | $430,170 +6.1% |
| 2020 | $5,167 +8.2% | $405,320 +9.2% |
| 2019 | $4,777 +9.5% | $371,070 +9.4% |
| 2018 | $4,364 +5.6% | $339,180 +4% |
| 2017 | $4,132 +7.5% | $326,170 +8% |
| 2016 | $3,845 +1.7% | $302,110 -1.9% |
| 2015 | $3,780 +8.6% | $307,810 +9.3% |
| 2014 | $3,481 | $281,610 +17.5% |
| 2013 | -- | $239,620 +4% |
| 2012 | -- | $230,440 |
| 2011 | -- | $230,440 +5.6% |
| 2010 | -- | $218,310 -25.4% |
| 2009 | -- | $292,760 -12.5% |
| 2008 | -- | $334,710 +10.3% |
| 2007 | -- | $303,420 +106.5% |
| 2003 | -- | $146,905 +24.4% |
| 2002 | -- | $118,055 +17.3% |
| 2001 | -- | $100,645 |
Find assessor info on the county website
Neighborhood: 22303
Nearby homes
- $506,9002 bd2 ba1.2k sqft2230 Arlington Ter, Alexandria, VA 22303Off Market
- $575,6003 bd2 ba1.2k sqft2228 Arlington Ter, Alexandria, VA 22303Off Market
- $501,2002 bd1 ba959 sqft2226 Arlington Ter, Alexandria, VA 22303Off Market
- $521,2002 bd1 ba816 sqft2234 Arlington Ter, Alexandria, VA 22303Off Market
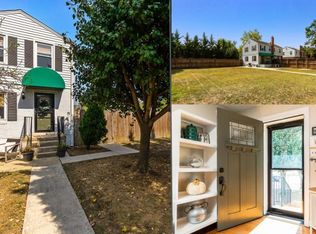
- $532,7002 bd2 ba816 sqft2224 Arlington Ter, Alexandria, VA 22303Off Market
- $---- bd-- ba-- sqft22 22, Arlington, VA 22222Off Market
- $525,3002 bd2 ba1.1k sqft2236 Arlington Ter, Alexandria, VA 22303Off Market
- $567,3002 bd2 ba1.4k sqft2222 Arlington Ter, Alexandria, VA 22303Off Market
Nearby schools
GreatSchools rating
- 3/10Cameron Elementary SchoolGrades: PK-6Distance: 1.2 mi
- 7/10Twain Middle SchoolGrades: 7-8Distance: 2.5 mi
- 4/10Edison High SchoolGrades: 9-12Distance: 3.6 mi
Schools provided by the listing agent
- Elementary: Cameron
- Middle: Twain
- High: Edison
- District: Fairfax County Public Schools
Source: Bright MLS. This data may not be complete. We recommend contacting the local school district to confirm school assignments for this home.
Get a cash offer in 3 minutes
Find out how much your home could sell for in as little as 3 minutes with a no-obligation cash offer.
Estimated market value
$562,200
Get a cash offer in 3 minutes
Find out how much your home could sell for in as little as 3 minutes with a no-obligation cash offer.
Estimated market value
$562,200
- Virginia
- Fairfax County
- Huntington
- 22303
- 2232 Arlington Ter
Nearby cities
Nearby zip codes
Other Huntington Topics
