Gorgeous new construction in Merry Oaks. Perfect location sitting on a knoll behind an old growth oak tree. This home was carefully crafted for the modern buyer with traditional details. Relax on the large front porch overlooking this sweet established neighborhood. The floor plan features the perfect home office behind French doors and formal dining room for entertaining. The spacious family room has a gas fireplace, built ins and a bank of glass looking out to your covered back porch. The kitchen is a chef's dream with huge island, high end Italian appliances including a professional gas range, built in Refrigerator and wine cooler. The walk-in and butler's pantry add storage for all the gadgets! Out back you will love the fenced yard with new sod. The detached garage features a wonderful cottage apartment with kitchen and full bath. Perfect for an income producer, home office or guest get-away.
Closed
$1,268,000
2232 Arnold Dr, Charlotte, NC 28205
3beds
3,221sqft
Single Family Residence
Built in 2024
0.25 Acres Lot
$1,372,600 Zestimate®
$394/sqft
$4,571 Estimated rent
Home value
$1,372,600
$1.29M - $1.47M
$4,571/mo
Zestimate® history
Owner options
List your home for rent
$4,571/mo
Rent Zestimate®
Find your next renter with Zillow Rental Manager. Plus, with online applications, you can quickly screen prospective tenants – for free.
$4,571/mo
Rent Zestimate®
Refinance and save
$7,586/mo
Est. payment
Refinancing to a lower rate could help reduce your monthly payments and save thousands over the life of the loan.
$7,586/mo
Est. payment
Explore your selling options
Work with a Zillow partner agent
Leverage their expertise and Zillow's premium Showcase listings to get your home seen by more buyers.
Get startedList with your own agent
Get your home in front of millions of buyers by listing it on Zillow.
Learn how to do itSell it yourself
Take full control of how buyers see your home on Zillow by listing For Sale by Owner (FSBO).
List your homeWhat's special
Gas fireplaceDetached garageLarge front porchHome officeOld growth oak treeMerry oaksPerfect home office
Zillow last checked:
Listing updated:
Listed by:
Lara Bucci lara@savvyandcompany.com,
Savvy + Co Real Estate
Bought with:
Guy Ward
RE/MAX Executive
Source: Canopy MLS as distributed by MLS GRID,MLS#: 4133651
Facts & features
Interior
Bedrooms & bathrooms
- Bedrooms: 3
- Bathrooms: 4
- Full bathrooms: 3
- 1/2 bathrooms: 1
Primary bedroom
- Level: Upper
Bedroom s
- Level: Upper
Bedroom s
- Level: Upper
Bathroom full
- Level: Upper
Other
- Level: Upper
Breakfast
- Level: Upper
Dining room
- Level: Main
Family room
- Features: Ceiling Fan(s), Open Floorplan
- Level: Main
Kitchen
- Features: Kitchen Island, Open Floorplan, Walk-In Pantry, Wet Bar
- Level: Main
Living room
- Level: Main
Office
- Level: Main
Heating
- Central, Ductless, Forced Air, Heat Pump
Cooling
- Central Air, Ductless
Appliances
- Included: Dishwasher, Disposal, Exhaust Hood, Gas Range, Microwave, Refrigerator, Wine Refrigerator
- Laundry: Laundry Room, Sink, Upper Level, Washer Hookup
Features
- Total Primary Heated Living Area: 2676
- Flooring: Hardwood, Tile
- Has basement: No
- Fireplace features: Family Room, Gas, Gas Log
Interior area
- Total structure area: 2,676
- Total interior livable area: 3,221 sqft
- Finished area above ground: 2,676
- Finished area below ground: 0
Property
Parking
- Total spaces: 2
- Parking features: Driveway, Detached Garage, Garage Door Opener, Garage on Main Level
- Garage spaces: 2
- Has uncovered spaces: Yes
Features
- Levels: Two
- Stories: 2
- Patio & porch: Covered, Front Porch, Porch, Rear Porch
- Fencing: Back Yard,Fenced
Lot
- Size: 0.25 Acres
Living quarters
- Secondary living space: 545 sqft
- Secondary features: Exterior Not Connected,Guest House,Main Level Garage,Separate Entrance,Separate Kitchen Facilities,Separate Living Quarters
Details
- Parcel number: 09511323
- Zoning: R4
- Special conditions: Standard
Construction
Type & style
- Home type: SingleFamily
- Property subtype: Single Family Residence
Materials
- Fiber Cement
- Foundation: Crawl Space
- Roof: Shingle
Condition
- New construction: Yes
- Year built: 2024
Details
- Builder name: Arrive Homes
Utilities & green energy
- Sewer: Public Sewer
- Water: City
Community & HOA
Community
- Subdivision: Merry Oaks
Location
- Region: Charlotte
- Elevation: 2500 Feet
Financial & listing details
- Price per square foot: $394/sqft
- Tax assessed value: $200,000
- Date on market: 5/1/2024
- Cumulative days on market: 2 days
- Listing terms: Cash,Conventional
- Road surface type: Concrete, Paved
Price history
| Date | Event | Price |
|---|---|---|
| 5/29/2024 | Sold | $1,268,000+0.6%$394/sqft |
Source:  Canopy MLS as distributed by MLS GRID #4133651 Report a problem Canopy MLS as distributed by MLS GRID #4133651 Report a problem | ||
| 5/3/2024 | Pending sale | $1,260,000$391/sqft |
Source: Canopy MLS as distributed by MLS GRID #4133651 Report a problem | ||
| 5/1/2024 | Listed for sale | $1,260,000+342.1%$391/sqft |
Source: Canopy MLS as distributed by MLS GRID #4133651 Report a problem | ||
| 10/13/2022 | Sold | $285,000-8.1%$88/sqft |
Source: Canopy MLS as distributed by MLS GRID #3896919 Report a problem | ||
| 9/28/2022 | Contingent | $310,000$96/sqft |
Source: Canopy MLS as distributed by MLS GRID #3896919 Report a problem | ||
| 9/23/2022 | Listed for sale | $310,000$96/sqft |
Source: Canopy MLS as distributed by MLS GRID #3896919 Report a problem | ||
| 8/24/2022 | Contingent | $310,000$96/sqft |
Source: Canopy MLS as distributed by MLS GRID #3896919 Report a problem | ||
| 8/22/2022 | Listed for sale | $310,000+26.5%$96/sqft |
Source: Canopy MLS as distributed by MLS GRID #3896919 Report a problem | ||
| 7/12/2022 | Sold | $245,000$76/sqft |
Source: Public Record Report a problem | ||
Public tax history
| Year | Property taxes | Tax assessment |
|---|---|---|
| 2025 | -- | $955,400 |
| 2024 | -- | $955,400 +377.7% |
| 2023 | -- | $200,000 -32.4% |
| 2022 | -- | $296,000 |
| 2021 | -- | $296,000 |
| 2020 | -- | $296,000 |
| 2019 | $2,948 | $296,000 +63.4% |
| 2018 | -- | $181,200 |
| 2017 | $2,399 | $181,200 |
| 2016 | $2,399 | $181,200 |
| 2015 | $2,399 +0.4% | $181,200 |
| 2014 | $2,389 | $181,200 |
| 2013 | -- | $181,200 -0.3% |
| 2012 | -- | $181,800 |
| 2011 | -- | $181,800 +49.4% |
| 2010 | -- | $121,700 |
| 2009 | -- | $121,700 |
| 2008 | -- | $121,700 |
| 2007 | -- | $121,700 |
| 2006 | -- | $121,700 |
| 2005 | -- | $121,700 |
| 2004 | -- | $121,700 |
| 2003 | -- | $121,700 +28% |
| 2002 | -- | $95,110 |
| 2001 | -- | $95,110 |
| 2000 | -- | $95,110 |
Find assessor info on the county website
Neighborhood: Country Club Heights
Nearby homes
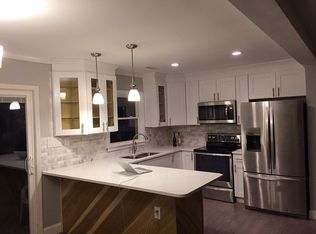
- $465,1003 bd1 ba1k sqft2226 Arnold Dr, Charlotte, NC 28205Off Market
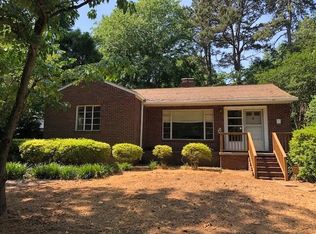
- $416,1003 bd1 ba1k sqft2238 Arnold Dr, Charlotte, NC 28205Off Market
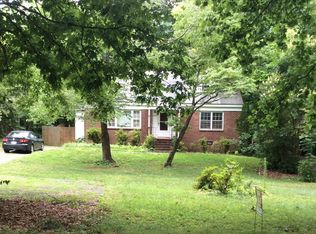
- $667,0004 bd2 ba1.9k sqft2220 Arnold Dr, Charlotte, NC 28205Off Market
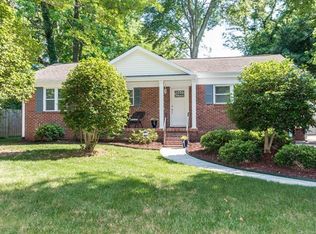
- $584,8003 bd2 ba1.3k sqft2244 Arnold Dr, Charlotte, NC 28205Off Market
- $1,335,0005 bd4 ba3.4k sqft3301 Draper Ave, Charlotte, NC 28205Sold
- $475,5002 bd2 ba1.1k sqft2214 Arnold Dr, Charlotte, NC 28205Off Market
- $522,0003 bd2 ba1.3k sqft3307 Draper Ave, Charlotte, NC 28205Sold
- $912,5004 bd3 ba2.7k sqft3315 Draper Ave, Charlotte, NC 28205Sold
Nearby schools
GreatSchools rating
- 7/10Merry Oaks ElementaryGrades: PK-5Distance: 0.3 mi
- 7/10Eastway MiddleGrades: 6-8Distance: 1 mi
- 1/10Garinger High SchoolGrades: 9-12Distance: 1.4 mi
Schools provided by the listing agent
- Elementary: Merry Oaks
- Middle: Eastway
- High: Garinger
Source: Canopy MLS as distributed by MLS GRID. This data may not be complete. We recommend contacting the local school district to confirm school assignments for this home.
Get a cash offer in 3 minutes
Find out how much your home could sell for in as little as 3 minutes with a no-obligation cash offer.
Estimated market value
$1,372,600
Get a cash offer in 3 minutes
Find out how much your home could sell for in as little as 3 minutes with a no-obligation cash offer.
Estimated market value
$1,372,600
Nearby cities
Nearby neighborhoods
Nearby zip codes
Other Charlotte Topics
