This home is ready for the perfect buyer! Optimally located and set on approximately 0.91 private acres in the desirable South Knoxville area, 2232 Belt Rd combines space, privacy, and major recent improvements in a highly convenient setting. This ranch-style home features 4 bedrooms, 3 full bathrooms, 1,856 sq ft above grade, a full basement with another 1800+ sqft, and a detached garage. The home was appraised at $495,000 in 2025, before several major exterior improvements were completed. Since then, the sellers have added a 260 sqft deck, completed new wraparound landscaping and hardscaping, professionally repainted the home and garage exterior, re-graveled the driveway, and replaced the septic lines to the home. With a large backyard, refreshed curb appeal, generous indoor space, and excellent placement in South Knoxville, this property is positioned to stand out and be just the right fit for its future owner.
Inside, the main level features 3 bedrooms, 2 full bathrooms, a full kitchen, large dining room, and spacious living room filled with excellent natural light. The laundry room is also conveniently located on the main level, and the sellers have completed interior paint touch-ups throughout the home. Downstairs, there is a finished 1-bedroom, 1-bath studio-style suite that is well designed and tastefully finished, offering strong flexibility for guests, extended living, or potential rental use. The remaining lower-level space includes a large carpeted area as well as a finished concrete space that could serve as a recreation area, heated and cooled storage, hobby space, or a future finished living area.
From a rental stand point it is an Investor-friendly layout with multiple income-use options. The finished lower-level studio-style suite has previously generated approximately $1,000/month, while the main-level 3-bedroom, 2-bath layout offers strong long-term or short-term rental potential.
Under contract - showing
Price cut: $5K (7/20)
$510,000
2232 Belt Rd, Knoxville, TN 37920
4beds
3,712sqft
Single Family Residence, Residential
Built in 1975
0.91 Acres Lot
$-- Zestimate®
$137/sqft
$-- HOA
What's special
Detached garageRefreshed curb appealLarge backyardFull kitchenGenerous indoor spaceLarge dining room
- 67 days
- 178
- 4
Zillow last checked:
Listing updated:
Listed by:
Josh Meeks 423-215-5885,
Real Broker 844-591-7325
Source: RealTracs MLS as distributed by MLS GRID,MLS#: 3305373
Facts & features
Interior
Bedrooms & bathrooms
- Bedrooms: 4
- Bathrooms: 3
- Full bathrooms: 3
Other
- Features: Breakfast Room
- Level: Breakfast Room
Other
- Features: Utility Room
- Level: Utility Room
Heating
- Central, Electric, Other
Cooling
- Central Air
Appliances
- Included: Dishwasher, Dryer, Microwave, Range, Refrigerator, Oven, Washer
- Laundry: Washer Hookup, Electric Dryer Hookup
Features
- Flooring: Carpet, Wood
- Basement: Finished,Exterior Entry,Other
- Has fireplace: No
Interior area
- Total structure area: 3,712
- Total interior livable area: 3,712 sqft
- Finished area above ground: 1,856
- Finished area below ground: 1,856
Property
Parking
- Total spaces: 2
- Parking features: Garage Faces Side
- Garage spaces: 2
Features
- Levels: Two
- Patio & porch: Deck, Patio
Lot
- Size: 0.91 Acres
- Dimensions: 101.2 x 391.2 x IRR
- Features: Wooded
- Topography: Wooded
Details
- Parcel number: 122NA003
- Special conditions: Standard
Construction
Type & style
- Home type: SingleFamily
- Architectural style: Traditional
- Property subtype: Single Family Residence, Residential
Materials
- Fiber Cement, Frame, Other, Brick
Condition
- New construction: No
- Year built: 1975
Utilities & green energy
- Sewer: Septic Tank
- Water: Public
- Utilities for property: Electricity Available, Water Available
Community & HOA
Community
- Subdivision: W J Gibson
Location
- Region: Knoxville
Financial & listing details
- Price per square foot: $137/sqft
- Tax assessed value: $396,700
- Annual tax amount: $1,541
- Date on market: 7/24/2026
- Electric utility on property: Yes
Estimated market value
Not available
Estimated sales range
Not available
Not available
Price history
| Date | Event | Price |
|---|---|---|
| 8/7/2026 | Contingent | $510,000$137/sqft |
Source:  RealTracs MLS as distributed by MLS GRID #3305373 Report a problem RealTracs MLS as distributed by MLS GRID #3305373 Report a problem | ||
| 8/7/2026 | Pending sale | $510,000$137/sqft |
Source:  East Tennessee Realtors #1343038 Report a problem East Tennessee Realtors #1343038 Report a problem | ||
| 7/20/2026 | Price change | $510,000-1%$137/sqft |
Source: East Tennessee Realtors #1343038 Report a problem | ||
| 6/30/2026 | Price change | $515,000-2.8%$139/sqft |
Source: East Tennessee Realtors #1343038 Report a problem | ||
| 6/26/2026 | Price change | $530,000-0.9%$143/sqft |
Source: East Tennessee Realtors #1343038 Report a problem | ||
| 6/18/2026 | Price change | $535,000+18.9%$144/sqft |
Source: East Tennessee Realtors #1343038 Report a problem | ||
| 6/5/2026 | Listed for sale | $450,000+25%$121/sqft |
Source: East Tennessee Realtors #1343038 Report a problem | ||
| 8/3/2021 | Sold | $360,000+120.9%$97/sqft |
Source: Public Record Report a problem | ||
| 11/14/2013 | Sold | $163,000-6.9%$44/sqft |
Source: East Tennessee Realtors #853257 Report a problem | ||
| 10/19/2013 | Pending sale | $175,000$47/sqft |
Source: Realty Executives Associates #853257 Report a problem | ||
| 9/6/2013 | Price change | $175,000-5.4%$47/sqft |
Source: Realty Executives Associates #853257 Report a problem | ||
| 7/16/2013 | Listed for sale | $185,000+44.6%$50/sqft |
Source: Realty Executives Associates #853257 Report a problem | ||
| 3/22/2007 | Sold | $127,900+42.1%$34/sqft |
Source: Public Record Report a problem | ||
| 1/24/2007 | Sold | $90,000$24/sqft |
Source: Public Record Report a problem | ||
Public tax history
| Year | Property taxes | Tax assessment |
|---|---|---|
| 2025 | $1,541 | $99,175 |
| 2024 | $1,541 | $99,175 |
| 2023 | $1,541 | $99,175 |
| 2022 | $1,541 +73.5% | $99,175 +136.7% |
| 2021 | $888 | $41,900 -75% |
| 2020 | $888 | $167,600 |
| 2019 | $888 | $167,600 -2.9% |
| 2018 | $888 | $172,600 +311.9% |
| 2017 | $888 -11.3% | $41,900 |
| 2016 | $1,001 | -- |
| 2015 | $1,001 | -- |
| 2014 | $1,001 0% | -- |
| 2013 | $1,001 -36.6% | -- |
| 2012 | $1,580 | -- |
| 2011 | $1,580 | $32,775 |
| 2010 | $1,580 | $32,775 |
| 2009 | $1,580 +13.5% | $32,775 +29.5% |
| 2008 | $1,392 | $25,300 |
| 2007 | $1,392 | $25,300 |
| 2006 | $1,392 | $25,300 |
| 2005 | $1,392 -1.7% | $25,300 +7.4% |
| 2004 | $1,415 +6.2% | $23,550 |
| 2003 | $1,333 | $23,550 |
| 2002 | -- | $23,550 |
| 2001 | -- | $23,550 +10% |
| 2000 | -- | $21,400 |
Find assessor info on the county website
Monthly payment
Est. payment
Payment breakdown
Explore the cost of this home by adjusting the details. Changes won't be saved.Climate risks
Neighborhood: 37920
Similar homes
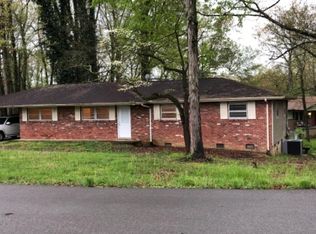
- $400,0003 bd2 ba2.6k sqft26182528 Shaler Ln, Knoxville, TN 37920For Sale
 MLS ID #3305895, Mark Hunter. RealTracs MLS as distributed by MLS GRID
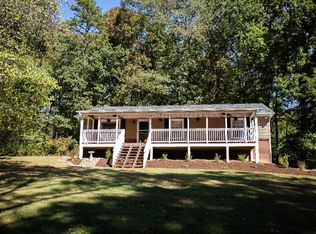
 - $580,0004 bd3 ba2.7k sqft504 Locust Hill Ln, Knoxville, TN 37920Active
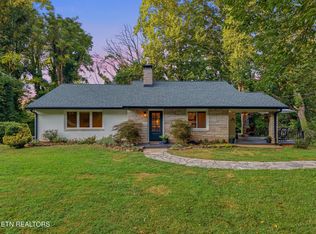
 MLS ID #1354383, Miranda Fritts, Realty Executives Associates. East Tennessee Realtors
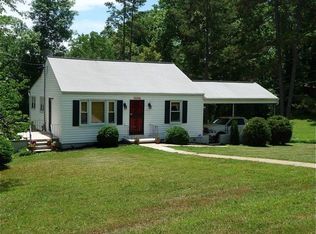
 - $425,0003 bd3 ba1.9k sqft3001 Walmar Dr, Knoxville, TN 37920Active
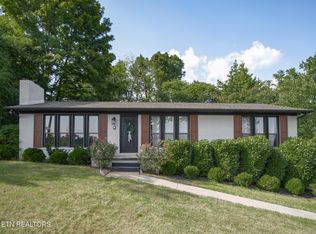 MLS ID #1355839, Carl Collins, ReMax Preferred Properties, In. East Tennessee Realtors
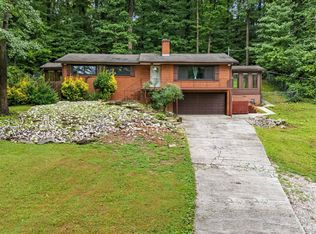
 - $449,9003 bd3 ba2.4k sqft6933 Riverwood Dr, Knoxville, TN 37920Active
 MLS ID #1351309, Caroline L McDonald, McDonald Realty, LLC. East Tennessee Realtors
 - $419,9004 bd3 ba2.5k sqft201 W Ford Valley Rd, Knoxville, TN 37920ActiveMLS ID #1345135, Christie Reagan, Realty One Group Anthem. East Tennessee Realtors
- $495,0003 bd3 ba3.5k sqft4220 Spar Dr, Knoxville, TN 37918ActiveMLS ID #1356551, Debbie Reed, Reed Real Estate Pros. East Tennessee Realtors
- $529,9004 bd4 ba3.1k sqft2718 Chukar Rd, Knoxville, TN 37923ActiveMLS ID #1349557, Margaret Peroulas, Brick & Mortar Properties, LLC. East Tennessee Realtors
- $417,0003 bd3 ba2k sqft6408 Flintrock Cir, Knoxville, TN 37920ActiveMLS ID #1345078, Emma Smith, eXp Realty, LLC. East Tennessee Realtors
- $425,0003 bd3 ba2.3k sqft217 Linford Rd, Knoxville, TN 37920ActiveMLS ID #1355025, Jesse Faulknor, Wallace. East Tennessee Realtors
- $489,9004 bd3 ba2k sqft1725 Grenada Blvd, Knoxville, TN 37922ActiveMLS ID #1355007, Ashley Finney, The A Team at Realty Executives. East Tennessee Realtors
- $469,9005 bd4 ba2.4k sqft1412 Michaels Ln, Knoxville, TN 37912ActiveMLS ID #1354856, Ray Gaudet, Realty Executives Associates. East Tennessee Realtors
- $485,0003 bd4 ba2.7k sqft3453 Russellwood Dr, Rockford, TN 37853ActiveMLS ID #1349763, Dwight Price, The Dwight Price Group Realty Executives Associates. East Tennessee Realtors
- $574,9004 bd4 ba2.4k sqft4434 Oakhurst Dr, Louisville, TN 37777For Sale
 MLS ID #713040, Robert Tucker, Weichert, REALTORS - Tiger Real Estate. Lakeway Area AOR
 - $498,9003 bd3 ba2.6k sqft712 Kimbee Rd, Knoxville, TN 37923ActiveMLS ID #1353475, Angie Dout, Tennessee Life Real Estate Professionals. East Tennessee Realtors
- $525,0004 bd3 ba2.1k sqft1001 Paddington Rd, Knoxville, TN 37922ActiveMLS ID #1341319, Joey Smith, Sellers Realty Company, Inc.. East Tennessee Realtors
- $480,0003 bd3 ba2.1k sqft1241 Court Field Rd, Knoxville, TN 37922ActiveMLS ID #1344933, Mindy Spiller, ReMax Preferred Properties, In. East Tennessee Realtors
- $495,0003 bd3 ba2.2k sqft1221 Huntington Rd, Knoxville, TN 37919ActiveMLS ID #1344510, Katelyn Bethmann, Greater Impact Realty. East Tennessee Realtors
- $550,0004 bd3 ba3.4k sqft7517 Jessilee Dr, Knoxville, TN 37938ActiveMLS ID #1351586, Beth Pyne, Realty Executives Associates. East Tennessee Realtors
- $449,9003 bd2 ba1.9k sqft1804 Pinoak Ct, Knoxville, TN 37923ActiveMLS ID #1355150, Zach Sale, Realty Executives Associates. East Tennessee Realtors
- $524,9005 bd3 ba2.5k sqft7301 Oxmoor Rd, Knoxville, TN 37931ActiveMLS ID #1353457, Ashley Swaggerty, Realty Executives Associates. East Tennessee Realtors
