Beautiful Stone home on a private lane,set back off of Menoher Blvd. home has living room with stone fireplace,formal dining rm, large family room with radiant heat in the floor(separate furnace) 4 bedrooms,2 full baths,2 half baths.Cherry cabinets in the kitchen, hardwood floors ,beautiful woodwork, french doors, pocket doors ,guest quarters above the garage, accessed from the kitchen.new steam boiler,beautiful private lot! adjoining lot that faces Stanford Ave is included. each owner is responsible for the repairs of Benchmark La that is on their property. sewer work was just completed.
Active
Price cut: $25.1K (6/29)
$374,900
2232 Benchmark Ln, Johnstown, PA 15905
4beds
3,550sqft
Single Family Residence
Built in 1928
2.64 Acres Lot
$-- Zestimate®
$106/sqft
$-- HOA
What's special
Private laneStone homeBeautiful woodworkBeautiful private lotHardwood floorsFrench doorsPocket doors
- 174 days |
- 1,106 |
- 39 |
Zillow last checked:
Listing updated:
Listed by:
Brian Chirillo,
JOHN HILL REAL ESTATE 814-536-8746
Source: CSMLS,MLS#: 96040145
Facts & features
Interior
Bedrooms & bathrooms
- Bedrooms: 4
- Bathrooms: 4
- Full bathrooms: 2
- 1/2 bathrooms: 2
Rooms
- Room types: Den/Office, Furnace Room, Rec Room, Dining Room
Primary bedroom
- Description: Hardwood Floor
- Level: Second
- Area: 276.25
- Dimensions: 16.25 x 17
Bedroom 1
- Description: Hardwood Floor,Middle Room
- Level: Second
- Area: 185.14
- Dimensions: 12.92 x 14.33
Bedroom 2
- Description: Hardwood Floor,
- Level: Second
- Area: 150.89
- Dimensions: 9.33 x 16.17
Bedroom 3
- Description: Hardwood Floor,Above Garage,Sep Access
- Level: Second
- Area: 156.33
- Dimensions: 11.17 x 14
Primary bathroom
- Description: Off Of The Master
- Level: Second
- Area: 45
- Dimensions: 6 x 7.5
Bathroom 1
- Description: Ceramic Tile
- Level: Second
- Area: 60.75
- Dimensions: 6.75 x 9
Bathroom 2
- Level: First
- Area: 32.58
- Dimensions: 5.67 x 5.75
Bathroom 3
- Description: Off Br Above The Garage
- Level: Second
- Area: 48.33
- Dimensions: 4.83 x 10
Dining room
- Description: Hardwood Floor
- Level: First
- Area: 185.01
- Dimensions: 12.83 x 14.42
Family room
- Description: Laminate Fl,Wet Bar,2 Bar Frigs
- Level: First
- Area: 839.5
- Dimensions: 24.33 x 34.5
Kitchen
- Description: Cherry Cabinets,Elec Cook Top,Blt In Ove
- Level: First
- Area: 220.42
- Dimensions: 7.67 x 28.75
Living room
- Description: Hardwood Fl,Beam Ceiling,Stone Fireplace
- Level: First
- Area: 332
- Dimensions: 13.83 x 24
Office
- Description: Hardwood Fl,Built In Bookcases
- Level: First
- Area: 145
- Dimensions: 9.67 x 15
Heating
- Fireplace(s), Radiant, Steam
Cooling
- None
Appliances
- Included: Oven, Cooktop, Dishwasher, Disposal, Range Hood, Dryer, Range, Refrigerator, Washer
- Laundry: Sink, In Basement
Features
- Eat-in Kitchen, In-Law Floorplan, Wet Bar, Beamed Ceilings
- Flooring: Hardwood, Laminate, Linoleum
- Windows: Casement Window, Double Hung
- Basement: Partial,Unfinished,Crawl Space
- Number of fireplaces: 1
Interior area
- Total structure area: 3,550
- Total interior livable area: 3,550 sqft
- Finished area above ground: 3,550
- Finished area below ground: 0
Video & virtual tour
Property
Parking
- Total spaces: 2
- Parking features: Paved, Attached, Garage Door Opener, Asphalt
- Attached garage spaces: 2
- Has uncovered spaces: Yes
Features
- Levels: Two
- Pool features: None
Lot
- Size: 2.64 Acres
- Dimensions: 135 x 355 & 175 x 384
- Features: More Than One Lot, Rectangular Lot
Details
- Has additional parcels: Yes
- Parcel number: 066034026
- Zoning description: Residential
Construction
Type & style
- Home type: SingleFamily
- Architectural style: Two Story
- Property subtype: Single Family Residence
Materials
- Stone
- Roof: Metal
Condition
- Year built: 1928
Utilities & green energy
- Sewer: Public Sewer
- Water: Public
- Utilities for property: Natural Gas Connected
Community & HOA
Community
- Security: Security System
Location
- Region: Johnstown
Financial & listing details
- Price per square foot: $106/sqft
- Tax assessed value: $62,980
- Annual tax amount: $9,397
- Date on market: 3/4/2026
- Inclusions: Built In Bar In Family Room With Two Mini Frigs, Electric Cooktop, Built In Oven, Refrigerator, Washer And Dryer
- Exclusions: None
- Road surface type: Paved
Estimated market value
Not available
Estimated sales range
Not available
$2,253/mo
Price history
| Date | Event | Price |
|---|---|---|
| 6/29/2026 | Price change | $374,900-6.3%$106/sqft |
Source:  CSMLS #96040145 Report a problem CSMLS #96040145 Report a problem | ||
| 3/4/2026 | Listed for sale | $400,000$113/sqft |
Source: CSMLS #96040145 Report a problem | ||
Public tax history
| Year | Property taxes | Tax assessment |
|---|---|---|
| 2025 | $6,949 | $48,700 |
| 2024 | $6,949 | $48,700 |
| 2023 | $6,949 -0.3% | $48,700 |
| 2022 | $6,974 +0.4% | $48,700 |
| 2021 | $6,949 | $48,700 |
| 2020 | $6,949 +19.2% | $48,700 |
| 2019 | $5,829 | $48,700 |
| 2018 | $5,829 +252.1% | $48,700 |
| 2017 | $1,656 -1.4% | $48,700 |
| 2016 | $1,680 +16.9% | $48,700 |
| 2015 | $1,437 | $48,700 |
| 2014 | $1,437 | $48,700 |
| 2013 | -- | $48,700 |
| 2012 | -- | $48,700 |
| 2011 | -- | $48,700 |
| 2010 | -- | $48,700 |
| 2009 | -- | $48,700 |
| 2008 | $2,058 +2.4% | $48,700 |
| 2007 | $2,009 | $48,700 |
| 2006 | -- | $48,700 |
| 2005 | -- | $48,700 +137.9% |
| 2004 | -- | $20,470 |
Find assessor info on the county website
Monthly payment
Est. payment
Payment breakdown
Explore the cost of this home by adjusting the details. Changes won't be saved.Climate risks
Neighborhood: 15905
Nearby schools
GreatSchools rating
- 8/10Westmont Hilltop El SchoolGrades: K-6Distance: 1.4 mi
- 7/10Westmont Hilltop HSGrades: 7-12Distance: 0.7 mi
Schools provided by the listing agent
- District: Westmont Hilltop
Source: CSMLS. This data may not be complete. We recommend contacting the local school district to confirm school assignments for this home.
- $14,280-- bd-- ba-- sqft2232 Benchmark Ln, Johnstown, PA 15905Off Market
- $221,900-- bd-- ba-- sqft2250 Benchmark Ln, Johnstown, PA 15905Off Market
- $219,500-- bd-- ba-- sqft806 Stanford Ave, Johnstown, PA 15905Off Market
- $222,900-- bd-- ba-- sqft2215 Crabtree Ln, Johnstown, PA 15905Off Market
- $331,3004 bd5 ba-- sqft2268 Benchmark Ln, Johnstown, PA 15905Off Market
- $198,2003 bd3 ba2.4k sqft733 Stanford Ave, Johnstown, PA 15905Off Market
- $183,300-- bd-- ba-- sqft741 Stanford Ave, Johnstown, PA 15905Off Market
- $259,300-- bd-- ba-- sqft2221 Crabtree Ln, Johnstown, PA 15905Off Market
A local agent can set up tours, give advice and negotiate with sellers.
A local lender can help you make sure your offer is ready when you are.
Similar homes
- $349,9004 bd5 ba2.5k sqft153 Rolling Hills Rd, Johnstown, PA 15905For Sale
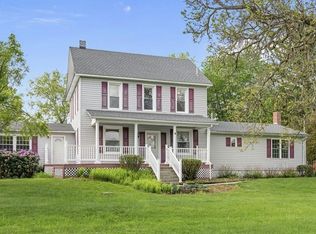 MLS ID #96042404, Frances Pletcher. CSMLS
 - $424,9004 bd4 ba2.9k sqft500 Penn Ave, Johnstown, PA 15905For Sale
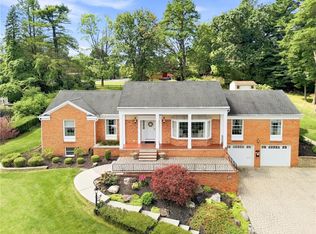 MLS ID #1770137, Rachael Shroyer. WPMLS
 - $--4 bd2 ba2.6k sqft1331 Emmett Dr, Johnstown, PA 15905Auction
 Auction.com 2
 - $349,9003 bd4 ba3k sqft1025 Rocky Rd, Johnstown, PA 15905For Sale By Owner

- $299,9005 bd4 ba3k sqft202 Palliser St, Johnstown, PA 15905For SaleMLS ID #96042301, Don Colvin & Erin Colvin. CSMLS
- $289,9004 bd2 ba2k sqft507 Diamond Blvd, Johnstown, PA 15905For SaleMLS ID #96042413, Michael Zamias. CSMLS
- $314,9003 bd3 ba2.2k sqft1174 Zucco Ln, Johnstown, PA 15905For SaleMLS ID #1766892, Sandra Miller. WPMLS
- $239,9004 bd3 ba2.2k sqft1931 Menoher Blvd, Johnstown, PA 15905For SaleMLS ID #1762507, Mindy Cunningham. WPMLS
- $270,0004 bd3 ba3.8k sqft3006-3010 Somerset Pike, Johnstown, PA 15905For SaleMLS ID #96042192, Gavin McCall. CSMLS
- $289,9004 bd2 ba3.9k sqft401 Diamond Blvd, Johnstown, PA 15905For SaleMLS ID #96042160, Bob & Bobby Colvin. CSMLS
- $430,0005 bd5 ba3.7k sqft126 Fayette St, Johnstown, PA 15905For SaleMLS ID #1754913, Kara Boyd. WPMLS
- $250,0003 bd2 ba2k sqft330 Princeton Ave, Johnstown, PA 15905For SaleMLS ID #81008, Mark Ledford, Redwood Prime Realty LLC. AHAR
- $229,9004 bd3 ba2.3k sqft305 Tioga St, Johnstown, PA 15905For SaleMLS ID #96042180, Michael Zamias. CSMLS
- $264,9003 bd3 ba2.1k sqft13 Mack Ave, Johnstown, PA 15906For SaleMLS ID #96042172, Ian Banks. CSMLS
- $399,0003 bd3 ba2.5k sqft2605 Wehrum Rd, Vintondale, PA 15961For SaleMLS ID #96042400, Danielle J Zahurak. CSMLS
- $327,9004 bd3 ba1.9k sqft915 Miller Picking Rd, Davidsville, PA 15928For SaleMLS ID #96041911, Ralph Rossi. CSMLS
- $350,0003 bd1 ba1.8k sqft135 Kenzalynne Ln, South Fork, PA 15956For SaleMLS ID #96042309, Scott Morris. CSMLS
- $--4 bd2 ba2.2k sqft10021 Route 422 Hwy E, Penn Run, PA 15765AuctionServiceLink Auction
- $314,9004 bd4 ba3.4k sqft308 Terlyn Dr, Johnstown, PA 15904For SaleMLS ID #96037857, Shannon Wingard. CSMLS
- $269,0003 bd2 ba2.2k sqft114 Alvin St, Johnstown, PA 15904For SaleMLS ID #96042359, Danielle J Zahurak. CSMLS
