This property offers four fully renovated 2-bedroom, 2-bathroom units, all units are occupid. Each unit showcases fresh paint, new baseboards, updated flooring, modern appliances, sleek cabinetry, and updated lighting. Stylish fixtures, new bathroom vanities, toilets, etc. The interiors boast a modern, open-concept design. The kitchens feature crisp white cabinetry with contrasting black hardware, paired with stainless steel appliances, including a refrigerator, microwave, dishwasher & oven. Smooth, bright countertops complement the clean, contemporary finishes, enhancing the kitchen’s sleek appeal. The adjoining living areas are bright and spacious, with ample natural light. Light wood-look flooring adds warmth to the minimalist design, while a ceiling fan provides added comfort. With its seamless flow between the kitchen, dining, and living areas, the layout is ideal for modern living. HOA includes, trash, water, sewer and building insurance.
Closed
$850,000
2232 Benmore St, Las Vegas, NV 89108
8beds
8baths
960sqft
Quadruplex, Multi Family, Multi Family
Built in 1998
-- sqft lot
$-- Zestimate®
$885/sqft
$1,536 Estimated rent
Home value
Not available
Estimated sales range
Not available
$1,536/mo
Zestimate® history
Owner options
List your home for rent
$1,536/mo
Rent Zestimate®
Find your next renter with Zillow Rental Manager. Plus, with online applications, you can quickly screen prospective tenants – for free.
$1,536/mo
Rent Zestimate®
Refinance and save
$4,960/mo
Est. payment
Refinancing to a lower rate could help reduce your monthly payments and save thousands over the life of the loan.
$4,960/mo
Est. payment
Explore your selling options
Work with a Zillow partner agent
Leverage their expertise and Zillow's premium Showcase listings to get your home seen by more buyers.
Get startedList with your own agent
Get your home in front of millions of buyers by listing it on Zillow.
Learn how to do itSell it yourself
Take full control of how buyers see your home on Zillow by listing For Sale by Owner (FSBO).
List your homeWhat's special
Modern appliancesMinimalist designSleek cabinetryNatural lightBright countertopsCrisp white cabinetryStainless steel appliances
Zillow last checked:
Listing updated:
Listed by:
Heidi L. Williams S.0171323 heidi@thewgteam.com,
THE Brokerage A RE Firm
Bought with:
NON MLS
NON-MLS OFFICE
Source: LVR,MLS#: 2623643 Originating MLS: Greater Las Vegas Association of Realtors Inc
Originating MLS: Greater Las Vegas Association of Realtors IncFacts & features
Interior
Bedrooms & bathrooms
- Bedrooms: 8
- Bathrooms: 8
Heating
- Central, Gas
Cooling
- Central Air
Appliances
- Included: Dishwasher, Disposal, Microwave, Oven, Range, Refrigerator
- Laundry: Washer Hookup, Dryer Hookup
Features
- Ceiling Fan(s)
- Flooring: Carpet, Luxury Vinyl Plank
Interior area
- Total structure area: 960
- Total interior livable area: 960 sqft
Property
Features
- Levels: Two
- Stories: 2
- Patio & porch: Balcony, Patio
Details
- Parcel number: 13823124081
Construction
Type & style
- Home type: MultiFamily
- Architectural style: Fourplex
- Property subtype: Quadruplex, Multi Family, Multi Family
- Attached to another structure: Yes
Materials
- Block
- Roof: Tile
Condition
- Excellent,Resale
- Year built: 1998
Utilities & green energy
- Sewer: Public Sewer
- Water: Public
Community & HOA
Community
- Subdivision: Rock Spgs Vista Unit #11
HOA
- Has HOA: Yes
- Amenities included: Pool
Location
- Region: Las Vegas
Financial & listing details
- Price per square foot: $885/sqft
- Tax assessed value: $399,526
- Annual tax amount: $3,024
- Date on market: 10/7/2024
- Listing agreement: Exclusive Right To Sell
- Listing terms: Cash,Conventional,VA Loan
Price history
| Date | Event | Price |
|---|---|---|
| 4/30/2025 | Sold | $850,000-15%$885/sqft |
Source:  LVR #2623643 Report a problem LVR #2623643 Report a problem | ||
| 4/22/2025 | Contingent | $999,900$1,042/sqft |
Source: LVR #2623643 Report a problem | ||
| 4/22/2025 | Listed for sale | $999,900$1,042/sqft |
Source: LVR #2623643 Report a problem | ||
| 4/19/2025 | Contingent | $999,900$1,042/sqft |
Source: LVR #2623643 Report a problem | ||
| 4/18/2025 | Listed for sale | $999,900$1,042/sqft |
Source: LVR #2623643 Report a problem | ||
| 3/25/2025 | Contingent | $999,900$1,042/sqft |
Source: LVR #2623643 Report a problem | ||
| 1/30/2025 | Price change | $999,900-3.8%$1,042/sqft |
Source: LVR #2623643 Report a problem | ||
| 10/7/2024 | Listed for sale | $1,039,900+79.3%$1,083/sqft |
Source: LVR #2623643 Report a problem | ||
| 4/29/2021 | Sold | $580,000+0.9%$604/sqft |
Source: LVR #2262441 Report a problem | ||
| 4/12/2021 | Pending sale | $575,000$599/sqft |
Source: LVR #2262441 Report a problem | ||
| 4/6/2021 | Listed for sale | $575,000$599/sqft |
Source: LVR #2262441 Report a problem | ||
| 2/12/2021 | Pending sale | $575,000$599/sqft |
Source: LVR #2262441 Report a problem | ||
| 1/20/2021 | Listed for sale | $575,000$599/sqft |
Source: LVR #2262441 Report a problem | ||
| 3/31/2016 | Listing removed | $725+4.3%$1/sqft |
Source: Key Property Management LLC Report a problem | ||
| 12/30/2015 | Listed for rent | $695$1/sqft |
Source: Key Property Management LLC Report a problem | ||
Public tax history
| Year | Property taxes | Tax assessment |
|---|---|---|
| 2021 | $2,409 +6.7% | $139,834 +8.5% |
| 2020 | $2,258 +6.1% | $128,850 +30.6% |
| 2019 | $2,127 +6.9% | $98,650 |
| 2018 | $1,990 | $98,650 +13.1% |
| 2017 | $1,990 | $87,200 +19.7% |
| 2016 | $1,990 +3.4% | $72,828 +24.2% |
| 2015 | $1,924 | $58,646 +1% |
| 2014 | $1,924 | $58,078 |
| 2013 | -- | $58,078 -43% |
| 2012 | -- | $101,837 -2.3% |
| 2011 | -- | $104,210 -9.9% |
| 2010 | -- | $115,628 -18.7% |
| 2009 | -- | $142,177 |
| 2008 | -- | $142,177 -10.7% |
| 2007 | -- | $159,236 +11.7% |
| 2006 | -- | $142,500 +14.8% |
| 2005 | -- | $124,145 +16.9% |
| 2004 | -- | $106,155 +4.2% |
| 2003 | -- | $101,857 +40.5% |
| 2002 | -- | $72,500 +4.1% |
| 2001 | -- | $69,620 |
Find assessor info on the county website
Neighborhood: Michael Way
Nearby homes
- $283,5002 bd2 ba994 sqft2232 Benmore St APT 101, Las Vegas, NV 89108Off Market

- $248,5002 bd2 ba994 sqft2232 Benmore St APT 102, Las Vegas, NV 89108Off Market
- $283,5002 bd2 ba994 sqft2232 Benmore St APT 201, Las Vegas, NV 89108Off Market
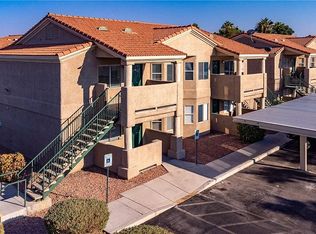
- $258,7002 bd2 ba960 sqft2232 Benmore St APT 202, Las Vegas, NV 89108Off Market
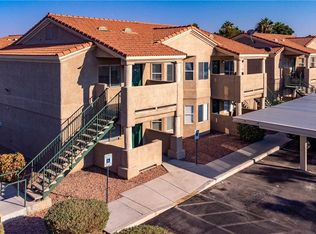
- $628,400-- bd-- ba3.9k sqft2224 Benmore St, Las Vegas, NV 89108Off Market
- $--2 bd2 ba994 sqft2224 Benmore St APT 202, Las Vegas, NV 89108Off Market
- $204,7002 bd2 ba980 sqft2224 Benmore St APT 201, Las Vegas, NV 89108Off Market
- $355,7002 bd2 ba3.9k sqft2224 Benmore St APT 102, Las Vegas, NV 89108Off Market
Nearby schools
GreatSchools rating
- 4/10Lilly & Wing Fong Elementary SchoolGrades: PK-5Distance: 0.1 mi
- 4/10J Harold Brinley Middle SchoolGrades: 6-8Distance: 0.7 mi
- 3/10Cimarron Memorial High SchoolGrades: 9-12Distance: 0.8 mi
Schools provided by the listing agent
- Elementary: ,
Source: LVR. This data may not be complete. We recommend contacting the local school district to confirm school assignments for this home.


Get pre-qualified for a loan
At Zillow Home Loans, we can pre-qualify you in as little as 5 minutes with no impact to your credit score.An equal housing lender. NMLS #10287.
- Nevada
- Clark County
- Las Vegas
- 89108
- Michael Way
- 2232 Benmore St
Nearby cities
Nearby neighborhoods
Nearby zip codes
Other Las Vegas Topics
