Skip main navigation
Accepting backups
  • Price cut: $15K (6/22)
    $700,000

    2232 Bramble Street, Castle Rock, CO 80109

    4beds
    3,078sqft
    : 
    Loading
    Get pre-qualified
    Single Family Residence
    Built in 2022
    5,662 Square Feet Lot
    $698,200 Zestimate®
    $227/sqft
    $95/mo HOA

    What's special

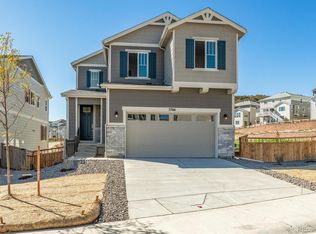
    Tucked at the end of a quiet cul-de-sac, this 2022-built farmhouse beckons with something increasingly rare — breathing room. Open space stretches behind it, and from the covered front porch, the Castle Rock rises in the distance, close enough to watch fireworks burst and the Star Lighting glow without ever leaving your chair. Inside, 3,078 square feet unfolds with the ease of a home that knows exactly what it's doing. Warm wood plank floors run beneath ceilings washed in natural light, white quartz countertops and crisp cabinetry anchor a kitchen built for people who actually cook — and the five-burner gas range makes sure of it. The island is generous enough to feed a crowd or just to sit and reconnect with others. Living and dining spaces spill naturally onto not one but two covered decks, one for morning coffee, one for summer evenings that stretch a little longer than planned. Upstairs, the primary suite earns the word retreat — five-piece bath, dual vanities, custom closet built-ins, and laundry right where you need it. A bonus loft adds the kind of flexibility every household eventually finds a use for. Downstairs, the finished garden-level walkout adds a great room, a bedroom, and a full bath, the sort of space guests quietly hope becomes permanent. Central A/C, a fenced yard, professional landscaping, and an HOA of just $85 a month. Four bedrooms, four baths, backed by open space, and priced below everything comparable nearby.
    110 days
    |
    844
    |
    67
    |

    Zillow last checked:

    Listing updated:

    Listed by:

    Kyla Tyler 303-905-7731 KYLA@KYLATYLER.COM,

    RE/MAX Professionals

    Source: REcolorado as distributed by MLS GRID,MLS#: 7688928MLS Logo

      Facts & features

      Interior

      Bedrooms & bathrooms
      • Bedrooms: 4
      • Bathrooms: 4
      • Full bathrooms: 3
      • 1/2 bathrooms: 1
      • Main level bathrooms: 1
      Bedroom
      • Features: Primary Suite
      • Level: Upper
      Bedroom
      • Level: Upper
      Bedroom
      • Level: Upper
      Bedroom
      • Level: Basement
      Bathroom
      • Level: Main
      Bathroom
      • Features: En Suite Bathroom, Primary Suite
      • Level: Upper
      Bathroom
      • Level: Upper
      Bathroom
      • Level: Basement
      Dining room
      • Level: Main
      Family room
      • Level: Main
      Great room
      • Level: Basement
      Kitchen
      • Level: Main
      Laundry
      • Level: Upper
      Loft
      • Level: Upper
      Heating
      • Forced Air
      Cooling
      • Central Air
      Appliances
      • Included: Cooktop, Dishwasher, Microwave, Refrigerator
      Features
      • Eat-in Kitchen, Entrance Foyer, Five Piece Bath, High Ceilings, High Speed Internet, Kitchen Island, Open Floorplan, Pantry, Primary Suite, Quartz Counters, Smoke Free, Walk-In Closet(s)
      • Flooring: Carpet, Wood
      • Windows: Double Pane Windows, Window Coverings, Window Treatments
      • Basement: Daylight,Finished,Full
      • Number of fireplaces: 1
      • Fireplace features: Family Room
      Interior area
      • Total structure area: 3,078
      • Total interior livable area: 3,078 sqft
      • Finished area above ground: 2,184
      • Finished area below ground: 816

      Property

      Parking
      • Total spaces: 2
      • Parking features: Concrete
      • Attached garage spaces: 2
      Features
      • Levels: Two
      • Stories: 2
      • Entry location: Ground
      • Patio & porch: Covered, Deck, Front Porch, Patio
      • Exterior features: Balcony, Private Yard
      • Fencing: Full
      • Has view: Yes
      • View description: Mountain(s), Valley
      Lot
      • Size: 5,662 Square Feet
      • Features: Cul-De-Sac, Foothills, Greenbelt, Landscaped, Open Space, Sprinklers In Front, Sprinklers In Rear
      Details
      • Parcel number: R0608304
      • Zoning: RES
      • Special conditions: Standard

      Construction

      Type & style
      • Home type: SingleFamily
      • Architectural style: Traditional
      • Property subtype: Single Family Residence
      Materials
      • Cement Siding
      • Foundation: Concrete Perimeter
      • Roof: Composition
      Condition
      • New Construction
      • New construction: Yes
      • Year built: 2022
      Details
      • Builder model: LIESEL
      • Builder name: Richmond American Homes

      Utilities & green energy

      • Electric: 220 Volts
      • Sewer: Public Sewer
      • Water: Public
      • Utilities for property: Electricity Connected, Internet Access (Wired), Natural Gas Connected

      Community & HOA

      Community
      • Subdivision: The Meadows
      HOA
      • Has HOA: Yes
      • Amenities included: Clubhouse, Fitness Center, Pool
      • Services included: Trash
      • HOA fee: $285 quarterly
      • HOA name: The Meadows
      • HOA phone: 303-814-2358
      Location
      • Region: Castle Rock

      Financial & listing details

      • Price per square foot: $227/sqft
      • Tax assessed value: $642,022
      • Annual tax amount: $4,440
      • Date on market: 3/25/2026
      • Listing terms: Cash,Conventional,FHA,VA Loan
      • Exclusions: Washer, Dryer, Electronics
      • Ownership: Individual
      • Electric utility on property: Yes
      • Road surface type: Paved

        Estimated market value

        $698,200

        $663,000 - $733,000

        $3,863/mo

        Price history

        DateEventPrice
        7/13/2026Pending sale$700,000$227/sqft
        Source: REcolorado as distributed by MLS GRID #7688928 Report a problem
        6/22/2026Price change$700,000-2.1%$227/sqft
        Source: REcolorado as distributed by MLS GRID #7688928 Report a problem
        5/18/2026Price change$715,000-1.4%$232/sqft
        Source: REcolorado as distributed by MLS GRID #7688928 Report a problem
        4/7/2026Price change$725,000-3.3%$236/sqft
        Source: REcolorado as distributed by MLS GRID #7688928 Report a problem
        4/1/2026Price change$750,000+0%$244/sqft
        Source: REcolorado as distributed by MLS GRID #7688928 Report a problem
        3/25/2026Listed for sale$749,894+9%$244/sqft
        Source: REcolorado as distributed by MLS GRID #7688928 Report a problem
        10/26/2022Sold$687,900$223/sqft
        Source: Public Record Report a problem

        Public tax history

        YearProperty taxesTax assessment
        2025$4,040 -0.9%$40,120 -5.4%
        2024$4,077 +47%$42,430 -1%
        2023$2,774 $42,840 +57%
        2022-- $27,290
        2021-- --
        2020-- --
        Find assessor info on the county website

        Monthly payment

        Est. payment

        Payment breakdown

        Explore the cost of this home by adjusting the details. Changes won't be saved.
        All calculations are estimates and provided by Zillow, Inc. for informational purposes only. Actual amounts may vary.
        HOA fees may include property taxes on listings classified as Co-Ops. Contact the listing agent and/or owner for fee details.
        Mortgage interest rates are dependent on a number of factors, including credit score, down payment, and repayment length. Interest rate data provided by Zillow Group Marketplace, Inc. as of 1/1/1970 from various mortgage lenders with which we have lead or other similar arrangements; the Estimated Payment is an average of those rates.
        See how much you could borrow to make a competitive offer.

        Climate risks

        Neighborhood: Red Hawk

        Getting around

        8 / 100
        Car-Dependent
        21 / 100
        Somewhat Bikeable

        Nearby schools

        GreatSchools rating
        Schools provided by the listing agent
        • Elementary: Clear Sky
        • Middle: Castle Rock
        • High: Castle View
        • District: Douglas RE-1

        Source: REcolorado as distributed by MLS GRID. This data may not be complete. We recommend contacting the local school district to confirm school assignments for this home.

        A local agent can set up tours, give advice and negotiate with sellers.

        Browse local experts

        Similar homes