Welcome to 2232 Broad Street in New Castle, Indiana! This beautifully remodeled 2-bedroom, 1-bath home offers a wonderful blend of classic charm and modern updates. Step inside to find a warm and inviting layout featuring beautiful cabinetry, a comfortable living room and dining room, and a cozy fireplace that creates the perfect atmosphere for relaxing or entertaining. The nice-sized eat-in kitchen provides plenty of space for everyday meals and gatherings. The home also offers a full unfinished basement with laundry, including a washer and dryer, along with additional attic space that could potentially be finished to create even more living area and add valuable square footage. Outside, enjoy a private backyard and an enclosed front porch—an ideal spot to unwind and enjoy peaceful evenings. The enclosed porch is a great bonus space for morning coffee, reading, or relaxing with friends and family. The roof is older, but the seller is offering an excellent benefit: a new roof will be installed prior to closing.
Pending
$139,900
2232 Broad St, New Castle, IN 47362
2beds
1,232sqft
Single Family Residence
Built in 1929
5,662 Square Feet Lot
$-- Zestimate®
$--/sqft
$-- HOA
What's special
Cozy fireplaceEnclosed front porchDining roomWarm and inviting layoutNice-sized eat-in kitchenPrivate backyardBeautiful cabinetry
- 40 days
- 87
- 4
Zillow last checked:
Listing updated:
Listed by:
Mike McKown Cell:765-524-3018,
F.C. Tucker/Crossroads Real Estate
Source: IRMLS,MLS#: 202635020
Facts & features
Interior
Bedrooms & bathrooms
- Bedrooms: 2
- Bathrooms: 1
- Full bathrooms: 1
- Main level bedrooms: 2
Bedroom 1
- Level: Main
Bedroom 2
- Level: Main
Dining room
- Level: Main
- Area: 208
- Dimensions: 13 x 16
Kitchen
- Level: Main
- Area: 160
- Dimensions: 16 x 10
Living room
- Level: Main
- Area: 300
- Dimensions: 12 x 25
Heating
- Natural Gas, Forced Air
Cooling
- Central Air
Appliances
- Included: Refrigerator, Washer, Dryer-Electric, Electric Range, Gas Water Heater
- Laundry: Electric Dryer Hookup
Features
- Bookcases, Ceiling Fan(s), Laminate Counters, Eat-in Kitchen, Formal Dining Room
- Flooring: Carpet, Vinyl
- Doors: Six Panel Doors
- Basement: Partial,Block
- Attic: Storage
- Number of fireplaces: 1
- Fireplace features: Living Room
Interior area
- Total structure area: 2,782
- Total interior livable area: 1,232 sqft
- Finished area above ground: 1,232
- Finished area below ground: 0
Video & virtual tour
Property
Parking
- Parking features: Concrete
- Has uncovered spaces: Yes
Features
- Levels: One
- Stories: 1
- Patio & porch: Deck, Enclosed, Screened
Lot
- Size: 5,662 Square Feet
- Dimensions: 41X134
- Features: Level
Details
- Parcel number: 331214120131.000016
Construction
Type & style
- Home type: SingleFamily
- Property subtype: Single Family Residence
Materials
- Aluminum Siding, Vinyl Siding
- Roof: Asphalt,Shingle
Condition
- New construction: No
- Year built: 1929
Utilities & green energy
- Electric: Duke Energy Indiana
- Gas: CenterPoint Energy
- Sewer: City
- Water: City, New Castle Utility
Community & HOA
Community
- Subdivision: None
Location
- Region: New Castle
Financial & listing details
- Tax assessed value: $47,000
- Annual tax amount: $984
- Date on market: 8/26/2026
- Listing terms: Cash,Conventional,FHA,USDA Loan
Estimated market value
Not available
Estimated sales range
Not available
Not available
Price history
| Date | Event | Price |
|---|---|---|
| 9/15/2026 | Pending sale | $139,900 |
Source:  IRMLS #202635020 Report a problem IRMLS #202635020 Report a problem | ||
| 8/26/2026 | Listed for sale | $139,900 |
Source: IRMLS #202635020 Report a problem | ||
Public tax history
| Year | Property taxes | Tax assessment |
|---|---|---|
| 2025 | $942 +3.1% | $47,000 -0.2% |
| 2024 | $914 +32.5% | $47,100 +3.1% |
| 2023 | $690 +7.1% | $45,700 +32.5% |
| 2022 | $644 | $34,500 +7.1% |
| 2021 | $644 +1.9% | $32,200 |
| 2020 | $632 -0.3% | $32,200 +1.9% |
| 2019 | $634 -5% | $31,600 +3.6% |
| 2017 | $668 +15.1% | $30,500 -5.3% |
| 2016 | $580 +0.3% | $32,200 +11.4% |
| 2014 | $578 +3.2% | $28,900 +3.2% |
| 2013 | $560 -1.1% | $28,000 -1.1% |
| 2012 | $566 -49% | $28,300 -49% |
| 2011 | $1,110 +150.3% | $55,500 +5.7% |
| 2010 | $443 +11.9% | $52,500 |
| 2009 | $396 +20.4% | $52,500 -3.5% |
| 2007 | $329 | $54,400 -0.5% |
| 2006 | -- | $54,700 +1.3% |
| 2005 | -- | $54,000 |
Find assessor info on the county website
Monthly payment
Est. payment
Payment breakdown
Explore the cost of this home by adjusting the details. Changes won't be saved.Climate risks
Neighborhood: 47362
Nearby schools
Schools provided by the listing agent
- Elementary: Wilbur Wright
- Middle: New Castle
- High: New Castle
- District: New Castle Community School Corp.
Source: IRMLS. This data may not be complete. We recommend contacting the local school district to confirm school assignments for this home.
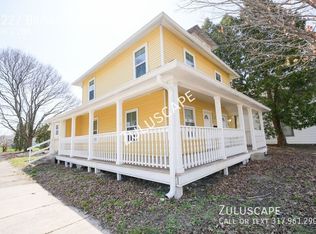
Similar homes
- $135,0002 bd1 ba1k sqft2410 State St, New Castle, IN 47362Active
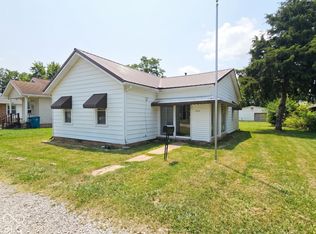 MLS ID #22129237, Jason Loveless, F.C. Tucker/Crossroads. MIBOR as distributed by MLS GRID
 - $140,0003 bd1 ba1.3k sqft1430 S 20th St, New Castle, IN 47362Active
 MLS ID #22125915, Morris Lucas, eXp Realty, LLC. MIBOR as distributed by MLS GRID
 - $149,9002 bd1 ba797 sqft2914 State St, New Castle, IN 47362Active
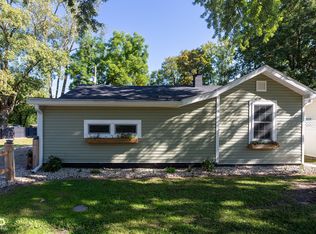 MLS ID #22122784, Corina Jones, Your Home Team. MIBOR as distributed by MLS GRID
 - $167,9003 bd1 ba1.4k sqft2214 Vine St, New Castle, IN 47362For Sale
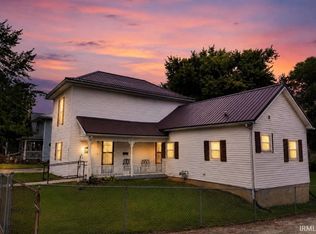 MLS ID #202631540, Cheyenne Harp, F.C. Tucker/Crossroads Real Estate. IRMLS
