Step into your new home in the Settler's Ridge subdivision. This property boasts 3 bedrooms and 2.5 bathrooms, offering ample space for comfortable living. The open great room concept invites you in with its warm and welcoming atmosphere. Hardwood floors grace the living area, enhancing the elegance of the home. Prepare to be impressed by the taste kitchen featuring granite countertops that add a touch of sophistication. Enjoy the convenience of natural gas heat, a cozy fireplace, and a patio gas hookup for the BBQ. This property goes above and beyond with its desirable amenities. With a large RV parking area and a 3.5 car garage, there is plenty of room for all your vehicles and storage needs. Experience the ease of cleaning with the included central vacuum toe kick and equipment. Looking for extra space? Look no further than the upper bonus room, providing versatility and flexibility to suit your lifestyle. Make this house your new home .
Sold
Price Unknown
2232 Canyon Trail Way, Twin Falls, ID 83301
3beds
3baths
2,380sqft
Single Family Residence
Built in 2011
10,018 Square Feet Lot
$547,200 Zestimate®
$--/sqft
$2,676 Estimated rent
Home value
$547,200
$514,000 - $586,000
$2,676/mo
Zestimate® history
Owner options
List your home for rent
$2,676/mo
Rent Zestimate®
Find your next renter with Zillow Rental Manager. Plus, with online applications, you can quickly screen prospective tenants – for free.
$2,676/mo
Rent Zestimate®
Refinance and save
Refinancing to a lower rate could help reduce your monthly payments and save thousands over the life of the loan.
Explore your selling options
Work with a Zillow partner agent
Leverage their expertise and Zillow's premium Showcase listings to get your home seen by more buyers.
Get startedList with your own agent
Get your home in front of millions of buyers by listing it on Zillow.
Learn how to do itSell it yourself
Take full control of how buyers see your home on Zillow by listing For Sale by Owner (FSBO).
List your homeWhat's special
Cozy fireplaceOpen great room conceptLarge rv parking areaUpper bonus roomNatural gas heatHardwood floorsCentral vacuum toe kick
Zillow last checked:
Listing updated:
Listed by:
Nan Faught 208-280-1911,
Berkshire Hathaway HomeServices Idaho Homes & Properties
Bought with:
Holly Hansen
Berkshire Hathaway HomeServices Idaho Homes & Properties
Source: IMLS,MLS#: 98880174
Facts & features
Interior
Bedrooms & bathrooms
- Bedrooms: 3
- Bathrooms: 3
- Main level bathrooms: 1
- Main level bedrooms: 1
Primary bedroom
- Level: Main
Bedroom 2
- Level: Upper
Bedroom 3
- Level: Upper
Dining room
- Level: Main
Kitchen
- Level: Main
Office
- Level: Main
Heating
- Forced Air, Natural Gas
Cooling
- Central Air
Appliances
- Included: Gas Water Heater, Dishwasher, Disposal, Double Oven, Water Softener Owned
Features
- Bath-Master, Bed-Master Main Level, Guest Room, Formal Dining, Great Room, Walk-In Closet(s), Breakfast Bar, Pantry, Kitchen Island, Granite Counters, Number of Baths Main Level: 1, Number of Baths Upper Level: 1, Bonus Room Level: Upper
- Flooring: Hardwood, Carpet
- Has basement: No
- Number of fireplaces: 1
- Fireplace features: One, Gas, Insert
Interior area
- Total structure area: 2,380
- Total interior livable area: 2,380 sqft
- Finished area above ground: 2,380
- Finished area below ground: 0
Property
Parking
- Total spaces: 3
- Parking features: Attached, RV Access/Parking, Driveway
- Attached garage spaces: 3
- Has uncovered spaces: Yes
Features
- Levels: Two
- Patio & porch: Covered Patio/Deck
- Fencing: Full,Vinyl
Lot
- Size: 10,018 Square Feet
- Features: 10000 SF - .49 AC, Sidewalks, Auto Sprinkler System, Drip Sprinkler System, Full Sprinkler System, Pressurized Irrigation Sprinkler System
Details
- Parcel number: RPT47910040140
Construction
Type & style
- Home type: SingleFamily
- Property subtype: Single Family Residence
Materials
- Frame, Stone, Stucco
- Roof: Composition
Condition
- Year built: 2011
Utilities & green energy
- Water: Public
- Utilities for property: Sewer Connected, Cable Connected, Broadband Internet
Community & HOA
Community
- Subdivision: Settlers Ridge
Location
- Region: Twin Falls
Financial & listing details
- Tax assessed value: $542,417
- Annual tax amount: $3,853
- Date on market: 6/8/2023
- Listing terms: Cash,Conventional,FHA,VA Loan
- Ownership: Fee Simple
- Road surface type: Paved
Price history
Price history is unavailable.
Public tax history
| Year | Property taxes | Tax assessment |
|---|---|---|
| 2025 | $4,481 -2% | $542,417 -1.5% |
| 2024 | $4,573 +1.3% | $550,827 -0.2% |
| 2023 | $4,514 -2.4% | $551,947 +4.3% |
| 2022 | $4,625 +15.4% | $528,950 +35.2% |
| 2021 | $4,009 +4% | $391,285 +11% |
| 2020 | $3,854 +3.3% | $352,621 +6.1% |
| 2019 | $3,731 +10.2% | $332,499 +11.8% |
| 2018 | $3,386 | $297,510 +6% |
| 2017 | $3,386 -3.3% | $280,603 +4.2% |
| 2016 | $3,499 | $269,329 |
| 2015 | $3,499 | $269,329 +626.8% |
| 2012 | $3,499 | $37,058 -10% |
| 2011 | -- | $41,175 |
| 2010 | -- | $41,175 |
Find assessor info on the county website
Neighborhood: 83301
Nearby homes
- $496,7004 bd2 ba2.3k sqft2242 Canyon Trail Way, Twin Falls, ID 83301Off Market
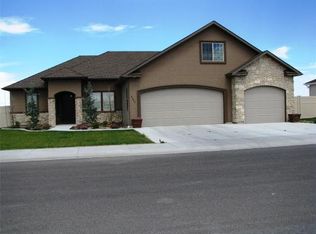
- $662,4005 bd3 ba2.9k sqft2252 Canyon Trail Way, Twin Falls, ID 83301Off Market
- $601,7005 bd2 ba2.7k sqft2261 Canyon Trail Way, Twin Falls, ID 83301Off Market
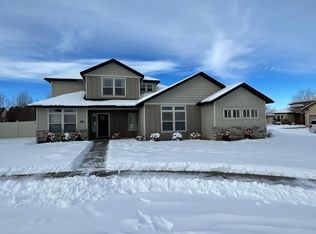
- $660,5005 bd3 ba2.7k sqft2261 E Canyon Trail Way, Twin Falls, ID 83301Off Market
- $563,2003 bd2 ba2.2k sqft2259 Settlers Ridge Trl, Twin Falls, ID 83301Off Market
- $--4 bd3 ba2.4k sqft2221 Canyon Trail Way, Twin Falls, ID 83301Sold
- $--5 bd3 ba2.6k sqft2271 Settlers Ridge Trl, Twin Falls, ID 83301Sold
- $679,9005 bd4 ba3.8k sqft2271 Canyon Trail Way, Twin Falls, ID 83301For Sale
Nearby schools
GreatSchools rating
- 7/10Rock Creek ElementaryGrades: K-5Distance: 0.6 mi
- 4/10Robert Stuart Junior High SchoolGrades: 6-8Distance: 1.8 mi
- 2/10Canyon Ridge High SchoolGrades: 9-12Distance: 1.1 mi
Schools provided by the listing agent
- Elementary: Rock Creek
- Middle: Robert Stuart
- High: Canyon Ridge
- District: Twin Falls School District #411
Source: IMLS. This data may not be complete. We recommend contacting the local school district to confirm school assignments for this home.
Sell for more on Zillow
Get a Zillow Showcase℠ listing at no additional cost and you could sell for .
$547,200
2% more
+$10,944
With Zillow Showcase(estimated)
$558,144
Sell for more on Zillow
Get a Zillow Showcase℠ listing at no additional cost and you could sell for .
$547,200
2% more
+$10,944
With Zillow Showcase(estimated)
$558,144
- Idaho
- Twin Falls County
- Twin Falls
- 83301
- 2232 Canyon Trail Way
