Sweet, Renovated East Nashville Cottage. Ideal location near Cafe Roze, Weak Coffee, Grillshack, Village Market, and Tabla Rasa; 1-2 miles from 7 Shelby Greenway and Park entrances, including Cornelia Fort. Welcoming fenced front yard with generous deck/pergola for enjoying year round. Open living, kitchen, and dining are ideal for both gathering friends and family and quiet days at home.
Smart updates and luxe fixtures embrace the East Nashville aesthetic. Modern farmhouse kitchen with warm navy countertops, copper apron sink, floor to ceiling Shaker style cabinets, and textured tile backsplash is perfect for everyday cooking, dinner parties, and everything in between.
Spacious adjoining bedrooms upstairs share a renovated tile bath. Downstairs bedroom with wood-burning stove feels like a private studio with exterior doors and walk-in closet. Display your favorite books or collections in the downstairs library/study. Smaller bedroom with laundry next to updated tile bath with walk-in shower makes a great set-up for guests.
Backyard is completely fenced in, super-private, and ready for your personal touch.
Central heat and air is boosted by two mini-splits. Aggregate driveway stretches to backyard fence and allows for RV or trailer parking. Seller is offering $5,000 closing cost credit.
Closed
Zestimate®
$525,000
2232 Carter Ave, Nashville, TN 37206
3beds
2,040sqft
Horizontal Property Regime - Detached, Residential
Built in 1945
7,405 Square Feet Lot
$525,000 Zestimate®
$257/sqft
$2,797 Estimated rent
Home value
$525,000
$499,000 - $551,000
$2,797/mo
Zestimate® history
Owner options
List your home for rent
$2,797/mo
Rent Zestimate®
Find your next renter with Zillow Rental Manager. Plus, with online applications, you can quickly screen prospective tenants – for free.
$2,797/mo
Rent Zestimate®
Refinance and save
$3,104/mo
Est. payment
Refinancing to a lower rate could help reduce your monthly payments and save thousands over the life of the loan.
$3,104/mo
Est. payment
Explore your selling options
Work with a Zillow partner agent
Leverage their expertise and Zillow's premium Showcase listings to get your home seen by more buyers.
Get startedList with your own agent
Get your home in front of millions of buyers by listing it on Zillow.
Learn how to do itSell it yourself
Take full control of how buyers see your home on Zillow by listing For Sale by Owner (FSBO).
List your homeWhat's special
Spacious adjoining bedrooms upstairsWelcoming fenced front yardModern farmhouse kitchenRenovated tile bathTextured tile backsplashCopper apron sinkWarm navy countertops
Zillow last checked:
Listing updated:
Listed by:
Kate Nelson 615-268-0319,
Onward Real Estate
Bought with:
Dana Olsen, 359001
The Ashton Real Estate Group of RE/MAX Advantage
Source: RealTracs MLS as distributed by MLS GRID,MLS#: 3181246
Facts & features
Interior
Bedrooms & bathrooms
- Bedrooms: 3
- Bathrooms: 2
- Full bathrooms: 2
- Main level bedrooms: 1
Bedroom 1
- Features: Walk-In Closet(s)
- Level: Walk-In Closet(s)
- Area: 255 Square Feet
- Dimensions: 15x17
Bedroom 2
- Features: Extra Large Closet
- Level: Extra Large Closet
- Area: 221 Square Feet
- Dimensions: 13x17
Bedroom 3
- Features: Walk-In Closet(s)
- Level: Walk-In Closet(s)
- Area: 165 Square Feet
- Dimensions: 11x15
Bedroom 4
- Area: 132 Square Feet
- Dimensions: 12x11
Dining room
- Features: Combination
- Level: Combination
- Area: 81 Square Feet
- Dimensions: 9x9
Kitchen
- Area: 96 Square Feet
- Dimensions: 8x12
Living room
- Features: Combination
- Level: Combination
- Area: 195 Square Feet
- Dimensions: 13x15
Other
- Features: Office
- Level: Office
- Area: 90 Square Feet
- Dimensions: 9x10
Heating
- Central, Electric
Cooling
- Central Air, Electric
Appliances
- Included: Electric Range, Dishwasher, Refrigerator
- Laundry: Electric Dryer Hookup, Washer Hookup
Features
- Bookcases, Built-in Features, Ceiling Fan(s), Pantry, Walk-In Closet(s), Kitchen Island
- Flooring: Concrete, Wood, Tile
- Basement: Crawl Space
- Number of fireplaces: 1
- Fireplace features: Wood Burning
Interior area
- Total structure area: 2,040
- Total interior livable area: 2,040 sqft
- Finished area above ground: 2,040
Property
Parking
- Total spaces: 4
- Parking features: Aggregate, Driveway
- Uncovered spaces: 4
Features
- Levels: Two
- Stories: 2
- Patio & porch: Deck
- Fencing: Full
Lot
- Size: 7,405 Square Feet
- Dimensions: 72 x 105
- Features: Corner Lot
- Topography: Corner Lot
Details
- Parcel number: 083034V00100CO
- Special conditions: Standard
Construction
Type & style
- Home type: SingleFamily
- Architectural style: Cottage
- Property subtype: Horizontal Property Regime - Detached, Residential
Materials
- Brick
- Roof: Asphalt
Condition
- New construction: No
- Year built: 1945
Utilities & green energy
- Sewer: Public Sewer
- Water: Public
- Utilities for property: Electricity Available, Water Available
Green energy
- Energy efficient items: Doors
Community & HOA
Community
- Subdivision: East Nashville | Brownsville
HOA
- Has HOA: No
Location
- Region: Nashville
Financial & listing details
- Price per square foot: $257/sqft
- Tax assessed value: $607,200
- Annual tax amount: $4,272
- Date on market: 4/23/2026
- Electric utility on property: Yes
Price history
| Date | Event | Price |
|---|---|---|
| 5/11/2026 | Sold | $525,000-8.7%$257/sqft |
Source:  RealTracs MLS as distributed by MLS GRID #3181246 Report a problem RealTracs MLS as distributed by MLS GRID #3181246 Report a problem | ||
| 5/6/2026 | Pending sale | $575,000$282/sqft |
Source: RealTracs MLS as distributed by MLS GRID #3181246 Report a problem | ||
| 4/24/2026 | Contingent | $575,000$282/sqft |
Source: RealTracs MLS as distributed by MLS GRID #3181246 Report a problem | ||
| 4/23/2026 | Listed for sale | $575,000+0.9%$282/sqft |
Source: RealTracs MLS as distributed by MLS GRID #3181246 Report a problem | ||
| 4/23/2026 | Listing removed | $570,000$279/sqft |
Source: RealTracs MLS as distributed by MLS GRID #3045216 Report a problem | ||
| 4/10/2026 | Price change | $570,000-0.9%$279/sqft |
Source: RealTracs MLS as distributed by MLS GRID #3045216 Report a problem | ||
| 3/17/2026 | Price change | $575,000-2.5%$282/sqft |
Source: RealTracs MLS as distributed by MLS GRID #3045216 Report a problem | ||
| 2/20/2026 | Price change | $589,900-1.7%$289/sqft |
Source: RealTracs MLS as distributed by MLS GRID #3045216 Report a problem | ||
| 11/14/2025 | Listed for sale | $600,000+368%$294/sqft |
Source: RealTracs MLS as distributed by MLS GRID #3045216 Report a problem | ||
| 6/9/2004 | Sold | $128,200+43.1%$63/sqft |
Source: Public Record Report a problem | ||
| 1/12/2000 | Sold | $89,600$44/sqft |
Source: Public Record Report a problem | ||
Public tax history
| Year | Property taxes | Tax assessment |
|---|---|---|
| 2025 | $4,272 +45.9% | $151,800 +68.7% |
| 2024 | $2,928 | $89,975 |
| 2023 | $2,928 -28.8% | $89,975 -28.8% |
| 2022 | $4,110 -1% | $126,300 |
| 2021 | $4,153 +5.6% | $126,300 +35.5% |
| 2020 | $3,934 +33.8% | $93,200 |
| 2019 | $2,940 | $93,200 |
| 2018 | $2,940 | $93,200 |
| 2017 | $2,940 | $93,200 +136.4% |
| 2016 | $2,940 +6.4% | $39,425 |
| 2015 | $2,764 +55.2% | $39,425 |
| 2014 | $1,780 | $39,425 |
| 2013 | -- | $39,425 +5.9% |
| 2012 | -- | $37,225 |
| 2011 | -- | $37,225 |
| 2010 | -- | $37,225 |
| 2009 | -- | $37,225 +12.1% |
| 2008 | -- | $33,200 |
| 2007 | -- | $33,200 |
| 2006 | -- | -- |
| 2005 | -- | -- |
| 2004 | -- | -- |
| 2003 | -- | -- |
| 2002 | -- | -- |
| 2001 | -- | -- |
| 2000 | -- | -- |
Find assessor info on the county website
Neighborhood: Rosebank
Nearby homes
- $--2 bd2 ba1.4k sqft2232 Carter Ave #B, Nashville, TN 37206Off Market

- $200-- bd-- ba-- sqft2232B Carter Ave, Nashville, TN 37206Off Market
- $893,0004 bd3 ba2.6k sqft2230 Carter Ave, Nashville, TN 37206Sold
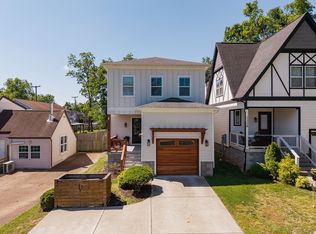
- $200-- bd-- ba-- sqft2230 Carter Ave #C, Nashville, TN 37206Off Market
- $839,0004 bd3 ba2.8k sqft2230A Carter Ave, Nashville, TN 37206Sold
- $449,3002 bd1 ba1.5k sqft2300 Carter Ave, Nashville, TN 37206Off Market
- $457,7004 bd1 ba1.5k sqft2228 Carter Ave, Nashville, TN 37206Off Market
- $689,6002 bd2 ba1.4k sqft2302 Carter Ave, Nashville, TN 37206Off Market
Nearby schools
GreatSchools rating
- 7/10Rosebank Elementary SchoolGrades: PK-5Distance: 0.4 mi
- 3/10Stratford Comp High SchoolGrades: 6-12Distance: 0.7 mi
Schools provided by the listing agent
- Elementary: Rosebank Elementary
- Middle: Stratford STEM Magnet School Lower Campus
- High: Stratford STEM Magnet School Upper Campus
Source: RealTracs MLS as distributed by MLS GRID. This data may not be complete. We recommend contacting the local school district to confirm school assignments for this home.
Get a cash offer in 3 minutes
Find out how much your home could sell for in as little as 3 minutes with a no-obligation cash offer.
Estimated market value
$525,000
Get a cash offer in 3 minutes
Find out how much your home could sell for in as little as 3 minutes with a no-obligation cash offer.
Estimated market value
$525,000
- Tennessee
- Davidson County
- Nashville
- 37206
- Rosebank
- 2232 Carter Ave
Nearby cities
Nearby neighborhoods
Nearby zip codes
Other Nashville Topics
