Skip main navigation
Sold for $440,000
  • $440,000

    2232 Colonial Blvd W, Palm Harbor, FL 34683

    4beds
    1,949sqft
    Single Family Residence
    Built in 1985
    8,250 Square Feet Lot
    $436,800 Zestimate®
    $226/sqft
    $3,048 Estimated rent

    Home value

    $436,800

    $397,000 - $480,000

    $3,048/mo

    Zestimate® history
    Loading
    Loading...

    Owner options

    List your home for rent

    $3,048/mo

    Rent Zestimate®

    Find your next renter with Zillow Rental Manager. Plus, with online applications, you can quickly screen prospective tenants – for free.

    Learn more

    $3,048/mo

    Rent Zestimate®

    Refinance and save

    $3,052/mo

    Est. payment

    Refinancing to a lower rate could help reduce your monthly payments and save thousands over the life of the loan.

    See today's rates

    $3,052/mo

    Est. payment

    Explore your selling options

    Work with a Zillow partner agent

    Leverage their expertise and Zillow's premium Showcase listings to get your home seen by more buyers.

    Get started

    List with your own agent

    Get your home in front of millions of buyers by listing it on Zillow.

    Learn how to do it

    Sell it yourself

    Take full control of how buyers see your home on Zillow by listing For Sale by Owner (FSBO).

    List your home

    What's special

    Fully fenced yardPrivate screened lanaiGranite countertopsIlluminated display cabinetrySolid corian countertopsPaver patioVaulted ceilings
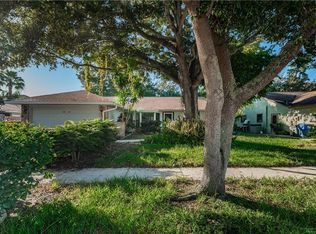
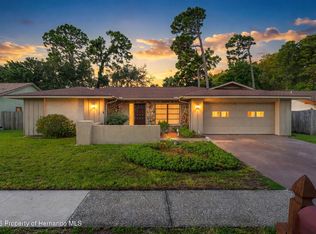
    * NEW ROOF Installed 8/4/2025,Water Heater(2025), & A/C(2024)* Welcome to a home that just feels right the moment you walk in. Nestled in a quiet Palm Harbor neighborhood on a dead end street. This 4-bedroom, 2-bath split-plan stunner delivers. Warm wood flooring flows through the heart of the home, paired with vaulted ceilings and anchored by bold 5-inch baseboards that add just the right touch of character. The kitchen is a vibe all its own—featuring solid Corian countertops, a built-in buffet, pendant and recessed lighting, and illuminated display cabinetry that bring both depth and style. It's the perfect setting for everything from casual breakfasts to lively dinner parties. The wood floors continue into the spacious owner's suite, where French doors open to your private screened lanai. The ensuite is equally refined, with granite countertops, a walk-in closet, and a step-in tiled shower. On the east wing, you’ll find three additional bedrooms and a full guest bath. Each room offers generous storage and closet space, while the guest bathroom features granite countertops and a soaking tub/shower combo. Step outside and unwind beneath the custom wood-plank ceiling of your screened lanai. The fully fenced yard offers space to breathe, play, or plant. A paver patio and firepit complete the backyard experience, offering even more space to relax and entertain. With its location in an X flood zone, peace of mind is included. Whether you're upsizing, rightsizing, or planting roots, this home hits all the right notes.

    Zillow last checked:

    Listing updated:

    Listing Provided by:

    Robert Cancelli 727-772-3863,

    KELLER WILLIAMS REALTY- PALM H 727-772-0772

    Bought with:

    Breanna Banaciski, 3615811

    REALTY ONE GROUP ADVANTAGE

    Source: Stellar MLS,MLS#: TB8410595MLS LogoOriginating MLS: Suncoast Tampa

    Facts & features

    Interior

    Bedrooms & bathrooms
    • Bedrooms: 4
    • Bathrooms: 2
    • Full bathrooms: 2
    Primary bedroom
    • Features: Ceiling Fan(s), En Suite Bathroom, Walk-In Closet(s)
    • Level: First
    • Area: 221 Square Feet
    • Dimensions: 13x17
    Bedroom 2
    • Features: Ceiling Fan(s), Built-in Closet
    • Level: First
    • Area: 192 Square Feet
    • Dimensions: 16x12
    Bedroom 3
    • Features: Ceiling Fan(s), Built-in Closet
    • Level: First
    • Area: 144 Square Feet
    • Dimensions: 12x12
    Bedroom 4
    • Features: Ceiling Fan(s), Built-in Closet
    • Level: First
    • Area: 132 Square Feet
    • Dimensions: 12x11
    Primary bathroom
    • Features: Shower No Tub, Stone Counters
    • Level: First
    • Area: 99 Square Feet
    • Dimensions: 9x11
    Bathroom 2
    • Features: Stone Counters, Tub With Shower
    • Level: First
    • Area: 56 Square Feet
    • Dimensions: 8x7
    Balcony porch lanai
    • Features: Ceiling Fan(s)
    • Level: First
    • Area: 230 Square Feet
    • Dimensions: 23x10
    Dinette
    • Level: First
    • Area: 48 Square Feet
    • Dimensions: 8x6
    Dining room
    • Features: Ceiling Fan(s)
    • Level: First
    • Area: 209 Square Feet
    • Dimensions: 11x19
    Kitchen
    • Features: Kitchen Island
    • Level: First
    • Area: 240 Square Feet
    • Dimensions: 20x12
    Living room
    • Features: Ceiling Fan(s)
    • Level: First
    • Area: 252 Square Feet
    • Dimensions: 18x14
    Heating
    • Central, Electric
    Cooling
    • Central Air
    Appliances
    • Included: Microwave, Range, Refrigerator
    • Laundry: In Garage
    Features
    • Ceiling Fan(s), Eating Space In Kitchen, High Ceilings, Solid Wood Cabinets, Split Bedroom, Vaulted Ceiling(s), Walk-In Closet(s)
    • Flooring: Carpet, Ceramic Tile, Hardwood
    • Doors: French Doors
    • Has fireplace: No
    Interior area
    • Total structure area: 2,808
    • Total interior livable area: 1,949 sqft

    Property

    Parking
    • Total spaces: 2
    • Parking features: Garage - Attached
    • Attached garage spaces: 2
    • Details: Garage Dimensions: 28x20
    Features
    • Levels: One
    • Stories: 1
    • Patio & porch: Covered, Deck, Front Porch, Patio, Porch, Rear Porch, Screened
    • Exterior features: Garden, Sidewalk
    • Fencing: Fenced
    Lot
    • Size: 8,250 sqft
    • Dimensions: 75 x 110
    • Features: Sidewalk
    • Residential vegetation: Mature Landscaping, Trees/Landscaped
    Details
    • Parcel number: 302716223300000980
    • Special conditions: None

    Construction

    Type & style
    • Home type: SingleFamily
    • Architectural style: Ranch
    • Property subtype: Single Family Residence
    Materials
    • Stucco, Wood Frame
    • Foundation: Slab
    • Roof: Shingle
    Condition
    • New construction: No
    • Year built: 1985

    Utilities & green energy

    • Sewer: Public Sewer
    • Water: Public
    • Utilities for property: BB/HS Internet Available, Cable Available, Electricity Connected, Public, Sewer Connected, Street Lights

    Community & neighborhood

    Location
    • Region: Palm Harbor
    • Subdivision: DOVE HOLLOW-UNIT II

    HOA & financial

    HOA
    • Has HOA: Yes
    • HOA fee: $4 monthly
    Other fees
    • Pet fee: $0 monthly
    Other financial information
    • Total actual rent: 0

    Other

    Other facts
    • Listing terms: Cash,Conventional,FHA,VA Loan
    • Ownership: Fee Simple
    • Road surface type: Paved

    Price history

    DateEventPrice
    10/6/2025Sold$440,000-2.2%$226/sqft
    Source: Stellar MLS #TB8410595 Report a problem
    9/10/2025Pending sale$450,000$231/sqft
    Source: Stellar MLS #TB8410595 Report a problem
    9/2/2025Price change$450,000-4.2%$231/sqft
    Source: Stellar MLS #TB8410595 Report a problem
    8/17/2025Price change$469,900-2.1%$241/sqft
    Source: Stellar MLS #TB8410595 Report a problem
    8/9/2025Price change$479,900-2%$246/sqft
    Source: Stellar MLS #TB8410595 Report a problem
    7/26/2025Listed for sale$489,900+96%$251/sqft
    Source: Stellar MLS #TB8410595 Report a problem
    4/19/2016Sold$250,000-13.3%$128/sqft
    Source: Agent Provided Report a problem
    3/2/2016Price change$288,500-3.7%$148/sqft
    Source: Countryside Clearwater #U7767111 Report a problem
    2/29/2016Pending sale$299,600$154/sqft
    Source: Countryside Clearwater #U7767111 Report a problem
    2/22/2016Price change$299,600-0.5%$154/sqft
    Source: Countryside Clearwater #U7767111 Report a problem
    2/17/2016Listed for sale$301,000+215.2%$154/sqft
    Source: BHHS FLORIDA PROPERTIES #U7767111 Report a problem
    11/29/1993Sold$95,500$49/sqft
    Source: Public Record Report a problem

    Public tax history

    YearProperty taxesTax assessment
    2024$3,506 +1.7%$231,114 +3%
    2023$3,446 +3.1%$224,383 +3%
    2022$3,342 -0.7%$217,848 +3%
    2021$3,367 +0.3%$211,503 +1.4%
    2020$3,357 +1.8%$208,583 +2.3%
    2019$3,298 $203,893 +1.9%
    2018$3,298 +1.4%$200,091 +2.1%
    2017$3,252 +77.6%$195,976 +56.9%
    2016$1,831 -1.5%$124,908 +0.7%
    2015$1,859 +0.7%$124,040 +0.8%
    2014$1,847 +1.1%$123,056 +1.5%
    2013$1,827 +7.9%$121,237 +1.7%
    2012$1,694 $119,210 +2.8%
    2011-- $115,964 +1.5%
    2010-- $114,250 +2.7%
    2009-- $111,246 +0.1%
    2008$1,453 $111,135 +3%
    2007-- $107,898 -31.6%
    2005-- $157,700 +6.3%
    2004$1,638 +2%$148,400 +10.7%
    2003$1,606 +6.9%$134,000 +11.3%
    2002$1,502 $120,400 +13.5%
    2001$1,502 +6.1%$106,100 +8.2%
    2000$1,417 $98,100

    Find assessor info on the county website

    Neighborhood: 34683

    Nearby schools

    GreatSchools rating
    Get a cash offer in 3 minutes
    Find out how much your home could sell for in as little as 3 minutes with a no-obligation cash offer.
    Estimated market value
    $436,800
    Get a cash offer in 3 minutes
    Find out how much your home could sell for in as little as 3 minutes with a no-obligation cash offer.
    Estimated market value
    $436,800