Beautifully updated home in Farm at Creekside! The main level welcomes you with new luxury vinyl laminate flooring that seamlessly flows throughout the space. The front living room exudes warmth and elegance with a vaulted ceiling, creating a cozy ambiance for relaxation. Adjacent is the formal dining space, perfect for hosting dinner parties. The renovated kitchen is sure to impress, complete with sleek cabinets, quartz countertops, stainless steel appliances with a wine cooler, and eat-in table space. The kitchen opens to a spacious family room adorned with built-ins, a soaring ceiling, and a gas stove that provides a cozy ambiance and heating. The main floor office features elegant French doors for privacy and productivity. Upstairs, the large primary suite awaits offering a sanctuary for relaxation with a remodeled five-piece ensuite and walk-in closet. A charming loft space provides extra seating or an additional study area. Two additional bedrooms are conveniently separated by a full bathroom. The finished basement adds versatility with a recreation space and a guest suite featuring a conforming bedroom and ensuite bathroom with a high end steam shower equipped with a built-in radio for your listening pleasure. The unfinished basement area offers plenty of storage with built-in shelving. Step outside to the unbeatable screened porch where you can enjoy Colorado weather in comfort with recessed lighting and a ceiling fan. The large fenced backyard is a true oasis complete with a new shed, beautifully landscaped grounds, a re-stained fence, and a spacious concrete patio ideal for entertaining. With a 3-car garage, new roof in 2021, low HOA, and convenient access to dining and shopping, this home offers everything you need! Its central location provides easy access to Boulder, Fort Collins, and Loveland, ensuring you're never far from the best that Colorado has to offer.
Sold for $849,900
Tax assessed value
$849,900
2232 Creekside Drive, Longmont, CO 80504
4beds
3,149sqft
Single Family Residence
Built in 1995
7,934 Square Feet Lot
$846,600 Zestimate®
$270/sqft
$3,386 Estimated rent
Home value
$846,600
$804,000 - $889,000
$3,386/mo
Zestimate® history
Owner options
List your home for rent
$3,386/mo
Rent Zestimate®
Find your next renter with Zillow Rental Manager. Plus, with online applications, you can quickly screen prospective tenants – for free.
$3,386/mo
Rent Zestimate®
Refinance and save
$5,132/mo
Est. payment
Refinancing to a lower rate could help reduce your monthly payments and save thousands over the life of the loan.
$5,132/mo
Est. payment
Explore your selling options
Work with a Zillow partner agent
Leverage their expertise and Zillow's premium Showcase listings to get your home seen by more buyers.
Get startedList with your own agent
Get your home in front of millions of buyers by listing it on Zillow.
Learn how to do itSell it yourself
Take full control of how buyers see your home on Zillow by listing For Sale by Owner (FSBO).
List your homeWhat's special
Formal dining spaceFort collinsVaulted ceilingLarge primary suiteNew roofGas stoveStainless steel appliances
Zillow last checked:
Listing updated:
Listed by:
Martin Mata 720-552-2557 Martin.Mata@redfin.com,
Redfin Corporation
Bought with:
Mike Malec, 40012960
RE/MAX of Boulder
Source: REcolorado as distributed by MLS GRID,MLS#: 7770663
Facts & features
Interior
Bedrooms & bathrooms
- Bedrooms: 4
- Bathrooms: 4
- Full bathrooms: 2
- 3/4 bathrooms: 1
- 1/2 bathrooms: 1
- Main level bathrooms: 1
Primary bedroom
- Description: Carpet, Ceiling Fan, Vaulted Ceiling, Ensuite Bathroom
- Level: Upper
- Area: 195 Square Feet
- Dimensions: 13 x 15
Bedroom
- Description: Carpet
- Level: Upper
- Area: 143 Square Feet
- Dimensions: 13 x 11
Bedroom
- Description: Carpet
- Level: Upper
- Area: 180 Square Feet
- Dimensions: 15 x 12
Bedroom
- Description: Luxury Vinyl Laminate Flooring, Egress Window, Walk-In Closet, Conforming, Ensuite Bathroom
- Level: Basement
- Area: 240 Square Feet
- Dimensions: 15 x 16
Primary bathroom
- Description: Luxury Vinyl Laminate Flooring, Walk-In Closet, Five-Piece Bathroom, Quartz Countertop
- Level: Upper
- Area: 100 Square Feet
- Dimensions: 10 x 10
Bathroom
- Description: Luxury Vinyl Laminate Flooring, Stone Countertop
- Level: Main
- Area: 16 Square Feet
- Dimensions: 4 x 4
Bathroom
- Description: Luxury Vinyl Laminate Flooring, Stone Countertop
- Level: Upper
- Area: 40 Square Feet
- Dimensions: 5 x 8
Bathroom
- Description: Luxury Vinyl Laminate Flooring, High End Steam Shower With Built-In Radio
- Level: Basement
- Area: 42 Square Feet
- Dimensions: 7 x 6
Dining room
- Description: Luxury Vinyl Laminate Flooring, Formal Dining Space
- Level: Main
- Area: 120 Square Feet
- Dimensions: 12 x 10
Family room
- Description: Luxury Vinyl Laminate Flooring, High Ceiling
- Level: Main
- Area: 224 Square Feet
- Dimensions: 16 x 14
Family room
- Description: Luxury Vinyl Laminate Flooring, Recessed Lighting, Egress Window
- Level: Basement
- Area: 225 Square Feet
- Dimensions: 15 x 15
Kitchen
- Description: Luxury Vinyl Laminate Flooring, Quartz Countertops, Stainless Steel Appliances, Recessed Lighting, Eat-In Table Space
- Level: Main
- Area: 132 Square Feet
- Dimensions: 11 x 12
Laundry
- Description: Slate Tile Flooring, Shelving
- Level: Main
- Area: 35 Square Feet
- Dimensions: 7 x 5
Living room
- Description: Luxury Vinyl Laminate Flooring, Vaulted Ceiling
- Level: Main
- Area: 340 Square Feet
- Dimensions: 17 x 20
Office
- Description: Luxury Vinyl Laminate Flooring, Vaulted Ceiling, French Doors
- Level: Main
- Area: 121 Square Feet
- Dimensions: 11 x 11
Heating
- Forced Air
Cooling
- Central Air
Appliances
- Included: Convection Oven, Dishwasher, Dryer, Gas Water Heater, Microwave, Range, Refrigerator, Washer, Wine Cooler
Features
- Ceiling Fan(s), Eat-in Kitchen, Entrance Foyer, Five Piece Bath, High Ceilings, High Speed Internet, Primary Suite, Quartz Counters, Radon Mitigation System, Smoke Free, Vaulted Ceiling(s), Walk-In Closet(s)
- Flooring: Carpet, Laminate, Tile
- Windows: Double Pane Windows, Window Coverings, Window Treatments
- Basement: Bath/Stubbed,Crawl Space,Finished
- Number of fireplaces: 1
- Fireplace features: Family Room
- Common walls with other units/homes: No Common Walls
Interior area
- Total structure area: 3,149
- Total interior livable area: 3,149 sqft
- Finished area above ground: 2,149
- Finished area below ground: 750
Property
Parking
- Total spaces: 3
- Parking features: Concrete, Electric Vehicle Charging Station(s), Exterior Access Door
- Attached garage spaces: 3
Features
- Levels: Two
- Stories: 2
- Entry location: Exterior Access
- Patio & porch: Covered, Deck, Patio
- Exterior features: Lighting, Private Yard
- Fencing: Full
Lot
- Size: 7,934 Square Feet
- Features: Sprinklers In Front, Sprinklers In Rear
Details
- Parcel number: R0117005
- Special conditions: Standard
Construction
Type & style
- Home type: SingleFamily
- Property subtype: Single Family Residence
Materials
- Brick, Cedar, Frame
- Roof: Composition
Condition
- Year built: 1995
Utilities & green energy
- Sewer: Public Sewer
- Water: Public
- Utilities for property: Electricity Connected, Internet Access (Wired), Natural Gas Connected, Phone Available
Community & HOA
Community
- Security: Carbon Monoxide Detector(s), Radon Detector, Smoke Detector(s)
- Subdivision: Farm At Creekside
HOA
- Has HOA: Yes
- Amenities included: Trail(s)
- Services included: Snow Removal
- HOA fee: $120 annually
- HOA name: Farm at Creekside Association
- HOA phone: 720-442-0987
Location
- Region: Longmont
Financial & listing details
- Price per square foot: $270/sqft
- Tax assessed value: $849,900
- Annual tax amount: $3,997
- Date on market: 3/6/2024
- Listing terms: Cash,Conventional,FHA,VA Loan
- Exclusions: Seller's Personal Property
- Ownership: Individual
- Electric utility on property: Yes
Price history
| Date | Event | Price |
|---|---|---|
| 4/12/2024 | Sold | $849,900$270/sqft |
Source:  REcolorado as distributed by MLS GRID #7770663 Report a problem REcolorado as distributed by MLS GRID #7770663 Report a problem | ||
| 3/11/2024 | Pending sale | $849,900$270/sqft |
Source: REcolorado as distributed by MLS GRID #7770663 Report a problem | ||
| 3/6/2024 | Listed for sale | $849,900+37.1%$270/sqft |
Source: REcolorado as distributed by MLS GRID #7770663 Report a problem | ||
| 8/30/2021 | Sold | $620,000-0.8%$197/sqft |
Source: Public Record Report a problem | ||
| 8/6/2021 | Pending sale | $625,000$198/sqft |
Source:  RE/MAX International #947046 Report a problem RE/MAX International #947046 Report a problem | ||
| 7/28/2021 | Listed for sale | $625,000+81.2%$198/sqft |
Source:  IRES as distributed by MLS GRID #947046 Report a problem IRES as distributed by MLS GRID #947046 Report a problem | ||
| 12/3/2009 | Sold | $345,000-1.4%$110/sqft |
Source: Public Record Report a problem | ||
| 9/5/2009 | Price change | $350,000-2.5%$111/sqft |
Source: RE/MAX Alliance #608801 Report a problem | ||
| 6/5/2009 | Price change | $359,000-2.7%$114/sqft |
Source: RE/MAX Alliance #608801 Report a problem | ||
| 4/4/2009 | Price change | $369,000-2.6%$117/sqft |
Source: RE/MAX Alliance #608801 Report a problem | ||
| 2/7/2009 | Listed for sale | $379,000+68.4%$120/sqft |
Source: RE/MAX Alliance #608801 Report a problem | ||
| 8/25/1997 | Sold | $225,000+3.4%$71/sqft |
Source: Public Record Report a problem | ||
| 5/31/1996 | Sold | $217,500+388.8%$69/sqft |
Source: Public Record Report a problem | ||
| 8/2/1994 | Sold | $44,500$14/sqft |
Source: Public Record Report a problem | ||
Public tax history
| Year | Property taxes | Tax assessment |
|---|---|---|
| 2025 | $4,290 +1.4% | $53,119 +9.4% |
| 2024 | $4,232 +5.9% | $48,535 -15.3% |
| 2023 | $3,997 -1.3% | $57,286 +41.8% |
| 2022 | $4,049 +13.6% | $40,393 -2.8% |
| 2021 | $3,564 | $41,556 +13.3% |
| 2020 | $3,564 +15.4% | $36,687 |
| 2019 | $3,089 | $36,687 +12.8% |
| 2018 | $3,089 | $32,522 -9.5% |
| 2017 | $3,089 +3% | $35,955 +14.6% |
| 2016 | $2,998 +4.9% | $31,362 +14.5% |
| 2015 | $2,857 +11.7% | $27,390 |
| 2014 | $2,558 +7% | $27,390 |
| 2013 | $2,392 +6.8% | $27,390 +6.2% |
| 2012 | $2,240 +2.8% | $25,790 |
| 2011 | $2,180 +1.8% | -- |
| 2010 | $2,141 -5.8% | $25,320 |
| 2009 | $2,272 +12.1% | $25,320 -18.6% |
| 2008 | $2,026 +12.6% | $31,110 |
| 2007 | $1,800 -1.8% | $31,110 +13% |
| 2006 | $1,832 -13.1% | $27,520 |
| 2005 | $2,109 +1.2% | $27,520 -13.7% |
| 2004 | $2,085 +0.5% | $31,900 |
| 2003 | $2,075 +10.5% | $31,900 +16.5% |
| 2002 | $1,877 | $27,390 -90.8% |
| 2001 | -- | $299,300 |
Find assessor info on the county website
Neighborhood: Pike
Nearby homes
- $890,2005 bd4 ba4.3k sqft2236 Creekside Dr, Longmont, CO 80504Off Market

- $877,9005 bd4 ba4k sqft2228 Creekside Dr, Longmont, CO 80504Off Market
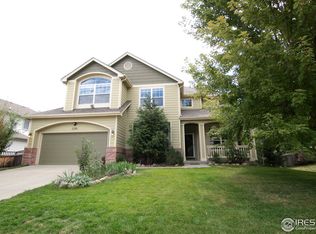
- $---- bd-- ba-- sqft1913 Caleta Trl, Longmont, CO 80504Off Market
- $889,0004 bd4 ba2.7k sqft2245 Barn Swallow Dr, Longmont, CO 80504Off Market
- $733,1004 bd2 ba2k sqft2239 Barn Swallow Dr, Longmont, CO 80504Off Market
- $705,2004 bd4 ba2.9k sqft1911 Caleta Trl, Longmont, CO 80504Off Market
- $---- bd-- ba-- sqft2004 Pintail Dr, Longmont, CO 80504Off Market
- $885,6005 bd4 ba3.6k sqft2240 Creekside Dr, Longmont, CO 80504Off Market
Nearby schools
GreatSchools rating
- 4/10Indian Peaks Elementary SchoolGrades: PK-5Distance: 0.8 mi
- 3/10Sunset Middle SchoolGrades: 6-8Distance: 0.8 mi
- 9/10Niwot High SchoolGrades: 9-12Distance: 2.3 mi
Schools provided by the listing agent
- Elementary: Indian Peaks
- Middle: Sunset
- High: Niwot
- District: St. Vrain Valley RE-1J
Source: REcolorado as distributed by MLS GRID. This data may not be complete. We recommend contacting the local school district to confirm school assignments for this home.
Get a cash offer in 3 minutes
Find out how much your home could sell for in as little as 3 minutes with a no-obligation cash offer.
Estimated market value
$846,600
Get a cash offer in 3 minutes
Find out how much your home could sell for in as little as 3 minutes with a no-obligation cash offer.
Estimated market value
$846,600
- Colorado
- Boulder County
- Longmont
- 80504
- Pike
- 2232 Creekside Drive
Nearby cities
Nearby neighborhoods
Nearby zip codes
Other Longmont Topics
