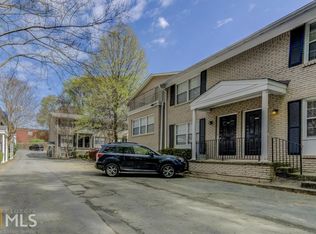
Welcome home to Clayburne Place! This charming, gated community offers secure parking, a pool, gym, and dog park. Hardwood floors flow seamlessly through the open-concept main living areas. The well-equipped kitchen features breakfast bar seating, stainless steel appliances, dishwasher, and a built-in microwave to free up counter space. The cozy custom dining nook and a half bath on the main level are perfect for having guests over. The laundry closet is just off the kitchen, and the washer/dryer and all appliances convey with the property. Upstairs you’ll find 2 bedrooms with spacious closets, a linen closet, and a full bathroom with vanity and cabinet storage. In one of the bedrooms, glass French doors open out to the private upper deck, great for sunset views! Step out the back door to the covered back patio, which leads right to the 2 deeded parking spaces. This unit is move-in ready, and all existing furniture can be purchased or negotiated into the contract. It also comes with a designated storage unit, located by the gym. New HVAC was installed in March 2024 and all windows and blinds were replaced late 2023. Conveniently located just steps away from Westside Village and 3 blocks from Moore’s Mill. Walk to many restaurants, retail, groceries, Scofflaw Brewery, and more! Less than 2 miles from The Works Upper Westside. The community backs up to the Whetstone Creek Trail, existing 1.9 miles of pathway that will become a part of the Silver Comet Connector to the Beltline. Easy access to I-75/85, I-285, Downtown Atlanta, the airport, and much more!
Closed
$235,000
2232 Dunseath Ave NW APT 302, Atlanta, GA 30318
2beds
950sqft
Condominium, Residential, Townhouse
Built in 1962
949 Square Feet Lot
$231,600 Zestimate®
$247/sqft
$1,941 Estimated rent
Home value
$231,600
$211,000 - $255,000
$1,941/mo
Zestimate® history
Owner options
List your home for rent
$1,941/mo
Rent Zestimate®
Find your next renter with Zillow Rental Manager. Plus, with online applications, you can quickly screen prospective tenants – for free.
$1,941/mo
Rent Zestimate®
Refinance and save
$1,911/mo
Est. payment
Refinancing to a lower rate could help reduce your monthly payments and save thousands over the life of the loan.
$1,911/mo
Est. payment
Explore your selling options
Work with a Zillow partner agent
Leverage their expertise and Zillow's premium Showcase listings to get your home seen by more buyers.
Get startedList with your own agent
Get your home in front of millions of buyers by listing it on Zillow.
Learn how to do itSell it yourself
Take full control of how buyers see your home on Zillow by listing For Sale by Owner (FSBO).
List your homeWhat's special
Zillow last checked:
Listing updated:
Listed by:
Kelsey Roth,
Roost Realty, Inc.,
Alana Eisner,
Roost Realty, Inc.
Bought with:
Mauricio Villa, 391348
Redfin Corporation
Source: FMLS GA,MLS#: 7527565
Facts & features
Interior
Bedrooms & bathrooms
- Bedrooms: 2
- Bathrooms: 2
- Full bathrooms: 1
- 1/2 bathrooms: 1
Rooms
- Room types: Other
Primary bedroom
- Features: Roommate Floor Plan
- Level: Roommate Floor Plan
Bedroom
- Features: Roommate Floor Plan
Primary bathroom
- Features: None
Dining room
- Features: Open Concept
Kitchen
- Features: Breakfast Bar, Eat-in Kitchen, Solid Surface Counters, View to Family Room
Heating
- Central, Forced Air, Natural Gas
Cooling
- Ceiling Fan(s), Central Air, Electric
Appliances
- Included: Dishwasher, Dryer, Gas Oven, Gas Range, Gas Water Heater, Microwave, Refrigerator, Washer
- Laundry: Common Area, Laundry Closet
Features
- Recessed Lighting, Other
- Flooring: Carpet, Hardwood
- Windows: Insulated Windows, Window Treatments
- Basement: None
- Has fireplace: No
- Fireplace features: None
- Common walls with other units/homes: 2+ Common Walls,No One Above,No One Below
Interior area
- Total structure area: 950
- Total interior livable area: 950 sqft
Property
Parking
- Total spaces: 2
- Parking features: Assigned, Deeded
Accessibility
- Accessibility features: None
Features
- Levels: Two
- Stories: 2
- Patio & porch: Covered, Deck
- Exterior features: Courtyard, No Dock
- Pool features: Fenced, In Ground, Pool Cover
- Spa features: None
- Fencing: Wrought Iron
- Has view: Yes
- View description: Other
- Waterfront features: None
- Body of water: None
Lot
- Size: 949 Square Feet
- Features: Landscaped
Details
- Additional structures: Other
- Parcel number: 17 023000080263
- Other equipment: None
- Horse amenities: None
Construction
Type & style
- Home type: Townhouse
- Architectural style: Townhouse,Traditional
- Property subtype: Condominium, Residential, Townhouse
- Attached to another structure: Yes
Materials
- Brick 4 Sides
- Foundation: Block, Brick/Mortar
- Roof: Composition
Condition
- Resale
- New construction: No
- Year built: 1962
Utilities & green energy
- Electric: None
- Sewer: Public Sewer
- Water: Public
- Utilities for property: Cable Available, Electricity Available, Natural Gas Available, Sewer Available, Water Available
Green energy
- Energy efficient items: None
- Energy generation: None
Community & HOA
Community
- Features: Dog Park, Fitness Center, Gated, Homeowners Assoc, Near Public Transport, Near Schools, Near Shopping, Near Trails/Greenway, Pool, Restaurant, Sidewalks, Street Lights
- Security: Secured Garage/Parking, Security Gate, Smoke Detector(s)
- Subdivision: Clayburne Place
HOA
- Has HOA: Yes
- Services included: Maintenance Grounds, Pest Control, Sewer, Swim, Termite, Trash
- HOA fee: $400 monthly
Location
- Region: Atlanta
Financial & listing details
- Price per square foot: $247/sqft
- Tax assessed value: $264,600
- Annual tax amount: $1,539
- Date on market: 2/22/2025
- Cumulative days on market: 68 days
- Listing terms: Cash,Conventional
- Ownership: Condominium
- Electric utility on property: Yes
- Road surface type: Asphalt
Price history
| Date | Event | Price |
|---|---|---|
| 6/25/2025 | Sold | $235,000$247/sqft |
Source:  FMLS GA #7527565 Report a problem FMLS GA #7527565 Report a problem | ||
| 5/16/2025 | Pending sale | $235,000$247/sqft |
Source: FMLS GA #7527565 Report a problem | ||
| 5/13/2025 | Listed for sale | $235,000$247/sqft |
Source: FMLS GA #7527565 Report a problem | ||
| 5/1/2025 | Pending sale | $235,000$247/sqft |
Source:  GAMLS #10464705 Report a problem GAMLS #10464705 Report a problem | ||
| 4/28/2025 | Price change | $235,000-2.1%$247/sqft |
Source: GAMLS #10464705 Report a problem | ||
| 2/22/2025 | Listed for sale | $240,000+43.7%$253/sqft |
Source: FMLS GA #7527565 Report a problem | ||
| 11/14/2018 | Sold | $167,000+77.5%$176/sqft |
Source:  FMLS GA #6088543 Report a problem FMLS GA #6088543 Report a problem | ||
| 3/6/2018 | Sold | $94,100-24.7%$99/sqft |
Source: Public Record Report a problem | ||
| 3/12/2010 | Listing removed | $124,900$131/sqft |
Source: Crye-Leike Realtors - Vinings #02760715 Report a problem | ||
| 10/28/2009 | Listed for sale | $124,900+24%$131/sqft |
Source: Crye-Leike Realtors - Vinings #02760715 Report a problem | ||
| 1/18/2001 | Sold | $100,700$106/sqft |
Source: Public Record Report a problem | ||
Public tax history
| Year | Property taxes | Tax assessment |
|---|---|---|
| 2024 | $1,539 +98.2% | $105,840 +9.1% |
| 2023 | $777 -16.2% | $97,000 +21.3% |
| 2022 | $927 +38.1% | $80,000 +16.5% |
| 2021 | $671 -76.1% | $68,680 +1.2% |
| 2020 | $2,810 +318.5% | $67,880 -36.6% |
| 2019 | $671 | $107,120 +145% |
| 2018 | $671 | $43,720 +68.4% |
| 2017 | $671 +689.4% | $25,960 |
| 2016 | $85 +5.2% | $25,960 |
| 2015 | $81 +87.3% | $25,960 |
| 2014 | $43 | $25,960 -45.1% |
| 2013 | -- | $47,320 |
| 2012 | $124 | $47,320 |
| 2011 | -- | $47,320 -4.8% |
| 2010 | $1,129 | $49,720 |
| 2009 | -- | $49,720 -0.6% |
| 2008 | -- | $50,000 |
| 2007 | -- | $50,000 |
Find assessor info on the county website
Neighborhood: Bolton
Nearby homes
- $215,7002 bd2 ba950 sqft2232 Dunseath Ave NW APT 102, Atlanta, GA 30318Off Market
- $191,8002 bd2 ba950 sqft2232 Dunseath Ave NW APT 103, Atlanta, GA 30318Off Market
- $227,5002 bd1 ba950 sqft2232 Dunseath Ave NW APT 106, Atlanta, GA 30318Off Market

- $206,8002 bd2 ba950 sqft2232 Dunseath Ave NW APT 107, Atlanta, GA 30318Off Market

- $209,1002 bd2 ba950 sqft2232 Dunseath Ave NW APT 108, Atlanta, GA 30318Off Market
- $237,9002 bd2 ba950 sqft2232 Dunseath Ave NW APT 109, Atlanta, GA 30318Off Market
- $232,3002 bd2 ba950 sqft2232 Dunseath Ave NW APT 110, Atlanta, GA 30318Off Market
- $206,8002 bd1 ba950 sqft2232 Dunseath Ave NW APT 112, Atlanta, GA 30318Off Market
- $219,3002 bd2 ba950 sqft2232 Dunseath Ave NW APT 201, Atlanta, GA 30318Off Market
Nearby schools
GreatSchools rating
- 9/10Bolton AcademyGrades: PK-5Distance: 0.3 mi
- 8/10Sutton Middle SchoolGrades: 6-8Distance: 2.7 mi
- 7/10North Atlanta High SchoolGrades: 9-12Distance: 3.4 mi
Schools provided by the listing agent
- Elementary: Bolton Academy
- Middle: Willis A. Sutton
- High: North Atlanta
Source: FMLS GA. This data may not be complete. We recommend contacting the local school district to confirm school assignments for this home.
Get a cash offer in 3 minutes
Find out how much your home could sell for in as little as 3 minutes with a no-obligation cash offer.
Estimated market value
$231,600
Get a cash offer in 3 minutes
Find out how much your home could sell for in as little as 3 minutes with a no-obligation cash offer.
Estimated market value
$231,600
- Georgia
- Fulton County
- Atlanta
- 30318
- Bolton
- 2232 Dunseath Ave NW Apartment 302
Nearby cities
Nearby neighborhoods
Nearby zip codes
Other Atlanta Topics
