Skip main navigation
Off market
  • $815,300

    2232 E Dartmouth Ave, Englewood, CO 80113

    4beds
    2,402sqft
    SingleFamily
    Built in 1956
    10,149 Square Feet Lot
    $815,300 Zestimate®
    $339/sqft
    $3,592 Estimated rent

    Home value

    $815,300

    $758,000 - $881,000

    $3,592/mo

    Zestimate® history
    Loading
    Loading...

    Owner options

    List your home for rent

    $3,592/mo

    Rent Zestimate®

    Find your next renter with Zillow Rental Manager. Plus, with online applications, you can quickly screen prospective tenants – for free.

    Learn more

    $3,592/mo

    Rent Zestimate®

    Refinance and save

    $4,746/mo

    Est. payment

    Refinancing to a lower rate could help reduce your monthly payments and save thousands over the life of the loan.

    See today's rates

    $4,746/mo

    Est. payment

    Explore your selling options

    Work with a Zillow partner agent

    Leverage their expertise and Zillow's premium Showcase listings to get your home seen by more buyers.

    Get started

    List with your own agent

    Get your home in front of millions of buyers by listing it on Zillow.

    Learn how to do it

    Sell it yourself

    Take full control of how buyers see your home on Zillow by listing For Sale by Owner (FSBO).

    List your home

    What's special

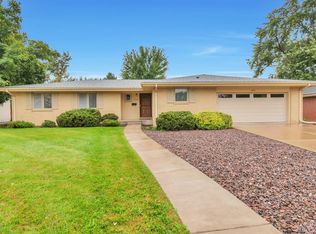
    You'll Love the Easy Living of this Hampden Hills Home in the Cherry Creek School District including Cherry Hills Village Elem. Perfectly Nestled on a nicely treed .23 acre lot in a Great Englewood Neighborhood, the Flexible Floorplan Lives Large Featuring Wood Floors, Loads of Natural Light, Tons of Upgrades Including a Gas Log Fireplace & Options Galore on How to Best Live in the Spaces! Anchored by the Living & Dining Rooms, the Newer Kitchen Features Stunning Maple Cabinets in Coffee Finish w/ Soft Close Drawers & Doors, Slab Quartz Counters, Stainless Appliances, Undermount Sink, & Awesome Seating Space Perfect for a Table or Entertaining Space. All 3 Bedrooms Have Wood Floors (Under Carpet) and are a Great Size for the Area. In the Basement, You'll Find a Large Finished Space Perfect as a Family Room, Play Room, Exercise Room or More PLUS a Nice Sized Bedroom w/ Direct Access to 3/4 Bath. It's Hard to Find 3 Bathrooms in this Neighborhood! And with How Awesome the Interior Is, the Outdoors are Just as Spectacular. Pella Windows throughout Truly Bring the Outdoors In Especially w/ All of the Windows Overlooking the Back Yard. The Back Yard is an Oasis with Great Trees & Landscaping including Large Landscaping Rocks. Oversized 2 Car Garage Completes the Space. Truly in the Heart of a Great Area, You Will Love Everything About this Home! Walk to Kent Place for Groceries, Ice Cream, a Bite to Eat or to Buy a Bottle of Wine. Easy Access to DTC and Downtown Too! ******************* Some Add'l Improvements During Ownership Also Include Roof w/ Impact Resistant Shingles on Home, Gutters, Fencing, 50 Gallon Water Heater, Blinds, Sewer Line, Exterior Lights*************

    This property is not currently displayed as for sale or rent on Zillow. This may be different from what's on other websites or public sources.

    Facts & features

    Interior

    Bedrooms & bathrooms
    • Bedrooms: 4
    • Bathrooms: 3
    • Full bathrooms: 1
    • 3/4 bathrooms: 2
    Heating
    • Forced air, Gas
    Cooling
    • Central
    Appliances
    • Included: Dishwasher, Dryer, Microwave, Range / Oven, Refrigerator, Washer
    • Laundry: In Unit
    Features
    • Ceiling Fan(s), Breakfast Nook, Built-in Features, Entrance Foyer, Open Floorplan, Quartz Counters, Master Suite, No Stairs, Smoke Free
    • Flooring: Tile, Carpet, Hardwood
    • Windows: Window Coverings
    • Basement: Finished
    • Has fireplace: Yes
    • Fireplace features: Living Room
    • Common walls with other units/homes: No Common Walls
    Interior area
    • Total interior livable area: 2,402 sqft
    • Finished area below ground: 901.00

    Property

    Parking
    • Total spaces: 2
    • Parking features: Garage - Detached
    Features
    • Patio & porch: Patio
    • Exterior features: Brick
    • Fencing: Full
    Lot
    • Size: 10,149 Square Feet
    • Features: Level, Many Trees, Sprinklers In Front, Sprinklers In Rear
    Details
    • Parcel number: 197135401019

    Construction

    Type & style
    • Home type: SingleFamily
    Materials
    • Wood
    • Roof: Composition
    Condition
    • Year built: 1956

    Utilities & green energy

    • Sewer: Public Sewer
    • Water: Public

    Community & HOA

    Location
    • Region: Englewood

    Financial & listing details

    • Price per square foot: $339/sqft
    • Tax assessed value: $807,400
    • Annual tax amount: $4,149
    • Road surface type: Paved

    Price history

    DateEventPrice
    7/13/2020Sold$587,500-2.1%$245/sqft
    Source: Public Record Report a problem
    6/7/2020Pending sale$600,000$250/sqft
    Source: Gather Realty #2509346 Report a problem
    6/5/2020Price change$600,000-3.1%$250/sqft
    Source: Gather Realty #2509346 Report a problem
    5/23/2020Listed for sale$619,000+106.3%$258/sqft
    Source: Gather Realty #2509346 Report a problem
    7/16/2010Sold$300,000-12.4%$125/sqft
    Source: Public Record Report a problem
    5/21/2010Price change$342,500+19.2%$143/sqft
    Source: foreclosure.com Report a problem
    4/4/2010Price change--
    Source: foreclosure.com Report a problem
    2/12/2010Price change$287,400-1.7%$120/sqft
    Source: The HomeSmiths Team - Keller Williams #800764 Report a problem
    1/30/2010Price change$292,400-1.7%$122/sqft
    Source: The HomeSmiths Team - Keller Williams #800764 Report a problem
    11/8/2009Price change$297,400-1.7%$124/sqft
    Source: The HomeSmiths Team - Keller Williams #800764 Report a problem
    10/9/2009Price change$302,400-1.6%$126/sqft
    Source: The HomeSmiths Team - Keller Williams #800764 Report a problem
    9/26/2009Price change$307,400-1.6%$128/sqft
    Source: The HomeSmiths Team - Keller Williams #800764 Report a problem
    9/23/2009Price change$312,400-2.3%$130/sqft
    Source: The HomeSmiths Team - Keller Williams #800764 Report a problem
    8/15/2009Listed for sale$319,900+146.5%$133/sqft
    Source: The HomeSmiths Team - Keller Williams #800764 Report a problem
    9/16/1993Sold$129,800$54/sqft
    Source: Public Record Report a problem

    Public tax history

    YearProperty taxesTax assessment
    2025$4,149 +21.5%$50,463 +1.7%
    2024$3,415 +17.1%$49,614 -7.8%
    2023$2,918 -1.1%$53,816 +35.8%
    2022$2,951 $39,629 -2.9%
    2021-- $40,827 +8.8%
    2020$2,751 +7.6%$37,530
    2019$2,558 $37,530 +11.3%
    2018$2,558 +1.4%$33,732
    2017$2,523 $33,732 +8.9%
    2016-- $30,972
    2015-- $30,972 +21.6%
    2014$2,260 +7.6%$25,472 +4.5%
    2013$2,101 $24,370
    2012-- $24,370
    2011$1,862 +2.8%$24,370 -1.8%
    2010$1,811 -4.2%$24,810
    2009$1,891 $24,810 -3.4%
    2008-- $25,695
    2007-- $25,695 +15.1%
    2006-- $22,328
    2005-- $22,328 +3.3%
    2002$1,491 +13.7%$21,620 +22.2%
    2001$1,311 $17,690
    Find assessor info on the county website

    Neighborhood: Romans Park- Arapahoe Acres

    Nearby schools

    GreatSchools rating
    Schools provided by the listing agent
    • Elementary: Cherry Hills Village
    • Middle: West
    • High: Cherry Creek
    • District: Cherry Creek 5

    Source: The MLS. This data may not be complete. We recommend contacting the local school district to confirm school assignments for this home.

    Get a cash offer in 3 minutes
    Find out how much your home could sell for in as little as 3 minutes with a no-obligation cash offer.
    Estimated market value
    $815,300
    Get a cash offer in 3 minutes
    Find out how much your home could sell for in as little as 3 minutes with a no-obligation cash offer.
    Estimated market value
    $815,300