Skip main navigation
For sale
  • Price cut: $20K (8/25)
    $579,990

    2232 E MITCHELL Drive, Phoenix, AZ 85016

    4beds
    1,700sqft
    : 
    $3,416/mo
    Get pre-qualified
    Single Family Residence
    Built in 1941
    8,242 Square Feet Lot
    $-- Zestimate®
    $341/sqft
    $-- HOA

    What's special

    Matching seamless backsplashPremium custom oak cabinetryShow-stopping kitchen
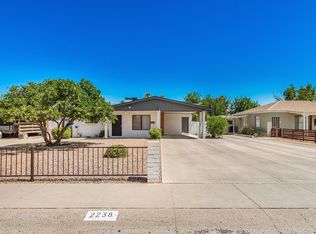
    Welcome to this stunning, fully remodeled turnkey residence located in the highly sought-after Camelback East area, directly adjacent to the prestigious Biltmore neighborhood. Every inch of this property has been meticulously upgraded to offer modern luxury, exceptional style, and effortless low-maintenance living. Exquisite Chef's Kitchen The heart of the home features a show-stopping kitchen anchored by a brand-new Taj Mahal Quartz waterfall island and matching seamless backsplash. Premium custom oak cabinetry provides abundant storage, perfectly complementing the contemporary design and high-end finishes. Modern Luxury & Interior Highlights Flooring: Luxury Vinyl Plank (LVP) flooring flows seamlessly throughout the entire home. Make an Offer today and make this your forever home. Millwork: Brand-new, modern baseboards add a crisp, clean architectural finish. Bathrooms: Fully transformed with gorgeous custom tile work and designer fixtures. Turnkey: Pristine, move-in-ready condition with absolutely no additional work required. Prime Location & Outdoor Living Situated in an amazing Phoenix location, you are just minutes away from world-class dining, luxury shopping at the Biltmore Fashion Park, and excellent commuter access. Designed for the lock-and-leave lifestyle, both the front and backyard feature professional, low-maintenance landscaping--giving you more time to enjoy everything this vibrant area has to offer. This incredible property is priced to sell and will not last long.
    31 days
    |
    794
    |
    56
    |

    Zillow last checked:

    Listing updated:

    Listed by:

    Paul Mosley 602-633-4404,

    Epique Realty

    Source: ARMLS,MLS#: 7058478MLS Logo

      Facts & features

      Interior

      Bedrooms & bathrooms
      • Bedrooms: 4
      • Bathrooms: 2
      • Full bathrooms: 2
      Heating
      • Forced Air
      Cooling
      • Central Air, Ceiling Fan(s), Programmable Thmstat
      Appliances
      • Included: Washer/Dryer Stacked, Refrigerator, Built-in Microwave, Dishwasher, Disposal, Gas Range
      • Laundry: Inside
      Features
      • Quartz Countertops, Eat-in Kitchen, No Interior Steps, Kitchen Island, 3/4 Bath Master Bdrm
      • Flooring: Carpet, Vinyl
      • Windows: Double Pane Windows
      • Has basement: No
      • Has fireplace: No
      Interior area
      • Total structure area: 1,700
      • Total interior livable area: 1,700 sqft

      Property

      Parking
      • Total spaces: 3
      • Parking features: Attached, Garage Door Opener, Direct Access
      • Attached garage spaces: 1
      • Uncovered spaces: 2
      Features
      • Stories: 1
      • Spa features: None
      • Fencing: Back Yard
      • Has view: Yes
      • View description: City
      Lot
      • Size: 8,242 Square Feet
      • Features: North/South Exposure, Gravel/Stone Front, Gravel/Stone Back, Synthetic Grass Frnt, Synthetic Grass Back
      Details
      • Parcel number: 11919104
      • Horses can be raised: Yes

      Construction

      Type & style
      • Home type: SingleFamily
      • Architectural style: Ranch
      • Property subtype: Single Family Residence
      Materials
      • Painted, Block
      Condition
      • Year built: 1941

      Utilities & green energy

      • Sewer: Public Sewer
      • Water: City Water

      Community & HOA

      Community
      • Subdivision: AZTEC PARK
      HOA
      • Has HOA: No
      • Services included: No Fees
      Location
      • Region: Phoenix

      Financial & listing details

      • Price per square foot: $341/sqft
      • Tax assessed value: $430,000
      • Annual tax amount: $1,868
      • Date on market: 7/25/2026
      • Cumulative days on market: 32 days
      • Listing terms: Cash,Conventional,FHA,VA Loan
      • Ownership: Fee Simple
      • Road surface type: Paved, Asphalt

        Estimated market value

        Not available

        Estimated sales range

        Not available

        Not available

        Price history

        DateEventPrice
        8/25/2026Price change$579,990-3.3%$341/sqft
        Source: ARMLS #7058478 Report a problem
        8/23/2026Price change$599,9890%$353/sqft
        Source: ARMLS #7058478 Report a problem
        8/4/2026Price change$599,990-4.8%$353/sqft
        Source: ARMLS #7058478 Report a problem
        7/25/2026Listed for sale$629,990+89.8%$371/sqft
        Source: ARMLS #7058478 Report a problem
        11/12/2025Sold$332,000$195/sqft
        Source: Public Record Report a problem

        Public tax history

        YearProperty taxesTax assessment
        2025$1,868 +4%$43,000 -4.5%
        2024$1,795 +1.2%$45,020 +217.5%
        2023$1,774 +4.4%$14,181 -51.7%
        2022$1,699 -1%$29,370 +12%
        2021$1,717 +0.6%$26,230 +9.7%
        2020$1,707 +2.2%$23,910 +11.6%
        2019$1,670 $21,430 +8.1%
        2018$1,670 +4.3%$19,830 +9.6%
        2017$1,602 +11.9%$18,100 +20.9%
        2016$1,432 +17.4%$14,970 +5.3%
        2015$1,219 $14,210 +31.3%
        2014-- $10,820 +30.2%
        2013-- $8,310 -11.9%
        2012-- $9,430 +2.2%
        2011-- $9,230 -42.6%
        2010-- $16,080 -20.1%
        2009-- $20,130 -11.9%
        2008-- $22,850 +18.4%
        2007-- $19,300 +48.5%
        2006-- $13,000
        2005-- $13,000 +23.8%
        2004-- $10,500
        2003-- $10,500 +40.9%
        2002-- $7,450
        Find assessor info on the county website

        Monthly payment

        Est. payment

        Payment breakdown

        Explore the cost of this home by adjusting the details. Changes won't be saved.
        All calculations are estimates and provided by Zillow, Inc. for informational purposes only. Actual amounts may vary.
        HOA fees may include property taxes on listings classified as Co-Ops. Contact the listing agent and/or owner for fee details.
        See how much you could borrow to make a competitive offer.

        Climate risks

        Neighborhood: Camelback East

        Getting around

        71 / 100
        Very Walkable
        45 / 100
        Some Transit
        87 / 100
        Very Bikeable

        Nearby schools

        GreatSchools rating
        Schools provided by the listing agent
        • Elementary: Loma Linda Elementary School
        • Middle: Loma Linda Elementary School
        • High: Camelback High School
        • District: Creighton Elementary District

        Source: ARMLS. This data may not be complete. We recommend contacting the local school district to confirm school assignments for this home.

        A local agent can set up tours, give advice and negotiate with sellers.

        Browse local experts

        Similar homes