Skip main navigation
Sold for $1,300,000
  • $1,300,000

    2232 Elcid Ct, Palm Harbor, FL 34683

    5beds
    4,333sqft
    Single Family Residence
    Built in 2005
    0.32 Acres Lot
    $1,253,800 Zestimate®
    $300/sqft
    $6,282 Estimated rent

    Home value

    $1,253,800

    $1.13M - $1.39M

    $6,282/mo

    Zestimate® history
    Loading
    Loading...

    Owner options

    List your home for rent

    $6,282/mo

    Rent Zestimate®

    Find your next renter with Zillow Rental Manager. Plus, with online applications, you can quickly screen prospective tenants – for free.

    Learn more

    $6,282/mo

    Rent Zestimate®

    Refinance and save

    $8,941/mo

    Est. payment

    Refinancing to a lower rate could help reduce your monthly payments and save thousands over the life of the loan.

    See today's rates

    $8,941/mo

    Est. payment

    Explore your selling options

    Work with a Zillow partner agent

    Leverage their expertise and Zillow's premium Showcase listings to get your home seen by more buyers.

    Get started

    List with your own agent

    Get your home in front of millions of buyers by listing it on Zillow.

    Learn how to do it

    Sell it yourself

    Take full control of how buyers see your home on Zillow by listing For Sale by Owner (FSBO).

    List your home

    What's special

    Private officeThree additional bedroomsNew roofBonus roomExpansive granite countertopsGas rangeExercise room
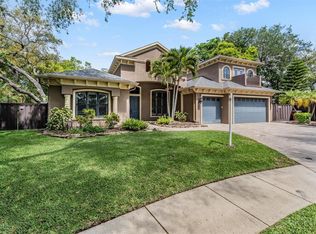
    Exquisite 5-Bedroom Luxury Home with Pool & Theater Near Dunedin Causeway & Honeymoon Island. Discover unparalleled elegance in this stunning 5-bedroom, 5-bath, 2-half-bath home with a 4-car garage, nestled in a serene cul-de-sac in Palm Harbor’s highly coveted North Pinellas County. Boasting a new roof (12/2022), countless luxury upgrades, and an unbeatable location near the Dunedin Causeway and Honeymoon Island, this home is perfect for families and entertainers alike. Located within the renowned Palm Harbor School District, this property is as practical as it is beautiful. A Grand Welcome - Step through grand double doors into a dramatic foyer that sets the stage for luxury living. The great room wows with a stacked stone accent wall, a tray coffered ceiling, and sliding doors that lead to a screened paver lanai with a sparkling saltwater pool—your private oasis for relaxation and entertaining. A Chef’s Dream Kitchen - The heart of this home is its gourmet kitchen, designed to impress: Gas range and premium stainless steel appliances Expansive granite countertops and ample cabinetry for storage Large island with a prep sink and disposal Cozy breakfast nook with built-in seating, storage, and a custom granite-topped table Main-Level Elegance Enjoy seamless functionality and comfort on the first floor, which includes: Primary Suite: A luxurious retreat featuring two walk-in closets, a spa-like walk-in shower, and a versatile conservatory perfect as a dressing room, nursery, or private office. Three Additional Bedrooms: Each with walk-in closets and nearby bathrooms, including one ensuite and one with pool access. Private Office: Custom barn doors create the ideal work-from-home space. Convenient Amenities: A mudroom with custom built-ins, a shiplap-adorned laundry room with quartz counters, and a stylish guest powder room. Second-Floor Home Theater Retreat The upper level offers something for everyone: Bonus Room: A spacious haven with a half bath, ideal for entertaining or relaxation. Exercise Room: Wood flooring makes this the perfect spot for your home gym. Private Guest Suite: A generous bedroom with a large closet and ensuite bath ensures visitors feel right at home. Outdoor Bliss & Practical Features Fenced Backyard: Space to play, garden, or unwind. 4-Car Garage: Includes 3 bays plus an additional bay, complemented by an extended paver driveway. Modern Systems: Gas tankless water heater (2016) and dual HVAC systems (2016). Prime Location Situated just minutes from the Dunedin Causeway and Honeymoon Island State Park, this home also offers easy access to top-rated schools, world-class dining, and shopping. Your Forever Home Awaits With its perfect blend of elegance, functionality, and location, this North Pinellas County masterpiece is an opportunity you don’t want to miss. Schedule your private tour today to experience this exceptional home in person!

    Zillow last checked:

    Listing updated:

    Listed by:

    Robert Dinan 941-993-7455,

    BETTER HOMES AND GARDENS REAL ESTATE ATCHLEY PROPE 941-556-9100

    Bought with:

    Todd Edwards, 3522607

    REDFIN CORPORATION

    Source: Stellar MLS,MLS#: A4637229MLS LogoOriginating MLS: Sarasota - Manatee

    Facts & features

    Interior

    Bedrooms & bathrooms
    • Bedrooms: 5
    • Bathrooms: 7
    • Full bathrooms: 5
    • 1/2 bathrooms: 2
    Rooms
    • Room types: Bonus Room, Den/Library/Office, Utility Room, Media Room
    Primary bedroom
    • Features: Walk-In Closet(s)
    • Level: First
    • Area: 438.2 Square Feet
    • Dimensions: 14x31.3
    Den
    • Level: First
    • Area: 82.6 Square Feet
    • Dimensions: 14x5.9
    Dining room
    • Level: First
    • Area: 150.4 Square Feet
    • Dimensions: 6.4x23.5
    Kitchen
    • Level: First
    • Area: 323.68 Square Feet
    • Dimensions: 13.6x23.8
    Living room
    • Level: First
    • Area: 366.12 Square Feet
    • Dimensions: 16.2x22.6
    Media room
    • Level: Second
    • Area: 379.84 Square Feet
    • Dimensions: 22.2x17.11
    Heating
    • Central
    Cooling
    • Central Air
    Appliances
    • Included: Oven, Convection Oven, Cooktop, Dishwasher, Disposal, Dryer, Exhaust Fan, Microwave, Range, Range Hood, Refrigerator, Tankless Water Heater, Washer
    • Laundry: Inside, Laundry Room
    Features
    • Built-in Features, Ceiling Fan(s), Coffered Ceiling(s), Eating Space In Kitchen, In Wall Pest System, Primary Bedroom Main Floor, Solid Wood Cabinets, Split Bedroom, Stone Counters, Walk-In Closet(s)
    • Flooring: Ceramic Tile
    • Doors: Sliding Doors
    • Has fireplace: No
    Interior area
    • Total structure area: 5,706
    • Total interior livable area: 4,333 sqft

    Property

    Parking
    • Total spaces: 4
    • Parking features: Driveway, Garage Door Opener
    • Attached garage spaces: 4
    • Has uncovered spaces: Yes
    Features
    • Levels: Two
    • Stories: 2
    • Patio & porch: Enclosed, Rear Porch, Screened
    • Exterior features: Irrigation System, Sidewalk
    • Has private pool: Yes
    • Pool features: Gunite, Heated, In Ground
    • Has spa: Yes
    • Spa features: Heated, In Ground
    • Fencing: Other
    • Has view: Yes
    • View description: Trees/Woods
    Lot
    • Size: 0.32 Acres
    • Features: Cul-De-Sac, Landscaped, Level, Sidewalk
    • Residential vegetation: Trees/Landscaped
    Details
    • Parcel number: 182816143150000050
    • Zoning: R-1
    • Special conditions: None

    Construction

    Type & style
    • Home type: SingleFamily
    • Architectural style: Ranch
    • Property subtype: Single Family Residence
    Materials
    • Block, Stucco
    • Foundation: Slab
    • Roof: Shingle
    Condition
    • New construction: No
    • Year built: 2005

    Utilities & green energy

    • Sewer: Public Sewer
    • Water: Public
    • Utilities for property: BB/HS Internet Available, Cable Connected, Electricity Connected, Phone Available, Public, Sewer Connected, Sprinkler Meter, Water Connected

    Community & HOA

    Community
    • Pet fee: $0 monthly
    • Subdivision: CATHEDRAL ESTATES
    HOA
    • Has HOA: No
    Location
    • Region: Palm Harbor

    Financial & listing details

    • Price per square foot: $300/sqft
    • Tax assessed value: $998,482
    • Annual tax amount: $17,909
    • Date on market: 1/23/2025
    • Cumulative days on market: 43 days
    • Listing terms: Cash,Conventional
    • Ownership: Fee Simple
    • Total actual rent: 0
    • Electric utility on property: Yes
    • Road surface type: Paved

    Price history

    DateEventPrice
    4/8/2025Sold$1,300,000-3.2%$300/sqft
    Source: Stellar MLS #A4637229 Report a problem
    3/9/2025Pending sale$1,343,000$310/sqft
    Source: Stellar MLS #A4637229 Report a problem
    1/23/2025Listed for sale$1,343,000+7.4%$310/sqft
    Source: Stellar MLS #A4637229 Report a problem
    4/7/2023Sold$1,250,000-2%$288/sqft
    Source: Public Record Report a problem
    3/11/2023Pending sale$1,275,000$294/sqft
    Source: Stellar MLS #U8183660 Report a problem
    3/8/2023Price change$1,275,000-1.5%$294/sqft
    Source: Stellar MLS #U8183660 Report a problem
    3/1/2023Pending sale$1,295,000$299/sqft
    Source: Stellar MLS #U8183660 Report a problem
    1/26/2023Price change$1,295,000-2.3%$299/sqft
    Source: Stellar MLS #U8183660 Report a problem
    12/9/2022Listed for sale$1,325,000+960%$306/sqft
    Source: Stellar MLS #U8183660 Report a problem
    5/8/2019Listing removed$4,800$1/sqft
    Source: BLAKE REAL ESTATE INC #U8044344 Report a problem
    5/3/2019Listed for rent$4,800$1/sqft
    Source: BLAKE REAL ESTATE INC #U8044344 Report a problem
    8/23/2004Sold$125,000$29/sqft
    Source: Public Record Report a problem

    Public tax history

    YearProperty taxesTax assessment
    2024$17,909 +13.5%$998,482 +26%
    2023$15,784 +14%$792,358 +10.8%
    2022$13,847 +10%$715,065 +10%
    2021$12,591 +5.1%$650,059 +6.7%
    2020$11,979 +72.3%$609,238 +57.8%
    2019$6,953 $386,177 +1.9%
    2018$6,953 +1.2%$378,976 +2.1%
    2017$6,869 +19.1%$371,181 +18.3%
    2016$5,769 -1.5%$313,766 +0.7%
    2015$5,854 +0.5%$311,585 +0.8%
    2014$5,824 +0.5%$309,112 +1.5%
    2013$5,795 +6.8%$304,544 +1.7%
    2012$5,424 $299,453 -2.2%
    2011-- $306,094 -12%
    2010-- $347,908 -8.8%
    2009-- $381,502 -15.6%
    2008$8,230 $451,800 -18.5%
    2007-- $554,218 +511%
    2005-- $90,700 +10.6%
    2004$1,810 -4.4%$82,000 -3.9%
    2003$1,893 +160.3%$85,300 +187.2%
    2002$727 $29,700 -10.5%
    2001$727 $33,200
    Find assessor info on the county website

    Neighborhood: 34683

    Nearby schools

    GreatSchools rating
    Get a cash offer in 3 minutes
    Find out how much your home could sell for in as little as 3 minutes with a no-obligation cash offer.
    Estimated market value
    $1,253,800
    Get a cash offer in 3 minutes
    Find out how much your home could sell for in as little as 3 minutes with a no-obligation cash offer.
    Estimated market value
    $1,253,800