Skip main navigation
Sold for $287,600
  • $287,600

    2232 Gleim Ct, Enola, PA 17025

    2beds
    1,418sqft
    Townhouse
    Built in 2000
    4,356 Square Feet Lot
    $306,700 Zestimate®
    $203/sqft
    $1,801 Estimated rent

    Home value

    $306,700

    $291,000 - $322,000

    $1,801/mo

    Zestimate® history
    Loading
    Loading...

    Owner options

    List your home for rent

    $1,801/mo

    Rent Zestimate®

    Find your next renter with Zillow Rental Manager. Plus, with online applications, you can quickly screen prospective tenants – for free.

    Learn more

    $1,801/mo

    Rent Zestimate®

    Refinance and save

    $1,899/mo

    Est. payment

    Refinancing to a lower rate could help reduce your monthly payments and save thousands over the life of the loan.

    See today's rates

    $1,899/mo

    Est. payment

    Explore your selling options

    Work with a Zillow partner agent

    Leverage their expertise and Zillow's premium Showcase listings to get your home seen by more buyers.

    Get started

    List with your own agent

    Get your home in front of millions of buyers by listing it on Zillow.

    Learn how to do it

    Sell it yourself

    Take full control of how buyers see your home on Zillow by listing For Sale by Owner (FSBO).

    List your home

    What's special

    Private patioPicturesque viewsNew roofSophisticated suburban livingCabinet spaceHorse pastureMature trees
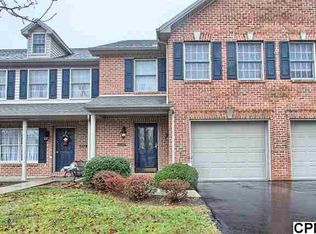
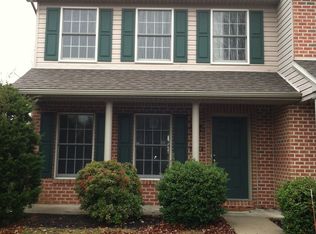

    Welcome to the epitome of sophisticated suburban living in the highly coveted Whelan Crossing community. Located in Cumberland Valley School District and desirable Hampden Township, this impeccably maintained 2-bedroom, 2.5-bathroom end unit townhome is a sanctuary of comfort, style, and tranquility. Nestled at the end of a row, this charming townhome boasts additional privacy with a stunning backdrop of mature trees and a horse pasture, ensuring picturesque views and serene living. Imagine enjoying your morning coffee or unwinding after a long day on your private patio, where the lush greenery and breathtaking sunsets provide the perfect backdrop. Maintaining the exterior beauty is a breeze, thanks to the larger yard expertly cared for by the Homeowners Association (HOA). Step inside, and you'll be greeted by an open-concept living, dining, and kitchen area. The seamless flow of these spaces creates an inviting atmosphere, perfect for entertaining friends and family. The heart of the home - your kitchen - boasts a gas stove, plenty of counter and cabinet space, as well as room for a table or prep island. Two generously sized bedrooms each feature their own en-suite bathroom, offering flexibility for use as dual primary suites. One of the bedrooms includes a spacious walk-in closet, providing ample storage for your wardrobe and accessories. Convenient upstairs laundry adds to the appeal! For year-round comfort, the townhome is equipped with gas heating, promising warmth during chilly evenings. Additional features include a 1-car garage, a dry and expansive lower level awaiting your personal touch, and a low HOA fee that covers landscaping and snow removal. The new roof (2023) gives you extra peace of mind! Fabulous location with quick access to shopping, medical facilities and more. You don’t want to miss this one! Schedule your private tour today!

    Zillow last checked:

    Listing updated:

    Listed by:

    SHANNON FOSTER 717-303-6317,

    Keller Williams of Central PA

    Bought with:

    Jennifer Rogers, RS353472

    RE/MAX Realty Associates

    Source: Bright MLS,MLS#: PACB2027522MLS Logo

    Facts & features

    Interior

    Bedrooms & bathrooms
    • Bedrooms: 2
    • Bathrooms: 3
    • Full bathrooms: 2
    • 1/2 bathrooms: 1
    • Main level bathrooms: 1
    Rooms
    • Room types: Dining Room, Primary Bedroom, Bedroom 2, Kitchen, Family Room
    Basement
    • Area: 0
    Heating
    • Forced Air, Natural Gas
    Cooling
    • Central Air, Electric
    Appliances
    • Included: Oven/Range - Gas, Microwave, Dishwasher, Disposal, Gas Water Heater
    • Laundry: Upper Level
    Features
    • Dining Area
    • Basement: Full,Unfinished,Concrete
    • Has fireplace: No
    Interior area
    • Total structure area: 1,418
    • Total interior livable area: 1,418 sqft
    • Finished area above ground: 1,418
    • Finished area below ground: 0

    Property

    Parking
    • Total spaces: 2
    • Parking features: Garage Door Opener, Garage Faces Front, Asphalt, Off Street, Attached
    • Attached garage spaces: 1
    • Has uncovered spaces: Yes
    Accessibility
    • Accessibility features: None
    Features
    • Levels: Two
    • Stories: 2
    • Patio & porch: Patio
    • Exterior features: Lighting
    • Pool features: None
    Lot
    • Size: 4,356 Square Feet
    Details
    • Additional structures: Above Grade, Below Grade
    • Parcel number: 10140838087
    • Zoning: RESIDENTIAL
    • Special conditions: Standard

    Construction

    Type & style
    • Home type: Townhouse
    • Architectural style: Traditional
    • Property subtype: Townhouse
    Materials
    • Brick, Vinyl Siding, Stick Built
    • Foundation: Concrete Perimeter
    • Roof: Composition
    Condition
    • Excellent
    • New construction: No
    • Year built: 2000

    Utilities & green energy

    • Electric: 200+ Amp Service
    • Sewer: Public Sewer
    • Water: Public
    • Utilities for property: Cable Available

    Community & HOA

    Community
    • Security: Smoke Detector(s), Carbon Monoxide Detector(s)
    • Subdivision: Whelan Crossing
    HOA
    • Has HOA: Yes
    • Services included: Snow Removal, Maintenance Grounds
    • HOA fee: $85 monthly
    • HOA name: WHELAN CROSSING HOA - ESQUIRE MANAGEMENT
    Location
    • Region: Enola
    • Municipality: HAMPDEN TWP

    Financial & listing details

    • Price per square foot: $203/sqft
    • Tax assessed value: $174,900
    • Annual tax amount: $2,345
    • Date on market: 2/9/2024
    • Listing agreement: Exclusive Right To Sell
    • Listing terms: Conventional,VA Loan,FHA,Cash
    • Inclusions: Refrigerator, Washer, Dryer, Window Treatments, Television Bracket
    • Exclusions: Hanging Television
    • Ownership: Fee Simple

    Price history

    DateEventPrice
    4/2/2024Sold$287,600+4.6%$203/sqft
    Source: Bright MLS #PACB2027522 Report a problem
    2/11/2024Pending sale$275,000$194/sqft
    Source: Bright MLS #PACB2027522 Report a problem
    2/9/2024Listed for sale$275,000+46.3%$194/sqft
    Source: Bright MLS #PACB2027522 Report a problem
    12/7/2017Sold$188,000-3.1%$133/sqft
    Source: Public Record Report a problem
    10/25/2017Pending sale$194,000$137/sqft
    Source: Berkshire Hathaway HomeServices Homesale Realty #1001813217 Report a problem
    10/16/2017Listed for sale$194,000+44.3%$137/sqft
    Source: BHHS HOMESALE REALTY - PRUD2 #10309053 Report a problem
    8/23/2001Sold$134,400$95/sqft
    Source: Public Record Report a problem

    Public tax history

    YearProperty taxesTax assessment
    2025$2,618 +8%$174,900
    2024$2,423 +3.3%$174,900
    2023$2,345 +2.7%$174,900
    2022$2,282 $174,900
    2021$2,282 +4.5%$174,900
    2020$2,184 +396%$174,900
    2019$440 -79.1%$174,900
    2018$2,105 $174,900
    2017-- $174,900
    2016-- $174,900
    2015-- $174,900
    2014-- $174,900
    2013-- $174,900
    2012-- $174,900
    2011-- $174,900 +19.8%
    2010-- $146,020
    2009-- $146,020
    2008-- $146,020
    2007-- $146,020
    2006-- $146,020
    2005-- $146,020 +10.2%
    2004-- $132,470
    2003$311 $132,470 +552.6%
    2000-- $20,300
    Find assessor info on the county website

    Neighborhood: 17025

    Nearby schools

    GreatSchools rating
    Schools provided by the listing agent
    • Elementary: Shaull
    • Middle: Mountain View
    • High: Cumberland Valley
    • District: Cumberland Valley

    Source: Bright MLS. This data may not be complete. We recommend contacting the local school district to confirm school assignments for this home.

    Get pre-qualified for a loan
    At Zillow Home Loans, we can pre-qualify you in as little as 5 minutes with no impact to your credit score.

    An equal housing lender. NMLS #10287.

    Sell for more on Zillow
    Get a Zillow Showcase℠ listing at no additional cost and you could sell for .
    $306,700
    2% more
    +$6,134
    With Zillow Showcase(estimated)
    $312,834