Completely Wonderful! Situated in Westchase, a premiere SE Fort Collins neighborhood with Bacon Elementary nearby and close proximity to pocket parks, walking trails, natural open spaces this is a place that you can really LIVE. Step under the front covered porch and onto the beautiful hickory hardwood floors which span nearly the entire main floor. You will pass the formal living spaces you need for special gatherings and into the kitchen/family space. The kitchen features a good size island, beautiful quartz counters, plenty of cabinets, and the full compliment of included appliances. Stacked stone surrounds the cozy gas fireplace which is the center of the family room, a great place to gather. Also on the main floor is a guest bedroom and 3/4 bathroom close by. Upstairs the owner's suite awaits your discovery. This is the prefect place to rest and renew yourself after another great day. Indulge in the luxury of a grand shower and as expected nice size walk-in closet. The loft provides that important second place to relax and simply be. Also on the upper level are two secondary bedrooms, a connected full bathroom, and a laundry room. If a high-quality outdoor area is on your list this home will deliver. With a large fully fenced backyard, soothing water feature, stamped and stained patio, flagstone sitting area with gas fire table (included) this can be your own outdoor oasis. This home has been loving maintained, respectfully priced, pre-inspected for your confidence and is ready in every way. Call today to schedule your own private tour.
Sold for $771,000
$771,000
2232 Harvest St, Fort Collins, CO 80528
4beds
4,074sqft
Single Family Residence
Built in 2005
7,104 Square Feet Lot
$755,400 Zestimate®
$189/sqft
$3,316 Estimated rent
Home value
$755,400
$710,000 - $801,000
$3,316/mo
Zestimate® history
Owner options
List your home for rent
$3,316/mo
Rent Zestimate®
Find your next renter with Zillow Rental Manager. Plus, with online applications, you can quickly screen prospective tenants – for free.
$3,316/mo
Rent Zestimate®
Refinance and save
$4,814/mo
Est. payment
Refinancing to a lower rate could help reduce your monthly payments and save thousands over the life of the loan.
$4,814/mo
Est. payment
Explore your selling options
Work with a Zillow partner agent
Leverage their expertise and Zillow's premium Showcase listings to get your home seen by more buyers.
Get startedList with your own agent
Get your home in front of millions of buyers by listing it on Zillow.
Learn how to do itSell it yourself
Take full control of how buyers see your home on Zillow by listing For Sale by Owner (FSBO).
List your homeWhat's special
Zillow last checked:
Listing updated:
Listed by:
Chris Doyle 970-229-5409,
Group Harmony
Bought with:
Eric Hansen, 100050298
Group Mulberry
Source: IRES as distributed by MLS GRID,MLS#: 1035309
Facts & features
Interior
Bedrooms & bathrooms
- Bedrooms: 4
- Bathrooms: 3
- Full bathrooms: 1
- 3/4 bathrooms: 2
- Main level bathrooms: 1
Primary bedroom
- Description: Carpet
- Features: 3/4 Primary Bath, Luxury Features Primary Bath
- Level: Upper
- Area: 273 Square Feet
- Dimensions: 13 x 21
Bedroom 2
- Description: Carpet
- Level: Upper
- Area: 130 Square Feet
- Dimensions: 10 x 13
Bedroom 3
- Description: Carpet
- Level: Upper
- Area: 121 Square Feet
- Dimensions: 11 x 11
Bedroom 4
- Description: Carpet
- Level: Main
- Area: 121 Square Feet
- Dimensions: 11 x 11
Dining room
- Description: Carpet
- Level: Main
- Area: 108 Square Feet
- Dimensions: 9 x 12
Family room
- Description: Wood
- Level: Main
- Area: 280 Square Feet
- Dimensions: 14 x 20
Kitchen
- Description: Wood
- Level: Main
- Area: 260 Square Feet
- Dimensions: 13 x 20
Laundry
- Description: Vinyl
- Level: Upper
- Area: 40 Square Feet
- Dimensions: 5 x 8
Living room
- Description: Carpet
- Level: Main
- Area: 90 Square Feet
- Dimensions: 9 x 10
Study
- Description: Carpet
- Level: Upper
- Area: 266 Square Feet
- Dimensions: 14 x 19
Heating
- Forced Air
Cooling
- Central Air, Ceiling Fan(s)
Appliances
- Included: Electric Range, Double Oven, Dishwasher, Refrigerator, Washer, Dryer, Microwave, Disposal
- Laundry: Washer/Dryer Hookup
Features
- Eat-in Kitchen, Separate Dining Room, Open Floorplan, Walk-In Closet(s), Kitchen Island
- Flooring: Wood
- Windows: Window Coverings
- Basement: Full,Unfinished
- Has fireplace: Yes
- Fireplace features: Gas, Family Room
Interior area
- Total structure area: 2,838
- Total interior livable area: 4,074 sqft
- Finished area above ground: 2,838
Property
Parking
- Total spaces: 3
- Parking features: Garage Door Opener, Attached
- Attached garage spaces: 3
- Details: Attached
Accessibility
- Accessibility features: Level Lot, Main Floor Bath, Accessible Bedroom, Stall Shower
Features
- Levels: Two
- Stories: 2
- Patio & porch: Patio
- Exterior features: Sprinkler System, Balcony
- Fencing: Fenced,Wood,Other
Lot
- Size: 7,104 Square Feet
- Features: Level, Paved, Curbs, Sidewalks, Street Light
Details
- Parcel number: R1607594
- Zoning: LMN
- Special conditions: Private Owner,Licensed Owner
Construction
Type & style
- Home type: SingleFamily
- Architectural style: Contemporary
- Property subtype: Single Family Residence
Materials
- Frame, Stone
- Roof: Composition
Condition
- New construction: No
- Year built: 2005
Details
- Builder name: Ryland
Utilities & green energy
- Electric: City of FTC
- Gas: Xcel Energy
- Sewer: Public Sewer
- Water: District
- Utilities for property: Natural Gas Available, Electricity Available, Cable Available, High Speed Avail
Green energy
- Energy efficient items: Windows
Community & HOA
Community
- Features: Playground, Park
- Security: Fire Alarm
- Subdivision: Westchase PUD
HOA
- Has HOA: Yes
- Services included: Management
- HOA fee: $50 monthly
- HOA name: Westchase HOA
- HOA phone: 866-473-2573
Location
- Region: Fort Collins
Financial & listing details
- Price per square foot: $189/sqft
- Tax assessed value: $655,300
- Annual tax amount: $4,054
- Date on market: 5/29/2025
- Listing terms: Cash,Conventional,FHA,VA Loan
- Exclusions: Sellers Personal Property
- Electric utility on property: Yes
- Road surface type: Asphalt
Price history
| Date | Event | Price |
|---|---|---|
| 6/25/2025 | Sold | $771,000+0.8%$189/sqft |
Source:  IRES as distributed by MLS GRID #1035309 Report a problem IRES as distributed by MLS GRID #1035309 Report a problem | ||
| 6/1/2025 | Pending sale | $765,000$188/sqft |
Source: IRES as distributed by MLS GRID #1035309 Report a problem | ||
| 5/29/2025 | Listed for sale | $765,000+139.4%$188/sqft |
Source: IRES as distributed by MLS GRID #1035309 Report a problem | ||
| 4/26/2005 | Sold | $319,547$78/sqft |
Source: Public Record Report a problem | ||
Public tax history
| Year | Property taxes | Tax assessment |
|---|---|---|
| 2025 | $4,156 +2.5% | $40,956 -9.3% |
| 2024 | $4,054 +25% | $45,171 -1% |
| 2023 | $3,242 -1.1% | $45,610 +35.6% |
| 2022 | $3,278 +3.2% | $33,625 -2.8% |
| 2021 | $3,176 -0.4% | $34,592 +4.1% |
| 2020 | $3,188 +14.9% | $33,234 -0.7% |
| 2019 | $2,776 | $33,466 +12.3% |
| 2018 | $2,776 | $29,808 |
| 2017 | $2,776 +0.3% | $29,808 +4% |
| 2016 | $2,767 +4.3% | $28,648 0% |
| 2015 | $2,653 +12.5% | $28,650 +13.2% |
| 2014 | $2,358 | $25,300 |
| 2013 | -- | $25,300 +5.2% |
| 2012 | -- | $24,060 |
| 2011 | -- | $24,060 -4.5% |
| 2010 | -- | $25,190 |
| 2009 | -- | $25,190 +6% |
| 2008 | -- | $23,760 |
| 2007 | -- | $23,760 +3.6% |
| 2006 | -- | $22,940 +8.7% |
| 2005 | -- | $21,110 +82.9% |
| 2004 | -- | $11,540 +170.9% |
| 2002 | -- | $4,260 |
Find assessor info on the county website
Neighborhood: Westchase
Nearby homes
- $639,9004 bd3 ba3.2k sqft2226 Harvest St, Fort Collins, CO 80528Off Market

- $680,6005 bd3 ba3.2k sqft2238 Harvest St, Fort Collins, CO 80528Off Market
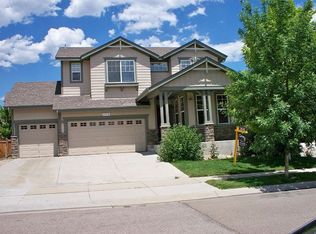
- $665,5005 bd4 ba3.5k sqft2233 Dolan St, Fort Collins, CO 80528Off Market
- $637,9003 bd2 ba2.3k sqft2239 Dolan St, Fort Collins, CO 80528Off Market
- $697,3005 bd3 ba3.7k sqft2220 Harvest St, Fort Collins, CO 80528Off Market
- $741,7005 bd4 ba3.7k sqft2244 Harvest St, Fort Collins, CO 80528Off Market
- $634,7003 bd3 ba3.6k sqft2245 Dolan St, Fort Collins, CO 80528Off Market
- $651,9004 bd3 ba3.3k sqft2221 Dolan St, Fort Collins, CO 80528Off Market
Nearby schools
GreatSchools rating
- 9/10Bacon Elementary SchoolGrades: PK-5Distance: 0.2 mi
- 6/10Preston Middle SchoolGrades: 6-8Distance: 1.4 mi
- 10/10Fossil Ridge High SchoolGrades: 9-12Distance: 1.5 mi
Schools provided by the listing agent
- Elementary: Bacon
- Middle: Preston
- High: Fossil Ridge
Source: IRES as distributed by MLS GRID. This data may not be complete. We recommend contacting the local school district to confirm school assignments for this home.
Get a cash offer in 3 minutes
Find out how much your home could sell for in as little as 3 minutes with a no-obligation cash offer.
Estimated market value
$755,400
Get a cash offer in 3 minutes
Find out how much your home could sell for in as little as 3 minutes with a no-obligation cash offer.
Estimated market value
$755,400
- Colorado
- Larimer County
- Fort Collins
- 80528
- Westchase
- 2232 Harvest St
