Skip main navigation
Off market
  • $2,186,700

    2232 Lake Ridge Dr, Belmont, NC 28012

    5beds
    6,628sqft
    SingleFamily
    Built in 1999
    0.66 Acres Lot
    $2,186,700 Zestimate®
    $330/sqft
    $6,042 Estimated rent

    Home value

    $2,186,700

    $1.99M - $2.41M

    $6,042/mo

    Zestimate® history
    Loading
    Loading...

    Owner options

    List your home for rent

    $6,042/mo

    Rent Zestimate®

    Find your next renter with Zillow Rental Manager. Plus, with online applications, you can quickly screen prospective tenants – for free.

    Learn more

    $6,042/mo

    Rent Zestimate®

    Refinance and save

    $13,113/mo

    Est. payment

    Refinancing to a lower rate could help reduce your monthly payments and save thousands over the life of the loan.

    See today's rates

    $13,113/mo

    Est. payment

    Explore your selling options

    Work with a Zillow partner agent

    Leverage their expertise and Zillow's premium Showcase listings to get your home seen by more buyers.

    Get started

    List with your own agent

    Get your home in front of millions of buyers by listing it on Zillow.

    Learn how to do it

    Sell it yourself

    Take full control of how buyers see your home on Zillow by listing For Sale by Owner (FSBO).

    List your home

    What's special

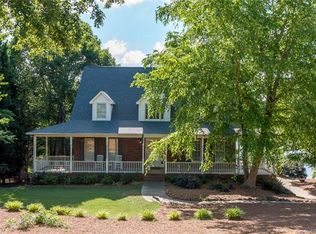
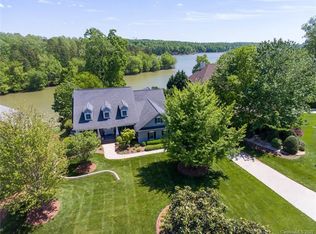
    Stunning Belmont home offers private waterfront living on Lake Wylie! Stately brick residence with exceptional outdoor living spaces including Pool, Spa, Cabana, & Boat house. 20 minutes to Charlotte's International Airport, and under 30 minutes to Uptown Charlotte. Enter the grand 2-story foyer with a large handcrafted crystal chandelier. This custom home features built-ins, hardwood floors, tile flooring, wainscoting, Andersen windows, owner's suite & laundry on main, over-sized bedrooms, and a soaring floor to ceiling stone fireplace. After venturing past the open dining room, enter the spacious chef's kitchen featuring Viking appliances, Sub-Zero refrigerator, granite counter tops, and walk-in pantry. Walkout Lower level has second living quarters complete with home theater, gym, 2nd laundry, two full baths, and a "Beach Room" with 2nd kitchen. Manicured grounds with fruit trees. Foosball table, pool table, and all media equipment convey to buyer. Welcome home!

    This property is off market, which means it's not currently listed for sale or rent on Zillow. This may be different from what's available on other websites or public sources.
    Facts & features

    Interior

    Bedrooms & bathrooms
    • Bedrooms: 5
    • Bathrooms: 7
    • Full bathrooms: 5
    • 1/2 bathrooms: 2
    Heating
    • Forced air, Heat pump, Gas
    Cooling
    • Central, Other
    Appliances
    • Included: Dishwasher, Dryer, Garbage disposal, Microwave, Range / Oven, Refrigerator, Washer
    • Laundry: Main Level, Lower Level
    Features
    • Ceiling Fan(s), Wet Bar, Kitchen Island, Pantry, Central Vacuum, Sound System, Walk-In Closet(s), Vaulted Ceiling(s), Cathedral Ceiling(s), Built-in Features, Soaking Tub, Tray Ceiling(s), Wired for Data, Open Floorplan, Walk-In Pantry, Garage Shop, Other - See Media/Remarks, Network Ready, Split BR Plan, Cable Available
    • Flooring: Tile, Other, Carpet, Hardwood
    • Windows: Skylight(s), Window Treatments
    • Basement: Partially finished
    • Has fireplace: Yes
    • Fireplace features: Wood Burning, Family Room, Great Room, Gas Log
    Interior area
    • Total interior livable area: 6,628 sqft
    • Finished area below ground: 0

    Property

    Parking
    • Total spaces: 7
    • Parking features: Garage - Attached
    Features
    • Exterior features: Brick
    • Pool features: In Ground
    • Has spa: Yes
    • Spa features: Hot Tub, Whirlpool
    • Fencing: Fenced Yard
    • Has view: Yes
    • View description: Water
    • Has water view: Yes
    • Water view: Water
    • Waterfront features: Lake Access, Other - See Media/Remarks, Pier, Boat Lift, Retaining Wall, Personal Watercraft Lift, Covered structure
    • Body of water: Lake Wylie
    • Frontage type: Waterfront
    Lot
    • Size: 0.66 Acres
    • Features: Fruit Trees
    Details
    • Parcel number: 187995
    • Zoning: G-R
    • Special conditions: Standard
    • Other equipment: Intercom

    Construction

    Type & style
    • Home type: SingleFamily
    • Architectural style: Traditional
    Materials
    • Foundation: Footing
    • Roof: Other
    Condition
    • Year built: 1999

    Utilities & green energy

    • Water: City Water
    • Utilities for property: Cable Available

    Community & neighborhood

    Security
    • Security features: Security System
    Location
    • Region: Belmont

    HOA & financial

    HOA
    • Has HOA: Yes
    • HOA fee: $44 monthly

    Other

    Other facts
    • Flooring: Wood, Carpet, Tile, Other - See Media/Remarks
    • ViewYN: true
    • BuildingFeatures: DSL/Cable Available
    • Heating: Forced Air, Wood, Natural Gas, Heat Pump, Gas Hot Air/Furnace
    • Appliances: Dishwasher, Refrigerator, Disposal, Gas Cooktop, Convection Oven, Exhaust Fan, Dryer, Microwave, Washer, Warming Drawer, Gas Water Heater, Plumbed For Ice Maker, Gas Range/Oven, Other - See Media/Remarks, Grilltop
    • InteriorFeatures: Ceiling Fan(s), Wet Bar, Kitchen Island, Pantry, Central Vacuum, Sound System, Walk-In Closet(s), Vaulted Ceiling(s), Cathedral Ceiling(s), Built-in Features, Soaking Tub, Tray Ceiling(s), Wired for Data, Open Floorplan, Walk-In Pantry, Garage Shop, Other - See Media/Remarks, Network Ready, Split BR Plan, Cable Available
    • GarageYN: true
    • SpaYN: true
    • HeatingYN: true
    • Utilities: Cable Available
    • CoolingYN: true
    • FireplaceFeatures: Wood Burning, Family Room, Great Room, Gas Log
    • FireplaceYN: 1
    • RoomsTotal: 3
    • ConstructionMaterials: Brick
    • AssociationName: Lake Ridge HOA
    • CurrentFinancing: Conventional, Cash
    • ArchitecturalStyle: Traditional
    • PoolPrivateYN: True
    • ExteriorFeatures: Outdoor Kitchen, In-Ground Irrigation, In-Ground Gas Grill
    • OpenParkingSpaces: 4
    • SpecialListingConditions: Standard
    • SpaFeatures: Hot Tub, Whirlpool
    • FarmLandAreaUnits: Square Feet
    • CoveredSpaces: 3
    • PoolFeatures: In Ground
    • Fencing: Fenced Yard
    • SecurityFeatures: Security System
    • View: Water
    • WindowFeatures: Skylight(s), Window Treatments
    • FrontageType: Waterfront
    • OtherEquipment: Intercom
    • Basement: Basement
    • BelowGradeFinishedArea: 0
    • LaundryFeatures: Main Level, Lower Level
    • WaterSource: City Water
    • ParkingFeatures: Concrete, Parking Space - 4+, Garage - 3 Car
    • Zoning: G-R
    • LotFeatures: Fruit Trees
    • WaterfrontFeatures: Lake Access, Other - See Media/Remarks, Pier, Boat Lift, Retaining Wall, Personal Watercraft Lift, Covered structure
    • StructureType: Site Built
    • RoadResponsibility: Publicly Maintained Road
    • WaterBodyName: Lake Wylie
    • AssociationPhone: 7048257102
    • MlsStatus: Under Contract-Show

    Price history

    DateEventPrice
    9/30/2019Sold$1,400,000-6.7%$211/sqft
    Source: Canopy MLS as distributed by MLS GRID #3522254 Report a problem
    7/30/2019Pending sale$1,499,900$226/sqft
    Source: Hanks Realty Group #3522254 Report a problem
    6/29/2019Listed for sale$1,499,900+60%$226/sqft
    Source: Hanks Realty Group #3522254 Report a problem
    1/3/2014Sold$937,500-6.3%$141/sqft
    Source: Canopy MLS as distributed by MLS GRID #2195923 Report a problem
    12/17/2013Pending sale$1,000,000$151/sqft
    Source: Keller Williams Ballantyne Area #2195923 Report a problem
    12/7/2013Price change$1,000,000-16.7%$151/sqft
    Source: Keller Williams Ballantyne Area #2195923 Report a problem
    10/5/2013Price change$1,199,995-11.1%$181/sqft
    Source: Keller Williams Ballantyne Area #2120805 Report a problem
    12/4/2012Listed for sale$1,350,000+4.2%$204/sqft
    Source: Keller Williams Ballantyne Area #2120805 Report a problem
    1/16/2012Listing removed$1,295,000$195/sqft
    Source: Keller Williams Ballantyne Area #2020833 Report a problem
    9/10/2010Price change$1,295,000-9.1%$195/sqft
    Source: Keller Williams Ballantyne Area #893787 Report a problem
    5/2/2010Price change$1,425,000-1.7%$215/sqft
    Source: Keller Williams Ballantyne Area #893787 Report a problem
    3/27/2010Price change$1,450,000-3.3%$219/sqft
    Source: Keller Williams Ballantyne Area #893787 Report a problem
    10/17/2009Listed for sale$1,499,900$226/sqft
    Source: Sabra Romeo #893787 Report a problem

    Public tax history

    YearProperty taxesTax assessment
    2025$20,505 $1,945,460
    2024$20,505 -1%$1,945,460
    2023$20,719 +27.9%$1,945,460 +56.7%
    2022$16,201 -3%$1,241,490
    2021$16,698 +1.3%$1,241,490 +1.3%
    2020$16,486 -0.7%$1,225,760
    2019$16,609 +21.9%$1,225,760 +24.6%
    2018$13,629 +3%$984,037
    2017$13,235 $984,037
    2016$13,235 $984,037 -0.8%
    2014$13,235 $992,301
    2012-- $992,301
    2011-- $992,301
    2010-- $992,301 0%
    2009-- $992,312
    2008-- $992,312 +30.2%
    2007-- $762,280
    2006-- $762,280
    2005-- $762,280 -16.7%
    2004-- $915,470
    2003-- $915,470 -8%
    2002-- $995,070

    Find assessor info on the county website

    Neighborhood: 28012

    Nearby schools

    GreatSchools rating
    Schools provided by the listing agent
    • Elementary: Belmont Central
    • Middle: Belmont
    • High: South Point (NC)

    Source: The MLS. This data may not be complete. We recommend contacting the local school district to confirm school assignments for this home.

    Get a cash offer in 3 minutes
    Find out how much your home could sell for in as little as 3 minutes with a no-obligation cash offer.
    Estimated market value
    $2,186,700
    Get a cash offer in 3 minutes
    Find out how much your home could sell for in as little as 3 minutes with a no-obligation cash offer.
    Estimated market value
    $2,186,700