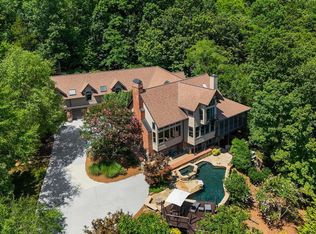
Perched high on a ridge above the Tennessee River, this breathtaking home is set on seven wooded acres and captures sweeping lake and mountain views, with the Smoky Mountains in the distance. The views are nothing short of extraordinary--opportunities like this don't come on the market often in West Knoxville. Ideally located off of Northshore Drive and Keller Bend, you are just minutes from shopping, dining, and Fort Loudoun Yacht Club. A scenic quarter mile driveway winds through the woods, leading to this private retreat. Thoughtfully designed for main level living, with a primary suite, full bath, laundry, and garage access on the main floor, while offering generous additional space on the upper and lower levels. The great room features soaring vaulted ceilings, floor to ceiling windows, hardwood floors, exposed timber beams, and a massive stone fireplace that anchors this mountain lodge inspired home. Open concept chef's kitchen includes a large island, fireplace, new stainless steel appliances, coffee bar, and in-kitchen dining. The light filled ''river room'' offers windows on all sides with stunning sunrise and sunset views and opens to a large deck ideal for entertaining, as well as a screened-in porch off the primary suite. A hallway off the kitchen leads to a laundry room with built-in pantry and a private office overlooking the front landscape. The main level primary suite offers a sitting area, two walk-in closets, and French doors to a vaulted screened-in porch with lake and mountain views. The spa inspired bathroom features a soaking tub, double sinks, and a walk-in shower. The upper level includes a spacious guest suite with mountain and water views, fireplace, exercise area, walk-in closet, and private bath. Completing the second level is a third bedroom with ensuite bathroom and two walk- in closets. The walkout lower level includes a private guest suite affectionately called ''The Cottage'' with its own screened-in porch. Also on the lower level is a one car garage, tons of storage, and a large workshop area that provides versatile space for hobbies, projects, or future expansion
Sold for $1,700,000
$1,700,000
2232 Lakefront Dr, Knoxville, TN 37922
3beds
3,683sqft
Single Family Residence
Built in 1978
7.07 Acres Lot
$1,702,600 Zestimate®
$462/sqft
$4,957 Estimated rent
Home value
$1,702,600
$1.62M - $1.79M
$4,957/mo
Zestimate® history
Owner options
List your home for rent
$4,957/mo
Rent Zestimate®
Find your next renter with Zillow Rental Manager. Plus, with online applications, you can quickly screen prospective tenants – for free.
$4,957/mo
Rent Zestimate®
Refinance and save
$7,740/mo
Est. payment
Refinancing to a lower rate could help reduce your monthly payments and save thousands over the life of the loan.
$7,740/mo
Est. payment
Explore your selling options
Work with a Zillow partner agent
Leverage their expertise and Zillow's premium Showcase listings to get your home seen by more buyers.
Get startedList with your own agent
Get your home in front of millions of buyers by listing it on Zillow.
Learn how to do itSell it yourself
Take full control of how buyers see your home on Zillow by listing For Sale by Owner (FSBO).
List your homeWhat's special
Zillow last checked:
Listing updated:
Listed by:
Angie Riedl 865-385-8264,
Alliance Sotheby's International
Bought with:
Cathy Morrison, 313930
Slyman Real Estate
Source: East Tennessee Realtors,MLS#: 1337676
Facts & features
Interior
Bedrooms & bathrooms
- Bedrooms: 3
- Bathrooms: 5
- Full bathrooms: 4
- 1/2 bathrooms: 1
Rooms
- Room types: Bonus Room
Heating
- Central, Heat Pump, Electric
Cooling
- Central Air, Ceiling Fan(s)
Appliances
- Included: Dishwasher, Disposal, Dryer, Microwave, Range, Refrigerator, Washer
Features
- Walk-In Closet(s), Cathedral Ceiling(s), Kitchen Island, Pantry, Breakfast Bar, Eat-in Kitchen, Bonus Room
- Flooring: Carpet, Hardwood, Tile
- Basement: Walk-Out Access,Partially Finished,Slab
- Number of fireplaces: 3
- Fireplace features: Stone, Wood Burning
Interior area
- Total structure area: 3,683
- Total interior livable area: 3,683 sqft
Property
Parking
- Total spaces: 3
- Parking features: Garage Faces Side, Garage Door Opener, Attached, Detached, Main Level
- Attached garage spaces: 3
Features
- Exterior features: Prof Landscaped
- Has view: Yes
- View description: Mountain(s), Country Setting, Trees/Woods
- Has water view: Yes
Lot
- Size: 7.07 Acres
- Features: Private, Wooded, Irregular Lot, Rolling Slope
Details
- Parcel number: 155 04302
Construction
Type & style
- Home type: SingleFamily
- Architectural style: Craftsman,Cabin
- Property subtype: Single Family Residence
Materials
- Wood Siding, Block, Frame
Condition
- Year built: 1978
Utilities & green energy
- Sewer: Septic Tank
- Water: Well
Community & HOA
Community
- Subdivision: Birdsong South
Location
- Region: Knoxville
Financial & listing details
- Price per square foot: $462/sqft
- Tax assessed value: $1,080,700
- Annual tax amount: $4,199
- Date on market: 4/23/2026
- Listing terms: New Loan,Cash,Conventional
Price history
| Date | Event | Price |
|---|---|---|
| 6/3/2026 | Sold | $1,700,000-5%$462/sqft |
Source:  East Tennessee Realtors #1337676 Report a problem East Tennessee Realtors #1337676 Report a problem | ||
| 4/26/2026 | Pending sale | $1,790,000$486/sqft |
Source: East Tennessee Realtors #1337676 Report a problem | ||
| 4/23/2026 | Listed for sale | $1,790,000+203.4%$486/sqft |
Source: East Tennessee Realtors #1337676 Report a problem | ||
| 3/24/2005 | Sold | $590,000+375.8%$160/sqft |
Source: Public Record Report a problem | ||
| 3/14/2003 | Sold | $124,000$34/sqft |
Source: Public Record Report a problem | ||
Public tax history
| Year | Property taxes | Tax assessment |
|---|---|---|
| 2025 | $4,199 | $270,175 |
| 2024 | $4,199 | $270,175 |
| 2023 | $4,199 | $270,175 |
| 2022 | $4,199 +12.7% | $270,175 +53.8% |
| 2021 | $3,725 | $175,700 -75% |
| 2020 | $3,725 | $702,800 |
| 2019 | $3,725 | $702,800 |
| 2018 | $3,725 | -- |
| 2017 | $3,725 -2.8% | $175,700 |
| 2016 | $3,833 | -- |
| 2015 | $3,833 | -- |
| 2014 | $3,833 0% | -- |
| 2013 | $3,833 +7.5% | -- |
| 2012 | $3,566 | -- |
| 2011 | $3,566 | $151,100 |
| 2010 | $3,566 | $151,100 |
| 2009 | $3,566 -34% | $151,100 +53.8% |
| 2008 | $5,404 | $98,250 |
| 2007 | $5,404 | $98,250 |
| 2006 | $5,404 | $98,250 |
| 2005 | $5,404 +8.1% | $98,250 +18.1% |
| 2004 | $4,999 +0.1% | $83,175 -5.7% |
| 2003 | $4,992 | $88,200 |
| 2002 | -- | $88,200 +15.5% |
| 2000 | -- | $76,375 |
Find assessor info on the county website
Neighborhood: 37922
Nearby homes
- $2,750,0005 bd6 ba6.2k sqft2428 Lakefront Dr, Knoxville, TN 37922Sold
- $45,900-- bd-- ba-- sqft2416 Lakefront Dr, Knoxville, TN 37922Off Market
- $912,8004 bd4 ba4.3k sqft2422 Lakefront Dr, Knoxville, TN 37922Off Market
- $587,9002 bd2 ba2.3k sqft2404 Lakefront Dr, Knoxville, TN 37922Off Market
- $483,400-- bd-- ba-- sqft2432 Lakefront Dr, Knoxville, TN 37922Off Market
- $1,521,9003 bd2 ba3.3k sqft2218 Lakefront Dr, Knoxville, TN 37922Off Market
- $614,7003 bd2 ba1.7k sqft2220 Lakefront Dr, Knoxville, TN 37922Off Market
- $490,100-- bd-- ba-- sqft2220 Lakefront Dr, Knoxville, TN 37922Off Market
Nearby schools
GreatSchools rating
- 9/10Blue Grass Elementary SchoolGrades: PK-5Distance: 1.6 mi
- 9/10West Valley Middle SchoolGrades: 6-8Distance: 3.3 mi
- 9/10Bearden High SchoolGrades: 9-12Distance: 4.4 mi
Schools provided by the listing agent
- Elementary: Blue Grass
- Middle: West Valley
- High: Bearden
Source: East Tennessee Realtors. This data may not be complete. We recommend contacting the local school district to confirm school assignments for this home.


Get pre-qualified for a loan
At Zillow Home Loans, we can pre-qualify you in as little as 5 minutes with no impact to your credit score.An equal housing lender. NMLS #10287.
- Tennessee
- Knox County
- Knoxville
- 37922
- 2232 Lakefront Dr
Nearby cities
Nearby neighborhoods
Nearby zip codes
Other Knoxville Topics
