Lovely 3 bedroom 2 bathroom ranch style cluster in the desirable Avenbury Lakes community! Enjoy an open floorplan with Living room/Dining area and Family room. The Family room offers a stunning stacked stone fireplace with classic mantle. Spacious 1st floor Master Suite with oversized bath and closet! Overlook the changing seasons with a heavily wooded backdrop. The kitchen offers plenty of counter and cupboard space for you to cook family & holiday meals. The eating area will accommodate seating up to 8 people (with work desk area included!). 1st floor laundry room with excellent storage, too. Attached 2 car garage for your convenience. You will love all this friendly community has to offer: swimming, lake to fish on, pickle ball, tennis and loads of group activities. Enjoy the lifestyle here...and Welcome Home!
Closed
$367,500
2232 Langford Ln, Avon, OH 44011
3beds
1,775sqft
Condominium
Built in 1999
-- sqft lot
$383,000 Zestimate®
$207/sqft
$2,297 Estimated rent
Home value
$383,000
$364,000 - $402,000
$2,297/mo
Zestimate® history
Owner options
List your home for rent
$2,297/mo
Rent Zestimate®
Find your next renter with Zillow Rental Manager. Plus, with online applications, you can quickly screen prospective tenants – for free.
$2,297/mo
Rent Zestimate®
Refinance and save
$2,808/mo
Est. payment
Refinancing to a lower rate could help reduce your monthly payments and save thousands over the life of the loan.
$2,808/mo
Est. payment
Explore your selling options
Work with a Zillow partner agent
Leverage their expertise and Zillow's premium Showcase listings to get your home seen by more buyers.
Get startedList with your own agent
Get your home in front of millions of buyers by listing it on Zillow.
Learn how to do itSell it yourself
Take full control of how buyers see your home on Zillow by listing For Sale by Owner (FSBO).
List your homeWhat's special
Zillow last checked:
Listing updated:
Listed by:
Mary Frances Weir mfweir@gmail.com216-798-9617,
RE/MAX Crossroads Properties
Bought with:
Mary Frances Weir, 418233
RE/MAX Crossroads Properties
Source: MLS Now,MLS#: 5062148 Originating MLS: Akron Cleveland Association of REALTORS
Originating MLS: Akron Cleveland Association of REALTORSFacts & features
Interior
Bedrooms & bathrooms
- Bedrooms: 3
- Bathrooms: 2
- Full bathrooms: 2
- Main level bathrooms: 2
- Main level bedrooms: 3
Primary bedroom
- Description: Flooring: Carpet
- Level: First
- Dimensions: 17 x 12
Bedroom
- Description: Flooring: Carpet
- Level: First
- Dimensions: 13 x 12
Bedroom
- Description: Flooring: Carpet
- Level: First
- Dimensions: 12 x 10
Bonus room
- Description: storage,Flooring: Linoleum
- Level: First
- Dimensions: 8 x 7
Dining room
- Description: Flooring: Carpet
- Level: First
- Dimensions: 11 x 11
Family room
- Description: Gas fireplace,Flooring: Carpet
- Level: First
- Dimensions: 12 x 11
Kitchen
- Description: Flooring: Luxury Vinyl Tile
- Level: First
- Dimensions: 19 x 10
Laundry
- Description: Flooring: Linoleum
- Level: First
- Dimensions: 10 x 7
Living room
- Description: Flooring: Carpet
- Features: Fireplace
- Level: First
- Dimensions: 18 x 16
Other
- Description: Master closet,Flooring: Carpet
- Level: First
- Dimensions: 12 x 6
Heating
- Gas
Cooling
- Central Air
Appliances
- Included: Dryer, Dishwasher, Disposal, Range, Refrigerator, Washer
- Laundry: Washer Hookup, Electric Dryer Hookup, Laundry Room
Features
- Breakfast Bar, Built-in Features, Ceiling Fan(s), Entrance Foyer, High Ceilings, Laminate Counters, Storage, Vaulted Ceiling(s), Wired for Sound
- Windows: Double Pane Windows
- Basement: None
- Number of fireplaces: 1
- Fireplace features: Glass Doors, Gas Log
Interior area
- Total structure area: 1,775
- Total interior livable area: 1,775 sqft
- Finished area above ground: 1,775
Property
Parking
- Total spaces: 2
- Parking features: Attached, Garage, Paved
- Attached garage spaces: 2
Accessibility
- Accessibility features: Accessible Full Bath, Accessible Bedroom, Accessible Common Area, Accessible Closets, Accessible Kitchen, Accessible Central Living Area, Accessible Doors, Accessible Entrance, Accessible Hallway(s)
Features
- Levels: One
- Stories: 1
- Patio & porch: Patio
- Pool features: Community, None
Lot
- Size: 3,049 Square Feet
- Features: Landscaped, Wooded
Details
- Parcel number: 0400022811017
- Special conditions: Standard
Construction
Type & style
- Home type: Condo
- Architectural style: Ranch
- Property subtype: Condominium
- Attached to another structure: Yes
Materials
- Vinyl Siding
- Foundation: Slab
- Roof: Asphalt,Shingle
Condition
- Year built: 1999
Utilities & green energy
- Sewer: Public Sewer
- Water: Public
Community & HOA
Community
- Features: Common Grounds/Area, Clubhouse, Fitness Center, Fitness, Fishing, Park, Pool, Street Lights, Suburban, Sidewalks, Tennis Court(s)
- Security: Smoke Detector(s)
- Senior community: Yes
- Subdivision: Avenbury Lakes
HOA
- Has HOA: Yes
- Services included: Association Management, Common Area Maintenance, Maintenance Grounds, Maintenance Structure, Pool(s), Recreation Facilities, Reserve Fund, Roof, Snow Removal
- HOA fee: $390 monthly
- HOA name: Avenbury Lakes
Location
- Region: Avon
Financial & listing details
- Price per square foot: $207/sqft
- Tax assessed value: $273,570
- Annual tax amount: $4,432
- Date on market: 8/16/2024
- Cumulative days on market: 5 days
Price history
| Date | Event | Price |
|---|---|---|
| 9/30/2024 | Sold | $367,500-0.6%$207/sqft |
Source:  MLS Now #5062148 Report a problem MLS Now #5062148 Report a problem | ||
| 8/20/2024 | Pending sale | $369,900$208/sqft |
Source: MLS Now #5062148 Report a problem | ||
| 8/16/2024 | Listed for sale | $369,900+64.4%$208/sqft |
Source: MLS Now #5062148 Report a problem | ||
| 6/15/2007 | Sold | $225,000+20.3%$127/sqft |
Source: MLS Now #2300158 Report a problem | ||
| 12/17/1999 | Sold | $187,000$105/sqft |
Source: Public Record Report a problem | ||
Public tax history
| Year | Property taxes | Tax assessment |
|---|---|---|
| 2024 | $4,707 +6.2% | $95,750 +19.5% |
| 2023 | $4,432 +0.9% | $80,120 |
| 2022 | $4,390 -0.2% | $80,120 |
| 2021 | $4,399 +13.2% | $80,120 +20.6% |
| 2020 | $3,887 +2.1% | $66,440 |
| 2019 | $3,808 +7.9% | $66,440 |
| 2018 | $3,528 +8% | $66,440 +16% |
| 2017 | $3,266 -1.1% | $57,300 |
| 2016 | $3,304 +16.9% | $57,300 |
| 2015 | $2,827 +0.8% | $57,300 |
| 2014 | $2,804 -0.5% | $57,300 |
| 2013 | $2,819 +1.6% | $57,300 |
| 2012 | $2,774 | $57,300 -70.7% |
| 2011 | -- | $195,600 |
| 2010 | -- | -- |
| 2009 | -- | -- |
| 2008 | $2,890 -11.4% | -- |
| 2007 | $3,261 -1.4% | -- |
| 2006 | $3,307 +3.5% | -- |
| 2005 | $3,194 +2.2% | -- |
| 2004 | $3,125 +9.4% | -- |
| 2003 | $2,856 +3.2% | -- |
| 2002 | $2,766 +1.1% | -- |
| 2001 | $2,735 -0.4% | -- |
| 2000 | $2,746 | -- |
Find assessor info on the county website
Neighborhood: 44011
Nearby homes
- $330,0002 bd2 ba1.4k sqft2234 Langford Ln, Avon, OH 44011Off Market
- $359,1002 bd2 ba1.4k sqft2230 Langford Ln, Avon, OH 44011Off Market
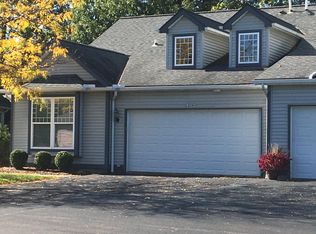
- $361,8002 bd2 ba1.7k sqft2228 Langford Ln, Avon, OH 44011Off Market
- $351,3002 bd2 ba1.6k sqft2239 Langford Ln, Avon, OH 44011Off Market
- $336,4002 bd2 ba1.4k sqft2226 Langford Ln, Avon, OH 44011Off Market
- $365,0002 bd2 ba1.6k sqft2237 Langford Ln, Avon, OH 44011Sold
- $256,000-- bd-- ba-- sqftLangford Ln, Avon, OH 44011Off Market
- $351,8002 bd2 ba1.6k sqft2224 Langford Ln, Avon, OH 44011Off Market
Nearby schools
GreatSchools rating
- 10/10Avon Heritage South Elementary SchoolGrades: 3-5Distance: 0.4 mi
- 9/10Avon High SchoolGrades: 8-12Distance: 1.9 mi
- NAAvon East Elementary SchoolGrades: 1-2Distance: 1.1 mi
Schools provided by the listing agent
- District: Avon LSD - 4703
Source: MLS Now. This data may not be complete. We recommend contacting the local school district to confirm school assignments for this home.
Get a cash offer in 3 minutes
Find out how much your home could sell for in as little as 3 minutes with a no-obligation cash offer.
Estimated market value
$383,000
Get a cash offer in 3 minutes
Find out how much your home could sell for in as little as 3 minutes with a no-obligation cash offer.
Estimated market value
$383,000
- Ohio
- Lorain County
- Avon
- 44011
- 2232 Langford Ln
Nearby cities
Nearby zip codes
Other Avon Topics
