Single-story layout • Built 2023 • Quartz kitchen • Covered patio with trees
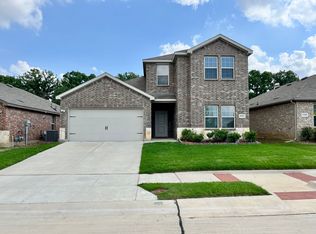
Modern and move-in ready home in Denton’s Audra Pointe community, offering a functional single-story floor plan with 4 bedrooms, 2 baths, and 2,081 sq ft of living space. Built in 2023, this residence combines fresh design and energy-efficient construction with a prime location near schools, shopping, and major highways. The open-concept kitchen features quartz countertops, a large center island, stainless-steel appliances, and ample cabinetry that flows into the spacious living and dining areas — perfect for daily living and entertaining.
Luxury vinyl plank flooring extends throughout the home for easy maintenance and modern style. The primary suite offers a large bath with dual vanities, a walk-in shower, and a generous closet. Three secondary bedrooms provide flexible options for a home office or guest space. Step outside to a covered patio overlooking a backyard with mature trees and room to expand or add a future pool.
Located within the Audra Pointe HOA, residents benefit from well-maintained common areas and sidewalk-lined streets. Enjoy nearby shopping and dining at Rayzor Ranch Marketplace (4 mi) and quick access to Downtown Denton (˜ 3 mi) for restaurants, music, and local events. Easy commute routes via Loop 288 (1 mi) and I-35 (2 mi).
Built by DR Horton with quality finishes, this property offers the benefit of a newer home without the wait — modern design, neutral palette, and a location close to everything Denton has to offer. Schedule a private showing today.
Sold
Price Unknown
2232 Lattimore St, Denton, TX 76209
4beds
2,081sqft
Single Family Residence
Built in 2023
8,058 Square Feet Lot
$328,500 Zestimate®
$--/sqft
$2,536 Estimated rent
Home value
$328,500
$309,000 - $348,000
$2,536/mo
Zestimate® history
Owner options
List your home for rent
$2,536/mo
Rent Zestimate®
Find your next renter with Zillow Rental Manager. Plus, with online applications, you can quickly screen prospective tenants – for free.
$2,536/mo
Rent Zestimate®
Refinance and save
$400/mo
Est. payment
Refinancing to a lower rate could help reduce your monthly payments and save thousands over the life of the loan.
$400/mo
Est. payment
Explore your selling options
Work with a Zillow partner agent
Leverage their expertise and Zillow's premium Showcase listings to get your home seen by more buyers.
Get startedList with your own agent
Get your home in front of millions of buyers by listing it on Zillow.
Learn how to do itSell it yourself
Take full control of how buyers see your home on Zillow by listing For Sale by Owner (FSBO).
List your homeWhat's special
Stainless-steel appliancesQuartz kitchenQuartz countertopsCovered patioCovered patio with treesSingle-story layoutOpen-concept kitchen
Zillow last checked:
Listing updated:
Listed by:
Jamie Simpson 0723088 817-706-6582,
Call It Closed Realty 833-242-7007,
Tiya Nguyen 0744197 580-917-6325,
Call It Closed International,
Bought with:
Nicolos Johnson
INC Realty, LLC
Source: NTREIS,MLS#: 21041730
Facts & features
Interior
Bedrooms & bathrooms
- Bedrooms: 4
- Bathrooms: 2
- Full bathrooms: 2
Primary bedroom
- Features: Ceiling Fan(s)
- Level: First
- Dimensions: 14 x 20
Living room
- Features: Ceiling Fan(s)
- Level: First
- Dimensions: 29 x 16
Heating
- Central, Electric
Cooling
- Central Air, Ceiling Fan(s)
Appliances
- Included: Dishwasher, Electric Range, Disposal, Microwave
- Laundry: Laundry in Utility Room
Features
- Decorative/Designer Lighting Fixtures, Eat-in Kitchen, Granite Counters, High Speed Internet, Kitchen Island, Open Floorplan, Pantry, Walk-In Closet(s)
- Flooring: Luxury Vinyl Plank
- Has basement: No
- Has fireplace: No
Interior area
- Total interior livable area: 2,081 sqft
Property
Parking
- Total spaces: 2
- Parking features: Garage Faces Front, Garage
- Attached garage spaces: 2
Features
- Levels: One
- Stories: 1
- Patio & porch: Covered, Patio
- Pool features: None
Lot
- Size: 8,058 Square Feet
Details
- Parcel number: R978856
Construction
Type & style
- Home type: SingleFamily
- Architectural style: Detached
- Property subtype: Single Family Residence
Materials
- Brick
- Foundation: Slab
- Roof: Composition
Condition
- Year built: 2023
Utilities & green energy
- Sewer: Public Sewer
- Water: Public
- Utilities for property: Sewer Available, Water Available
Community & HOA
Community
- Security: Security System, Carbon Monoxide Detector(s), Smoke Detector(s)
- Subdivision: Audra Pointe
HOA
- Has HOA: Yes
- Services included: Association Management
- HOA fee: $400 semi-annually
- HOA name: Audra Pointe
- HOA phone: 469-480-8000
Location
- Region: Denton
Financial & listing details
- Tax assessed value: $325,000
- Annual tax amount: $7,695
- Date on market: 9/4/2025
- Cumulative days on market: 100 days
- Listing terms: Cash,Conventional,FHA
Price history
| Date | Event | Price |
|---|---|---|
| 3/2/2026 | Sold | -- |
Source: NTREIS #21041730 Report a problem | ||
| 2/28/2026 | Pending sale | $325,000$156/sqft |
Source: NTREIS #21041730 Report a problem | ||
| 2/10/2026 | Contingent | $325,000$156/sqft |
Source: NTREIS #21041730 Report a problem | ||
| 2/5/2026 | Price change | $325,000-5.8%$156/sqft |
Source: NTREIS #21041730 Report a problem | ||
| 1/18/2026 | Price change | $345,000-1.4%$166/sqft |
Source: NTREIS #21041730 Report a problem | ||
| 12/12/2025 | Listed for sale | $350,000$168/sqft |
Source: NTREIS #21041730 Report a problem | ||
| 12/5/2025 | Pending sale | $350,000$168/sqft |
Source: NTREIS #21041730 Report a problem | ||
| 11/6/2025 | Contingent | $350,000$168/sqft |
Source: NTREIS #21041730 Report a problem | ||
| 10/14/2025 | Price change | $350,000-4.1%$168/sqft |
Source: NTREIS #21041730 Report a problem | ||
| 9/30/2025 | Price change | $365,000-1.4%$175/sqft |
Source: NTREIS #21041730 Report a problem | ||
| 9/16/2025 | Price change | $370,000-1.3%$178/sqft |
Source: NTREIS #21041730 Report a problem | ||
| 9/4/2025 | Listed for sale | $375,000+2.5%$180/sqft |
Source: NTREIS #21041730 Report a problem | ||
| 6/13/2023 | Sold | -- |
Source: NTREIS #20246313 Report a problem | ||
| 4/24/2023 | Pending sale | $365,990$176/sqft |
Source: NTREIS #20246313 Report a problem | ||
| 4/24/2023 | Price change | $365,990-2.7%$176/sqft |
Source: NTREIS #20246313 Report a problem | ||
| 1/25/2023 | Listed for sale | $375,990$181/sqft |
Source: NTREIS #20246313 Report a problem | ||
Public tax history
| Year | Property taxes | Tax assessment |
|---|---|---|
| 2025 | $6,462 -16% | $325,000 -18.5% |
| 2024 | $7,695 +375.9% | $398,669 +370.7% |
| 2023 | $1,617 -10.1% | $84,690 |
| 2022 | $1,798 | $84,690 |
Find assessor info on the county website
Neighborhood: 76209
Nearby homes
- $340,6004 bd2 ba1.9k sqft2300 Lattimore St, Denton, TX 76209Off Market
- $287,3003 bd2 ba1.5k sqft2228 Lattimore St, Denton, TX 76209Off Market
- $373,2004 bd3 ba2.3k sqft2233 Lattimore St, Denton, TX 76209Off Market
- $354,8004 bd3 ba2.2k sqft2304 Lattimore St, Denton, TX 76209Off Market
- $322,6003 bd2 ba1.5k sqft2401 Whispering Oaks, Denton, TX 76209Off Market
- $308,8003 bd2 ba1.6k sqft2224 Lattimore St, Denton, TX 76209Off Market
- $339,0003 bd2 ba1.7k sqft2405 Whispering Oaks, Denton, TX 76209Off Market
- $316,4003 bd2 ba1.7k sqft2309 Whispering Oaks, Denton, TX 76209Off Market
Nearby schools
GreatSchools rating
- 3/10Alice Moore Alexander ElementaryGrades: PK-5Distance: 0.4 mi
- 5/10Calhoun Middle SchoolGrades: 6-8Distance: 2.5 mi
- 5/10Denton High SchoolGrades: 9-12Distance: 4 mi
Schools provided by the listing agent
- Elementary: Ginnings
- Middle: Strickland
- High: Ryan H S
- District: Denton ISD
Source: NTREIS. This data may not be complete. We recommend contacting the local school district to confirm school assignments for this home.
Get a cash offer in 3 minutes
Find out how much your home could sell for in as little as 3 minutes with a no-obligation cash offer.
Estimated market value
$328,500
Get a cash offer in 3 minutes
Find out how much your home could sell for in as little as 3 minutes with a no-obligation cash offer.
Estimated market value
$328,500
- Texas
- Denton County
- Denton
- 76209
- 2232 Lattimore St
