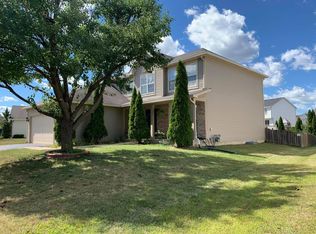
Welcome to The Yellow House on the Corner located in the serene Lakewood Creek subdivision of Montgomery. This meticulously maintained residence boasts four spacious bedrooms and 2 1/2 bathrooms. The home is situated on the corner of a cul-de-sac and has the cutest first impression and curb appeal! Step inside to discover a thoughtfully designed interior with modern upgrades throughout. The main entry greets you with a welcoming living room and separate dining room plus a must have for Midwest living, a coat closet! The eat-in kitchen showcases ample cabinet space, newer slate appliances, newer lighting and center island. Adjacent to the kitchen is the large family room with a feature wall that is gorgeous! The entire main floor has newer LVP flooring. Upstairs, you'll find the tranquil primary suite complete with an en-suite bathroom, offering a serene retreat after a long day. Three additional bedrooms provide plenty of room for family members or guests. The guest bath and laundry closet finish off the 2nd level! Outside, the property boasts a beautifully landscaped yard, perfect for enjoying outdoor activities or simply unwinding in nature's embrace. Enjoy the sounds of the neighborhood on the large deck with pergola! With no basement, you'll have peace of mind knowing there's less worry about moisture issues or flooding. New Roof in 2023! Storage in the 2-car attached garage all stays! Conveniently located in the desirable Lakewood Creek subdivision, this home offers easy access to nearby parks, elementary school, miles of trails, pool and clubhouse. Don't miss your opportunity to make this stunning property your own and experience the best of suburban living. Schedule your showing today!
Closed
$350,000
2232 Lynn Ct, Montgomery, IL 60538
4beds
2,072sqft
Single Family Residence
Built in 2002
10,193 Square Feet Lot
$399,200 Zestimate®
$169/sqft
$3,005 Estimated rent
Home value
$399,200
$379,000 - $419,000
$3,005/mo
Zestimate® history
Owner options
List your home for rent
$3,005/mo
Rent Zestimate®
Find your next renter with Zillow Rental Manager. Plus, with online applications, you can quickly screen prospective tenants – for free.
$3,005/mo
Rent Zestimate®
Refinance and save
$2,663/mo
Est. payment
Refinancing to a lower rate could help reduce your monthly payments and save thousands over the life of the loan.
$2,663/mo
Est. payment
Explore your selling options
Work with a Zillow partner agent
Leverage their expertise and Zillow's premium Showcase listings to get your home seen by more buyers.
Get startedList with your own agent
Get your home in front of millions of buyers by listing it on Zillow.
Learn how to do itSell it yourself
Take full control of how buyers see your home on Zillow by listing For Sale by Owner (FSBO).
List your homeWhat's special
Yellow houseSpacious bedroomsCenter islandCurb appealLarge family roomLaundry closet finishSeparate dining room
Zillow last checked:
Listing updated:
Listed by:
Terri Miller 630-435-3500,
Platinum Partners Realtors
Bought with:
Marc Nichols
Real People Realty
Source: MRED as distributed by MLS GRID,MLS#: 11992097
Facts & features
Interior
Bedrooms & bathrooms
- Bedrooms: 4
- Bathrooms: 3
- Full bathrooms: 2
- 1/2 bathrooms: 1
Rooms
- Room types: No additional rooms
Primary bedroom
- Features: Flooring (Carpet), Bathroom (Full)
- Level: Second
- Area: 216 Square Feet
- Dimensions: 18X12
Bedroom 2
- Features: Flooring (Carpet)
- Level: Second
- Area: 132 Square Feet
- Dimensions: 12X11
Bedroom 3
- Features: Flooring (Carpet)
- Level: Second
- Area: 132 Square Feet
- Dimensions: 12X11
Bedroom 4
- Features: Flooring (Carpet)
- Level: Second
- Area: 110 Square Feet
- Dimensions: 11X10
Dining room
- Features: Flooring (Carpet)
- Level: Main
- Area: 182 Square Feet
- Dimensions: 14X13
Family room
- Features: Flooring (Vinyl)
- Level: Main
- Area: 204 Square Feet
- Dimensions: 17X12
Kitchen
- Features: Kitchen (Eating Area-Table Space, Island, Pantry-Closet), Flooring (Vinyl)
- Level: Main
- Area: 209 Square Feet
- Dimensions: 19X11
Laundry
- Features: Flooring (Vinyl)
- Level: Second
- Area: 42 Square Feet
- Dimensions: 7X6
Living room
- Features: Flooring (Vinyl)
- Level: Main
- Area: 182 Square Feet
- Dimensions: 14X13
Heating
- Natural Gas, Forced Air
Cooling
- Central Air
Appliances
- Included: Range, Microwave, Dishwasher, Refrigerator, Washer, Dryer, Disposal
- Laundry: Upper Level, In Unit, Laundry Closet
Features
- Basement: None
Interior area
- Total structure area: 0
- Total interior livable area: 2,072 sqft
Property
Parking
- Total spaces: 2
- Parking features: Asphalt, Garage Door Opener, On Site, Garage Owned, Attached, Garage
- Attached garage spaces: 2
- Has uncovered spaces: Yes
Accessibility
- Accessibility features: No Disability Access
Features
- Stories: 2
- Patio & porch: Deck
- Fencing: Fenced
Lot
- Size: 10,193 Square Feet
- Dimensions: 77X133X108X95
- Features: Corner Lot, Cul-De-Sac
Details
- Additional structures: Pergola
- Parcel number: 0201153021
- Special conditions: None
Construction
Type & style
- Home type: SingleFamily
- Architectural style: Traditional
- Property subtype: Single Family Residence
Materials
- Vinyl Siding
- Foundation: Concrete Perimeter
- Roof: Asphalt
Condition
- New construction: No
- Year built: 2002
- Major remodel year: 2016
Details
- Builder model: GRAHAM
Utilities & green energy
- Sewer: Public Sewer
- Water: Public
Community & HOA
Community
- Features: Clubhouse, Park, Pool, Lake, Curbs, Sidewalks, Street Lights, Street Paved
- Subdivision: Lakewood Creek
HOA
- Has HOA: Yes
- Services included: Insurance, Clubhouse, Pool
- HOA fee: $90 quarterly
Location
- Region: Montgomery
Financial & listing details
- Price per square foot: $169/sqft
- Tax assessed value: $312,618
- Annual tax amount: $7,191
- Date on market: 3/5/2024
- Listing terms: FHA
- Ownership: Fee Simple w/ HO Assn.
Price history
| Date | Event | Price |
|---|---|---|
| 4/4/2024 | Sold | $350,000+84.2%$169/sqft |
Source:  MRED as distributed by MLS GRID #11992097 Report a problem MRED as distributed by MLS GRID #11992097 Report a problem | ||
| 3/3/2017 | Sold | $190,019+2.8%$92/sqft |
Source: MRED as distributed by MLS GRID #09330017 Report a problem | ||
| 2/6/2017 | Pending sale | $184,900$89/sqft |
Source: Oswego - WEICHERT, REALTORS - Your Place Realty #09330017 Report a problem | ||
| 1/23/2017 | Listed for sale | $184,900$89/sqft |
Source: Oswego - WEICHERT, REALTORS - Your Place Realty #09330017 Report a problem | ||
| 1/10/2017 | Pending sale | $184,900$89/sqft |
Source: Oswego - WEICHERT, REALTORS - Your Place Realty #09330017 Report a problem | ||
| 12/28/2016 | Price change | $184,900-7.5%$89/sqft |
Source: Oswego - WEICHERT, REALTORS - Your Place Realty #09330017 Report a problem | ||
| 11/29/2016 | Price change | $199,900-9.1%$96/sqft |
Source: Oswego - WEICHERT, REALTORS - Your Place Realty #09330017 Report a problem | ||
| 10/31/2016 | Price change | $219,900-6.4%$106/sqft |
Source: Oswego - WEICHERT, REALTORS - Your Place Realty #09330017 Report a problem | ||
| 9/30/2016 | Price change | $234,900-4.3%$113/sqft |
Source: Oswego - WEICHERT, REALTORS - Your Place Realty #09330017 Report a problem | ||
| 8/31/2016 | Listed for sale | $245,500+40.7%$118/sqft |
Source: Homepath #09330017 Report a problem | ||
| 1/26/2016 | Listing removed | -- |
Source: Auction.com Report a problem | ||
| 12/29/2015 | Listed for sale | -- |
Source: Auction.com Report a problem | ||
| 9/26/2002 | Sold | $174,500$84/sqft |
Source: Public Record Report a problem | ||
Public tax history
| Year | Property taxes | Tax assessment |
|---|---|---|
| 2024 | $8,060 +3.5% | $104,206 +11.8% |
| 2023 | $7,790 +8.3% | $93,232 +11.1% |
| 2022 | $7,191 +4% | $83,910 +6.9% |
| 2021 | $6,915 +4.1% | $78,495 +5.1% |
| 2020 | $6,640 +5.1% | $74,658 +4% |
| 2019 | $6,316 | $71,793 +7.4% |
| 2018 | $6,316 +7.8% | $66,846 +9.9% |
| 2017 | $5,857 +7.2% | $60,797 +8.6% |
| 2016 | $5,463 +20.5% | $55,979 +23.6% |
| 2015 | $4,532 | $45,286 +3.9% |
| 2014 | $4,532 -0.2% | $43,575 |
| 2013 | $4,543 | $43,575 -6.5% |
| 2012 | -- | $46,584 -9.2% |
| 2011 | -- | $51,312 -10.2% |
| 2010 | -- | $57,128 -10% |
| 2009 | -- | $63,475 +3% |
| 2008 | -- | $61,628 |
| 2007 | -- | $61,628 |
| 2006 | $4,413 | $61,628 |
| 2005 | -- | $61,628 +12.7% |
| 2004 | $3,976 +234.1% | $54,669 -1.8% |
| 2003 | $1,190 | $55,699 |
| 2002 | $1,190 +655% | $55,699 +2684.9% |
| 2001 | $158 | $2,000 |
Find assessor info on the county website
Neighborhood: 60538
Nearby homes
- $409,8004 bd3 ba2k sqft2238 Lynn Dr, Montgomery, IL 60538Off Market
- $453,4004 bd2 ba2.3k sqft2230 Lynn Ct, Montgomery, IL 60538Off Market
- $421,0003 bd2 ba2.4k sqft2244 Lynn Dr, Montgomery, IL 60538Off Market
- $424,1004 bd3 ba2.4k sqft2235 Lynn Dr, Montgomery, IL 60538Off Market
- $431,3004 bd2 ba2.4k sqft2228 Lynn Ct, Montgomery, IL 60538Off Market
- $402,4003 bd2 ba2k sqft2239 Lynn Dr, Montgomery, IL 60538Off Market
- $420,6003 bd2 ba2.6k sqft2566 Caliendo Cir, Montgomery, IL 60538Off Market
- $398,1003 bd2 ba2k sqft2231 Lynn Dr, Montgomery, IL 60538Off Market
Nearby schools
GreatSchools rating
- 6/10Lakewood Creek Elementary SchoolGrades: PK-5Distance: 0.6 mi
- 5/10Thompson Jr High SchoolGrades: 6-8Distance: 3.2 mi
- 8/10Oswego High SchoolGrades: 9-12Distance: 3.5 mi
Schools provided by the listing agent
- Elementary: Lakewood Creek Elementary School
- Middle: Thompson Junior High School
- High: Oswego High School
- District: 308
Source: MRED as distributed by MLS GRID. This data may not be complete. We recommend contacting the local school district to confirm school assignments for this home.
Get a cash offer in 3 minutes
Find out how much your home could sell for in as little as 3 minutes with a no-obligation cash offer.
Estimated market value
$399,200
Get a cash offer in 3 minutes
Find out how much your home could sell for in as little as 3 minutes with a no-obligation cash offer.
Estimated market value
$399,200
- Illinois
- Kendall County
- Montgomery
- 60538
- 2232 Lynn Ct
Nearby cities
Nearby neighborhoods
Nearby zip codes
Other Montgomery Topics
