Award winning TREMONT SCHOOLS! Yes this home is absolutely stunningly beautiful on the inside, but what makes it a unique opportunity is the large wooded lot with no neighboring houses behind you. Property was purchased in 2021 by a home remodeling contractor's family and they installed their favorite ideas to make this home. Fully applianced kitchen with great lighting fixtures, spectacular solid surface tops of Fantasy Brown Quartzite. You'll appreciate the in-island microwave so you're not reaching up high over a range with steaming hot items. 100% of the floor coverings are new since 2021, almost every lighting fixture. Both bathrooms have tile with the WOW factor. 3 Living areas: The Family Room in Lower Level has 3 full size daylight windows and walks out to the side yard, and the basement is finished with a Rec Room also. 3 bedrooms up plus a 4th in Lower Level with 2 daylight windows and a closet. The Laundry is a true "Room" - not appliances stuck in a closet- so you have shelves & cabinets for storage, almost 10 feet of counter and a long rod so you can hang dry delicate clothes. The yard shed is 24 feet long and 16 wide with steps to a floored attic. Garage is 26 deep so you have room to park long trucks/SUVs or a boat. Newer deck is 20 X 12. Beautiful lot w/ many trees, lot size is approx 2/3rds of an acre. New siding and some new vinyl windows. Royal Colony HOA fee is only ANNUALLY $75 & has nice public area for kids to play. Septic is 1,000 gallons/sized for 3BR
Sold for $259,900
$259,900
2232 Mayflower Dr, Pekin, IL 61554
4beds
2,730sqft
Single Family Residence, Residential
Built in 1975
0.67 Acres Lot
$280,300 Zestimate®
$95/sqft
$2,546 Estimated rent
Home value
$280,300
$227,000 - $345,000
$2,546/mo
Zestimate® history
Owner options
List your home for rent
$2,546/mo
Rent Zestimate®
Find your next renter with Zillow Rental Manager. Plus, with online applications, you can quickly screen prospective tenants – for free.
$2,546/mo
Rent Zestimate®
Refinance and save
$1,961/mo
Est. payment
Refinancing to a lower rate could help reduce your monthly payments and save thousands over the life of the loan.
$1,961/mo
Est. payment
Explore your selling options
Work with a Zillow partner agent
Leverage their expertise and Zillow's premium Showcase listings to get your home seen by more buyers.
Get startedList with your own agent
Get your home in front of millions of buyers by listing it on Zillow.
Learn how to do itSell it yourself
Take full control of how buyers see your home on Zillow by listing For Sale by Owner (FSBO).
List your homeWhat's special
In-island microwaveFully applianced kitchenLarge wooded lotNew vinyl windowsGreat lighting fixtures
Zillow last checked:
Listing updated:
Listed by:
Chris Marek 309-696-5447,
Realty Executives Acclaimed
Bought with:
Stephen Schauble, 475152640
The Royal Realty Company Illin
Source: RMLS Alliance as distributed by MLS GRID,MLS#: PA1255160 Originating MLS: Peoria Area Association of Realtors
Originating MLS: Peoria Area Association of Realtors
Facts & features
Interior
Bedrooms & bathrooms
- Bedrooms: 4
- Bathrooms: 2
- Full bathrooms: 2
Bedroom 1
- Level: Upper
- Dimensions: 17ft 0in x 13ft 6in
Bedroom 2
- Level: Upper
- Dimensions: 13ft 1in x 13ft 0in
Bedroom 3
- Level: Upper
- Dimensions: 12ft 0in x 9ft 4in
Bedroom 4
- Level: Lower
- Dimensions: 10ft 5in x 9ft 9in
Other
- Level: Main
- Dimensions: 9ft 6in x 9ft 7in
Other
- Area: 550
Family room
- Level: Lower
- Dimensions: 24ft 6in x 16ft 0in
Kitchen
- Level: Main
- Dimensions: 14ft 3in x 9ft 6in
Laundry
- Level: Lower
- Dimensions: 9ft 9in x 7ft 3in
Living room
- Level: Main
- Dimensions: 24ft 0in x 16ft 0in
Lower level
- Area: 756
Main level
- Area: 614
Recreation room
- Level: Basement
- Dimensions: 24ft 0in x 23ft 0in
Upper level
- Area: 810
Heating
- Electric, Forced Air
Cooling
- Central Air
Appliances
- Included: Dishwasher, Dryer, Range Hood, Microwave, Range, Refrigerator, Washer
Features
- Solid Surface Counter
- Windows: Replacement Windows
- Basement: Finished
Interior area
- Total structure area: 2,180
- Total interior livable area: 2,730 sqft
Property
Parking
- Total spaces: 2
- Parking features: Attached
- Attached garage spaces: 2
- Details: Number Of Garage Remotes: 1
Features
- Patio & porch: Deck
Lot
- Size: 0.67 Acres
- Dimensions: 150W x 188 x 156 x 248IRREG
- Features: Level, Wooded
Details
- Additional structures: Shed(s)
- Parcel number: 111116403007
Construction
Type & style
- Home type: SingleFamily
- Property subtype: Single Family Residence, Residential
Materials
- Frame, Brick, Vinyl Siding
- Foundation: Block
- Roof: Shingle
Condition
- New construction: No
- Year built: 1975
Utilities & green energy
- Sewer: Septic Tank
- Water: Public
Community & HOA
Community
- Subdivision: Royal Colony
HOA
- Has HOA: Yes
- Services included: Play Area
- HOA fee: $75 annually
Location
- Region: Pekin
Financial & listing details
- Price per square foot: $95/sqft
- Tax assessed value: $103,410
- Annual tax amount: $1,806
- Date on market: 12/21/2024
- Cumulative days on market: 84 days
- Road surface type: Paved
Price history
| Date | Event | Price |
|---|---|---|
| 4/21/2025 | Sold | $259,900-3.7%$95/sqft |
Source:  RMLS Alliance as distributed by MLS GRID #PA1255160 Report a problem RMLS Alliance as distributed by MLS GRID #PA1255160 Report a problem | ||
| 3/15/2025 | Contingent | $269,900$99/sqft |
Source: RMLS Alliance as distributed by MLS GRID #PA1255160 Report a problem | ||
| 2/18/2025 | Price change | $269,900-3.6%$99/sqft |
Source: RMLS Alliance as distributed by MLS GRID #PA1255160 Report a problem | ||
| 1/23/2025 | Price change | $279,900-6.7%$103/sqft |
Source: RMLS Alliance as distributed by MLS GRID #PA1255160 Report a problem | ||
| 12/21/2024 | Listed for sale | $300,000+252.9%$110/sqft |
Source: RMLS Alliance as distributed by MLS GRID #PA1255160 Report a problem | ||
| 6/11/2021 | Sold | $85,000-22.7%$31/sqft |
Source: RMLS Alliance as distributed by MLS GRID #PA1224160 Report a problem | ||
| 4/23/2021 | Listed for sale | $109,900$40/sqft |
Source:  Coldwell Banker Real Estate Group #PA1224160 Report a problem Coldwell Banker Real Estate Group #PA1224160 Report a problem | ||
Public tax history
| Year | Property taxes | Tax assessment |
|---|---|---|
| 2024 | $1,933 +7% | $34,470 +8.9% |
| 2023 | $1,807 -16.6% | $31,650 +7.4% |
| 2022 | $2,166 +2.8% | $29,460 +4% |
| 2021 | $2,107 -50% | $28,330 -49.6% |
| 2020 | $4,217 +54.9% | $56,240 |
| 2019 | $2,722 +1.7% | $56,240 -6.6% |
| 2018 | $2,675 | $60,230 +2% |
| 2017 | $2,675 -25.1% | $59,050 |
| 2016 | $3,569 +38.4% | $59,050 |
| 2015 | $2,579 +1.4% | -- |
| 2013 | $2,545 | $59,050 |
| 2012 | -- | $59,050 |
| 2011 | -- | $59,050 |
| 2010 | -- | $59,050 |
| 2009 | $2,394 | $59,050 |
Find assessor info on the county website
Neighborhood: 61554
Nearby homes
- $242,7003 bd2 ba1.6k sqft2228 Mayflower Dr, Pekin, IL 61554Off Market
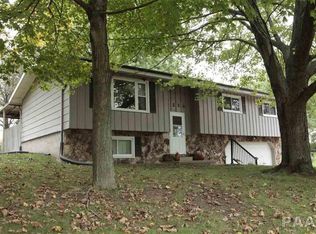
- $248,5003 bd1 ba2.9k sqft2236 Mayflower Dr, Pekin, IL 61554Off Market
- $283,1003 bd2 ba2.4k sqft2241 Mayflower Dr, Pekin, IL 61554Off Market
- $289,4003 bd2 ba1.9k sqft2231 Mayflower Dr, Pekin, IL 61554Off Market
- $348,2003 bd4 ba2.5k sqft2227 Mayflower Dr, Pekin, IL 61554Off Market
- $241,0003 bd2 ba2.5k sqft2224 Mayflower Dr, Pekin, IL 61554Off Market
- $229,0003 bd2 ba1.3k sqft2300 Mayflower Dr, Pekin, IL 61554Sold
- $327,3004 bd2 ba2.1k sqft2301 Mayflower Dr, Pekin, IL 61554Off Market
Nearby schools
GreatSchools rating
- 8/10Tremont Middle SchoolGrades: 5-8Distance: 3 mi
- 8/10Tremont High SchoolGrades: 9-12Distance: 3 mi
- 7/10Tremont Elementary SchoolGrades: PK-4Distance: 3.6 mi
Schools provided by the listing agent
- High: Tremont
Source: RMLS Alliance as distributed by MLS GRID. This data may not be complete. We recommend contacting the local school district to confirm school assignments for this home.


Get pre-qualified for a loan
At Zillow Home Loans, we can pre-qualify you in as little as 5 minutes with no impact to your credit score.An equal housing lender. NMLS #10287.
Sell for more on Zillow
Get a Zillow Showcase℠ listing at no additional cost and you could sell for .
$280,300
2% more
+$5,606
With Zillow Showcase(estimated)
$285,906
- Illinois
- Tazewell County
- Pekin
- 61554
- 2232 Mayflower Dr
Nearby cities
Nearby zip codes
Other Pekin Topics
