Skip main navigation
Sold for $989,000
  • $989,000

    2232 Meadow Ct, Leonard, MI 48367

    3beds
    3,025sqft
    Single Family Residence
    Built in 2025
    2.03 Acres Lot
    $1,025,800 Zestimate®
    $327/sqft
    $4,433 Estimated rent

    Home value

    $1,025,800

    $975,000 - $1.09M

    $4,433/mo

    Zestimate® history
    Loading
    Loading...

    Owner options

    List your home for rent

    $4,433/mo

    Rent Zestimate®

    Find your next renter with Zillow Rental Manager. Plus, with online applications, you can quickly screen prospective tenants – for free.

    Learn more

    $4,433/mo

    Rent Zestimate®

    Refinance and save

    $6,396/mo

    Est. payment

    Refinancing to a lower rate could help reduce your monthly payments and save thousands over the life of the loan.

    See today's rates

    $6,396/mo

    Est. payment

    Explore your selling options

    Work with a Zillow partner agent

    Leverage their expertise and Zillow's premium Showcase listings to get your home seen by more buyers.

    Get started

    List with your own agent

    Get your home in front of millions of buyers by listing it on Zillow.

    Learn how to do it

    Sell it yourself

    Take full control of how buyers see your home on Zillow by listing For Sale by Owner (FSBO).

    List your home

    What's special

    Linear fireplaceContemporary ranchHome officeCovered loggiaFlooded with natural lightEngineer hardwood floorsQuartz countertops
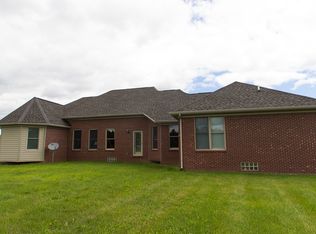
    Incredible new construction to be completed in 90 days. Contemporary ranch located on a 2 acre lot in the beautiful Meadows Neighborhood just minutes from Lakeville Lake and a short drive to downtown Oxford and Rochester. Built by JBK Homes and designed by ABE & Co. Designs this home features over 3,000 sf on the main floor with 3 bedrooms and 3.5 baths. Walkout unfinished basement with multiple door walls and windows is an additional 3,000 sf. A floor plan designed specifically to accentuate the serene nature surrounding the home along with an open concept floor plan for all to enjoy its beauty. This home is flooded with natural light and breathtaking views. As you enter the home you will find 14 ft ceilings in the foyer and living room opening to a covered loggia overlooking the natural meadows. The kitchen features high end stained cabinetry, quartz countertops, an 8' island, stainless steel appliances, and a nook for dining. The primary suite offers the same view of the meadows with a large spa inspired bath that features 2 vanities, grand soaking tub, and enclosed water closet. Open to the bathroom is a large walk-in closet. The two other bedrooms feature their own full baths and walk-in closets. Additional highlights include a wet bar, linear fireplace, home office, mud room, powder, large laundry room, engineered hardwood floors, 8' doors, and a 4 car garage. PLEASE NOTE THAT PICS ARE RENDERINGS OF THE HOME FINISHED. HOME IS UNDER CONSTRUCTION.

    Zillow last checked:

    Listing updated:

    Listed by:

    Steve Koleno 804-656-5007,

    Beycome Brokerage Realty LLC

    Bought with:

    Ed Knight, 6502431680

    Rooms Realty Inc.

    Source: Realcomp II,MLS#: 20250030247MLS Logo

    Facts & features

    Interior

    Bedrooms & bathrooms
    • Bedrooms: 3
    • Bathrooms: 4
    • Full bathrooms: 3
    • 1/2 bathrooms: 1
    Primary bedroom
    • Level: Entry
    • Area: 320
    • Dimensions: 16 x 20
    Bedroom
    • Level: Entry
    • Area: 168
    • Dimensions: 12 x 14
    Bedroom
    • Level: Entry
    • Area: 180
    • Dimensions: 12 x 15
    Other
    • Level: Entry
    • Area: 35
    • Dimensions: 7 x 5
    Other
    • Level: Entry
    • Area: 35
    • Dimensions: 5 x 7
    Other
    • Level: Entry
    • Area: 150
    • Dimensions: 15 x 10
    Other
    • Level: Entry
    • Area: 42
    • Dimensions: 7 x 6
    Kitchen
    • Level: Entry
    • Area: 360
    • Dimensions: 24 x 15
    Laundry
    • Level: Entry
    • Area: 80
    • Dimensions: 10 x 8
    Library
    • Level: Entry
    • Area: 224
    • Dimensions: 16 x 14
    Living room
    • Level: Entry
    • Area: 578
    • Dimensions: 17 x 34
    Mud room
    • Level: Entry
    • Area: 170
    • Dimensions: 17 x 10
    Heating
    • Natural Gas, Other Heating Source
    Features
    • Basement: Unfinished,Walk Out Access
    • Has fireplace: No
    Interior area
    • Total interior livable area: 3,025 sqft
    • Finished area above ground: 3,025

    Property

    Parking
    • Total spaces: 4
    • Parking features: Four Car Garage, Attached
    • Attached garage spaces: 4
    Features
    • Levels: Two
    • Stories: 2
    • Entry location: GroundLevelwSteps
    • Pool features: None
    Lot
    • Size: 2.03 Acres
    • Dimensions: 210 x 428 x 190 x 515
    Details
    • Parcel number: A0521401004
    • Special conditions: Short Sale No,Standard

    Construction

    Type & style
    • Home type: SingleFamily
    • Architectural style: Contemporary,Raised Ranch
    • Property subtype: Single Family Residence
    Materials
    • Brick, Stucco
    • Foundation: Basement, Poured
    Condition
    • New construction: No
    • Year built: 2025

    Utilities & green energy

    • Sewer: Septic Tank
    • Water: Well

    Community & neighborhood

    Location
    • Region: Leonard
    • Subdivision: THE MEADOWS OF ADDISON CONDO

    Other

    Other facts
    • Listing agreement: Exclusive Right To Sell
    • Listing terms: Cash,Conventional,Warranty Deed

    Price history

    DateEventPrice
    12/30/2025Sold$989,000$327/sqft
    Source: Realcomp II #20250030247 Report a problem
    9/8/2025Pending sale$989,000$327/sqft
    Source: Realcomp II #20250030247 Report a problem
    7/1/2025Price change$989,000+6.9%$327/sqft
    Source: Realcomp II #20250030247 Report a problem
    5/20/2025Pending sale$925,000$306/sqft
    Source: Realcomp II #20250030247 Report a problem
    4/29/2025Listed for sale$925,000+1133.3%$306/sqft
    Source: Realcomp II #20250030247 Report a problem
    1/31/2023Listing removed--
    Source: RE/MAX of Michigan Report a problem
    1/18/2023Pending sale$75,000$25/sqft
    Source: Realcomp II #20221065445 Report a problem
    12/19/2022Listed for sale$75,000$25/sqft
    Source: Realcomp II #20221065445 Report a problem
    12/14/2022Pending sale$75,000$25/sqft
    Source: Realcomp II #20221065445 Report a problem
    12/1/2022Listed for sale$75,000-11.8%$25/sqft
    Source: Realcomp II #20221065445 Report a problem
    10/13/2022Listing removed--
    Source: Real Estate One Report a problem
    7/19/2022Price change$85,000-22.7%$28/sqft
    Source: Realcomp II #2220020191 Report a problem
    3/31/2022Listed for sale$110,000$36/sqft
    Source: Realcomp II #2220020191 Report a problem

    Public tax history

    Tax history is unavailable.

    Neighborhood: 48367

    Nearby schools

    GreatSchools rating
    Get a cash offer in 3 minutes
    Find out how much your home could sell for in as little as 3 minutes with a no-obligation cash offer.
    Estimated market value
    $1,025,800
    Get a cash offer in 3 minutes
    Find out how much your home could sell for in as little as 3 minutes with a no-obligation cash offer.
    Estimated market value
    $1,025,800