Skip main navigation
Off market
  • $2,019,500

    2232 Mecklenburg Ave, Charlotte, NC 28205

    5beds
    3,479sqft
    SingleFamily
    Built in 2008
    0.56 Acres Lot
    $2,019,500 Zestimate®
    $580/sqft
    $5,213 Estimated rent

    Home value

    $2,019,500

    $1.88M - $2.18M

    $5,213/mo

    Zestimate® history
    Loading
    Loading...

    Owner options

    List your home for rent

    $5,213/mo

    Rent Zestimate®

    Find your next renter with Zillow Rental Manager. Plus, with online applications, you can quickly screen prospective tenants – for free.

    Learn more

    $5,213/mo

    Rent Zestimate®

    Refinance and save

    $11,997/mo

    Est. payment

    Refinancing to a lower rate could help reduce your monthly payments and save thousands over the life of the loan.

    See today's rates

    $11,997/mo

    Est. payment

    Explore your selling options

    Work with a Zillow partner agent

    Leverage their expertise and Zillow's premium Showcase listings to get your home seen by more buyers.

    Get started

    List with your own agent

    Get your home in front of millions of buyers by listing it on Zillow.

    Learn how to do it

    Sell it yourself

    Take full control of how buyers see your home on Zillow by listing For Sale by Owner (FSBO).

    List your home

    What's special

    Gorgeous, Midwood "hilltop" retreat, 10 minutes from uptown Charlotte! Tired of "cookie-cutter McMansions"? This is a custom home - a true Craftsman - built in 2008; located on Mecklenburg Avenue 1/2 mile from Charlotte Country Club, this beauty sits up on a large (.56 acres) lot, with a flat backyard, and fences in both front and back. Lovely, mature landscaping provides incredible privacy and serenity throughout the property. Thoughtful floorplan with all five bedrooms upstairs, along with laundry room, generous master suite and 2nd-story covered front porch. Downstairs has multiple living spaces and a chef's kitchen sporting soapstone countertops. Unique, custom breakfast nook is built-in. Stunning red-oak floors up and down. Awesome front porch AND rear covered pergola. Does your client like garages? There is not only a 2-car attached, but an EPIC detached 4+ with lift, enormous workshop space with electrical and plumbing (half bath) plus 885+ HLA of finished space above.

    This property is not currently displayed as for sale or rent on Zillow. This may be different from what's on other websites or public sources.

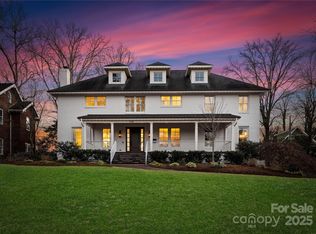
    Facts & features

    Interior

    Bedrooms & bathrooms
    • Bedrooms: 5
    • Bathrooms: 4
    • Full bathrooms: 3
    • 1/2 bathrooms: 1
    Heating
    • Forced air, Electric, Gas
    Cooling
    • Central
    Appliances
    • Included: Dishwasher, Garbage disposal, Microwave, Range / Oven
    • Laundry: Upper Level
    Features
    • Pantry, Central Vacuum, Sound System, Walk-In Closet(s), Built-in Features, Garage Shop, Network Ready, Cable Available
    • Flooring: Tile, Hardwood, Slate
    • Windows: Skylight(s), Window Treatments
    • Basement: Crawl Space
    • Attic: Pull Down Stairs, Walk-In
    • Has fireplace: Yes
    • Fireplace features: Family Room, Wood burning w/Gas Starter
    Interior area
    • Total interior livable area: 3,479 sqft
    • Finished area below ground: 0

    Property

    Parking
    • Total spaces: 6
    • Parking features: Garage - Attached, Garage - Detached
    Features
    • Exterior features: Stone
    • Fencing: Fenced Yard
    Lot
    • Size: 0.56 Acres
    • Features: Trees
    • Topography: Sloping
    Details
    • Additional structures: Workshop, Gazebo, Auto Shop
    • Parcel number: 09505367
    • Zoning: R3
    • Special conditions: Standard

    Construction

    Type & style
    • Home type: SingleFamily
    • Architectural style: Arts and Crafts
    Materials
    • Roof: Asphalt
    Condition
    • Year built: 2008

    Utilities & green energy

    • Water: City Water, Filtration System
    • Utilities for property: Cable Available
    Green energy
    • Indoor air quality: Ventilation

    Community & HOA

    Community
    • Security: Security System
    Location
    • Region: Charlotte

    Financial & listing details

    • Price per square foot: $580/sqft
    • Tax assessed value: $1,607,300
    • Annual tax amount: $12,500

    Price history

    DateEventPrice
    5/7/2020Sold$1,250,000-2%$359/sqft
    Source: Canopy MLS as distributed by MLS GRID #3579726 Report a problem
    3/9/2020Pending sale$1,275,000$366/sqft
    Source: HM Properties #CAR3579726 Report a problem
    2/25/2020Listed for sale$1,275,000+8.5%$366/sqft
    Source: HM Properties #3579726 Report a problem
    11/13/2017Listing removed$1,175,000$338/sqft
    Source: RE/MAX Executive #3318596 Report a problem
    11/13/2017Listed for sale$1,175,000+6.3%$338/sqft
    Source: RE/MAX Executive #3318596 Report a problem
    11/9/2017Sold$1,105,000-6%$318/sqft
    Source: Canopy MLS as distributed by MLS GRID #3318596 Report a problem
    9/24/2017Pending sale$1,175,000$338/sqft
    Source: RE/MAX Executive #3318596 Report a problem
    9/7/2017Listed for sale$1,175,000-2.1%$338/sqft
    Source: RE/MAX Executive #3318596 Report a problem
    7/21/2017Listing removed$1,200,000$345/sqft
    Source: RE/MAX Executive #3291922 Report a problem
    7/2/2017Price change$1,200,000-7.7%$345/sqft
    Source: RE/MAX Executive #3291922 Report a problem
    6/15/2017Listed for sale$1,300,000+146.7%$374/sqft
    Source: RE/MAX Executive #3291922 Report a problem
    10/17/2007Sold$527,000$151/sqft
    Source: Public Record Report a problem

    Public tax history

    YearProperty taxesTax assessment
    2025$12,500 +1.4%$1,607,300
    2024$12,324 +3.3%$1,607,300
    2023$11,929 +18%$1,607,300 +55.3%
    2022$10,110 +0.1%$1,034,700
    2021$10,099 +0.1%$1,034,700
    2020$10,092 +0.2%$1,034,700
    2019$10,076 +22.7%$1,034,700 +64.2%
    2018$8,211 +0%$630,000
    2017$8,208 $630,000
    2016$8,208 $630,000
    2015$8,208 $630,000
    2014-- --
    2013-- $767,600 -1%
    2012-- $775,300 -9%
    2011-- $852,200 +32.5%
    2010-- $643,000 +154%
    2009-- $253,100
    2008-- $253,100
    2007-- $253,100
    2006-- $253,100
    2005-- $253,100
    2004-- $253,100
    2003-- $253,100 +45.4%
    2002-- $174,080
    2001-- $174,080
    2000-- $174,080
    Find assessor info on the county website

    Neighborhood: Plaza Midwood

    Nearby schools

    GreatSchools rating
    Schools provided by the listing agent
    • Elementary: Shamrock Gardens
    • Middle: Eastway
    • High: Garinger

    Source: The MLS. This data may not be complete. We recommend contacting the local school district to confirm school assignments for this home.

    Get a cash offer in 3 minutes
    Find out how much your home could sell for in as little as 3 minutes with a no-obligation cash offer.
    Estimated market value
    $2,019,500
    Get a cash offer in 3 minutes
    Find out how much your home could sell for in as little as 3 minutes with a no-obligation cash offer.
    Estimated market value
    $2,019,500