Located within the West Lafayette Community School Corporation and just minutes from Purdue University, this spacious 2-bedroom, 1-bath home offers 1,624 sq. ft. of thoughtfully updated living space. Major mechanical updates include 2025 HVAC, 2017 water heater, 2016 windows and slider. Built in 1957 and full of character, the home greets you with a custom extra-wide front door and a travertine-floored entry with coat closet. A completely renovated bathroom (2020) features dual vanities with custom quartz countertops, hardwired fog-free mirrors, an all-tile shower, UV fan/light, and glass door. Two bedrooms at the end of the hallway, one king-sized with dual closets & ceiling fan. The living room features whitewashed paneling, dimmable sconces (2022), and a wood-burning fireplace (never used by these owners.) The spacious dining room opens to the kitchen, which includes a breakfast bar with butcher block, ample cabinetry, a pantry, and 2023 Bespoke Samsung and Bosch appliances, plus a French door refrigerator. More living space (or a 3rd bedroom?) can be found in the office with wood floors, two large closets, sliding door to the backyard and garage pedestrian door. (2nd door to garage from kitchen, too.) Outside, enjoy a 1,100 sq. ft. patio, plus an incredible 10 x18 custom barn with electricity & roll-up overhead door. Single-car garage with pull-down attic storage. Metronet and Frontier internet both available.
Sold
$309,000
2232 Miami Trl, West Lafayette, IN 47906
2beds
1,620sqft
Residential, Single Family Residence
Built in 1957
10,018 Square Feet Lot
$310,400 Zestimate®
$191/sqft
$1,534 Estimated rent
Home value
$310,400
$295,000 - $326,000
$1,534/mo
Zestimate® history
Owner options
List your home for rent
$1,534/mo
Rent Zestimate®
Find your next renter with Zillow Rental Manager. Plus, with online applications, you can quickly screen prospective tenants – for free.
$1,534/mo
Rent Zestimate®
Refinance and save
$1,863/mo
Est. payment
Refinancing to a lower rate could help reduce your monthly payments and save thousands over the life of the loan.
$1,863/mo
Est. payment
Explore your selling options
Work with a Zillow partner agent
Leverage their expertise and Zillow's premium Showcase listings to get your home seen by more buyers.
Get startedList with your own agent
Get your home in front of millions of buyers by listing it on Zillow.
Learn how to do itSell it yourself
Take full control of how buyers see your home on Zillow by listing For Sale by Owner (FSBO).
List your homeWhat's special
Wood-burning fireplaceHardwired fog-free mirrors
Zillow last checked:
Listing updated:
Listed by:
Stacy Grove 765-427-7000,
@properties
Bought with:
Beth Howard
@properties
Source: MIBOR as distributed by MLS GRID,MLS#: 22099143
Facts & features
Interior
Bedrooms & bathrooms
- Bedrooms: 2
- Bathrooms: 1
- Full bathrooms: 1
- Main level bathrooms: 1
- Main level bedrooms: 2
Primary bedroom
- Level: Main
- Dimensions: 16 by 13
Bedroom 2
- Level: Main
- Dimensions: 13 by 12
Dining room
- Level: Main
- Dimensions: 12 by 12
Kitchen
- Features: Tile-Ceramic
- Level: Main
- Dimensions: 16 by 12
Office
- Level: Main
- Dimensions: 17 by 12
Heating
- Natural Gas, Forced Air
Cooling
- Central Air
Appliances
- Included: Dishwasher, Microwave, Refrigerator, Washer, Dryer, Electric Oven, Gas Water Heater
Features
- Attic Pull Down Stairs, Double Vanity, Breakfast Bar, Built-in Features, Entrance Foyer, Hardwood Floors, Eat-in Kitchen, Pantry
- Flooring: Hardwood
- Has basement: No
- Attic: Pull Down Stairs
- Number of fireplaces: 1
- Fireplace features: Living Room, Wood Burning
Interior area
- Total structure area: 1,620
- Total interior livable area: 1,620 sqft
Property
Parking
- Total spaces: 1
- Parking features: Attached
- Attached garage spaces: 1
Features
- Levels: One
- Stories: 1
Lot
- Size: 10,018 Square Feet
Details
- Parcel number: 790707429011000026
- Horse amenities: None
Construction
Type & style
- Home type: SingleFamily
- Architectural style: Ranch
- Property subtype: Residential, Single Family Residence
Materials
- Wood Siding
- Foundation: Crawl Space
Condition
- New construction: No
- Year built: 1957
Utilities & green energy
- Water: Public
Community & HOA
Community
- Subdivision: No Subdivision
HOA
- Has HOA: No
Location
- Region: West Lafayette
Financial & listing details
- Price per square foot: $191/sqft
- Tax assessed value: $207,800
- Annual tax amount: $2,216
- Date on market: 4/30/2026
- Cumulative days on market: 12 days
Price history
| Date | Event | Price |
|---|---|---|
| 6/18/2026 | Sold | $309,000-1.9%$191/sqft |
Source:  MIBOR as distributed by MLS GRID #22099143 Report a problem MIBOR as distributed by MLS GRID #22099143 Report a problem | ||
| 5/9/2026 | Pending sale | $315,000 |
Source:  IRMLS #202615261 Report a problem IRMLS #202615261 Report a problem | ||
| 5/7/2026 | Price change | $315,000-3.1% |
Source: IRMLS #202615261 Report a problem | ||
| 4/28/2026 | Listed for sale | $325,000+150.2% |
Source: IRMLS #202615261 Report a problem | ||
| 7/9/2015 | Listing removed | $129,900$80/sqft |
Source: RE/MAX ABILITY PLUS #201512780 Report a problem | ||
| 6/6/2015 | Pending sale | $129,900$80/sqft |
Source: RE/MAX ABILITY PLUS #201512780 Report a problem | ||
| 5/28/2015 | Price change | $129,900-3.7%$80/sqft |
Source: RE/MAX ABILITY PLUS #201512780 Report a problem | ||
| 4/2/2015 | Listed for sale | $134,900$83/sqft |
Source: RE/MAX Lafayette Group #201512780 Report a problem | ||
Public tax history
| Year | Property taxes | Tax assessment |
|---|---|---|
| 2025 | $2,216 +14.3% | $207,800 +7.9% |
| 2024 | $1,939 +7.1% | $192,600 +5.5% |
| 2023 | $1,810 +9.5% | $182,500 +14.9% |
| 2022 | $1,653 +9.3% | $158,800 +8.1% |
| 2021 | $1,512 +7.8% | $146,900 |
| 2020 | $1,403 +13.1% | -- |
| 2019 | $1,241 +1.2% | $134,400 +8.8% |
| 2018 | $1,226 +11.2% | $123,500 +0.8% |
| 2017 | $1,103 | $122,500 +2.9% |
| 2016 | $1,103 -2.9% | $119,100 +8.4% |
| 2014 | $1,135 +15.2% | $109,900 +0.9% |
| 2013 | $986 | $108,900 +0.9% |
| 2012 | -- | $107,900 +2.6% |
| 2011 | -- | $105,200 -6.1% |
| 2010 | -- | $112,000 +7.3% |
| 2009 | $1,443 +83.8% | $104,400 -5.7% |
| 2008 | $785 -28.7% | $110,700 +4.6% |
| 2007 | $1,101 +0.2% | $105,800 +4.9% |
| 2006 | $1,098 -1.9% | $100,900 |
| 2005 | $1,120 +4.2% | $100,900 |
| 2004 | $1,075 +1.4% | $100,900 |
| 2003 | $1,060 -14.5% | $100,900 +77.6% |
| 2002 | $1,239 | $56,800 |
| 2001 | -- | $56,800 |
Find assessor info on the county website
Neighborhood: Wabash Shores
Nearby homes
- $345,9003 bd2 ba1.7k sqft2228 Miami Trl, West Lafayette, IN 47906Off Market

- $330,000-- bd1 ba1.5k sqft2236 Miami Trl, West Lafayette, IN 47906Off Market
- $359,600-- bd2 ba1.8k sqft2221 Miami Trl, West Lafayette, IN 47906Off Market
- $325,0003 bd2 ba1.8k sqft2240 Miami Trl, West Lafayette, IN 47906Sold
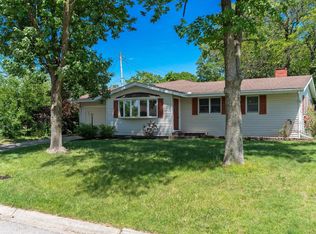
- $424,000-- bd2 ba2.9k sqft2245 Indian Trail Dr, West Lafayette, IN 47906Off Market
- $370,5004 bd3 ba2k sqft2241 Indian Trail Dr, West Lafayette, IN 47906Sold
- $423,5004 bd3 ba2.7k sqft2237 Indian Trail Dr, West Lafayette, IN 47906Off Market
- $333,6004 bd2 ba1.6k sqft2225 Miami Trl, West Lafayette, IN 47906Off Market
Nearby schools
GreatSchools rating
- 8/10West Lafayette Intermediate SchoolGrades: 4-6Distance: 0.5 mi
- 8/10West Lafayette Jr/Sr High SchoolGrades: 7-12Distance: 1 mi
- 9/10West Lafayette Elementary SchoolGrades: K-3Distance: 0.8 mi
Schools provided by the listing agent
- Elementary: West Lafayette Elementary School
- High: West Lafayette Jr/Sr High School
Source: MIBOR as distributed by MLS GRID. This data may not be complete. We recommend contacting the local school district to confirm school assignments for this home.


Get pre-qualified for a loan
At Zillow Home Loans, we can pre-qualify you in as little as 5 minutes with no impact to your credit score.An equal housing lender. NMLS #10287.
- Indiana
- Tippecanoe County
- West Lafayette
- 47906
- Wabash Shores
- 2232 Miami Trl
Nearby cities
Nearby neighborhoods
Nearby zip codes
Other West Lafayette Topics
