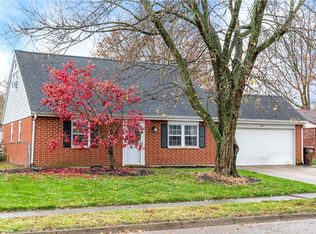
Wow, check out this awesome move-in ready brick ranch in Xenia! As soon as you pull up to the home you can see the tremendous amount of love and energy put into this property. The covered front porch is the perfect place to enjoy the landscaping. The beautiful landscaping includes 3 River Birches, a Maple Tree, 3 Pine Trees, Lilac Bushes, Rise of Sharons, and so many gorgeous flowers. When you step inside you will notice the abundance of natural light from the living room window shining throughout. Lovely eat in kitchen with stainless steel appliances that stay! Three bedrooms with 1 full bathroom and a half bath off of the primary bedroom. Laundry is located right next to the kitchen. The extra room off of the family room adds on more finished space bringing the homes total sq footage close to 1400! That room could be used as storage or an office space, the possibilities are endless! The garage is currently a 1 car garage but could easily be converted back to a 2 car with removing the closest in the extra room. The fenced in backyard is like your own private oasis! The covered patio equipped with two fans is perfect for get-togethers or relaxing with a cup of coffee in the morning.
Some Updates include: Carpet 2024, Paint 2024, Light Fixtures/Fans, Heat Pump 2022, Roof 2021, Insulation added, Trees Professionally trimmed 2023 and so much more! The baseboard heaters still function and can be used if the buyer chooses.
The home is located near shopping, dining, and access on to US 35. Hurry and schedule a showing this one will go quickly!
Sold for $212,000
$212,000
2232 Mississippi Dr, Xenia, OH 45385
3beds
1,248sqft
Single Family Residence
Built in 1977
8,698 Square Feet Lot
$235,100 Zestimate®
$170/sqft
$1,817 Estimated rent
Home value
$235,100
$223,000 - $247,000
$1,817/mo
Zestimate® history
Owner options
List your home for rent
$1,817/mo
Rent Zestimate®
Find your next renter with Zillow Rental Manager. Plus, with online applications, you can quickly screen prospective tenants – for free.
$1,817/mo
Rent Zestimate®
Refinance and save
$1,459/mo
Est. payment
Refinancing to a lower rate could help reduce your monthly payments and save thousands over the life of the loan.
$1,459/mo
Est. payment
Explore your selling options
Work with a Zillow partner agent
Leverage their expertise and Zillow's premium Showcase listings to get your home seen by more buyers.
Get startedList with your own agent
Get your home in front of millions of buyers by listing it on Zillow.
Learn how to do itSell it yourself
Take full control of how buyers see your home on Zillow by listing For Sale by Owner (FSBO).
List your homeWhat's special
Zillow last checked:
Listing updated:
Listed by:
Amber Taylor 9378305856,
Home Experts Realty
Bought with:
Kirsten Steinke, 2023006473
Irongate Inc.
Source: DABR MLS,MLS#: 912474 Originating MLS: Dayton Area Board of REALTORS
Originating MLS: Dayton Area Board of REALTORSFacts & features
Interior
Bedrooms & bathrooms
- Bedrooms: 3
- Bathrooms: 2
- Full bathrooms: 1
- 1/2 bathrooms: 1
- Main level bathrooms: 2
Primary bedroom
- Level: Main
- Dimensions: 11 x 11
Bedroom
- Level: Main
- Dimensions: 10 x 10
Bedroom
- Level: Main
- Dimensions: 10 x 10
Family room
- Level: Main
- Dimensions: 14 x 12
Kitchen
- Features: Eat-in Kitchen
- Level: Main
- Dimensions: 15 x 10
Living room
- Level: Main
- Dimensions: 14 x 12
Other
- Level: Main
- Dimensions: 14 x 8
Utility room
- Level: Main
- Dimensions: 7 x 5
Heating
- Electric, Heat Pump
Cooling
- Central Air, Heat Pump
Appliances
- Included: Dryer, Dishwasher, Microwave, Range, Refrigerator, Washer, Electric Water Heater
Features
- Windows: Double Pane Windows
Interior area
- Total structure area: 1,248
- Total interior livable area: 1,248 sqft
Property
Parking
- Total spaces: 1
- Parking features: Attached, Garage, One Car Garage, Garage Door Opener, Storage
- Attached garage spaces: 1
Features
- Levels: One
- Stories: 1
- Patio & porch: Patio, Porch
- Exterior features: Fence, Porch, Patio
Lot
- Size: 8,698 Square Feet
- Dimensions: 72 x 120
Details
- Parcel number: M40000100490001100
- Zoning: Residential
- Zoning description: Residential
Construction
Type & style
- Home type: SingleFamily
- Property subtype: Single Family Residence
Materials
- Brick
- Foundation: Slab
Condition
- Year built: 1977
Utilities & green energy
- Water: Public
- Utilities for property: Sewer Available, Water Available
Community & HOA
Community
- Subdivision: Arrowhead Acres Sec 25
HOA
- Has HOA: No
Location
- Region: Xenia
Financial & listing details
- Price per square foot: $170/sqft
- Tax assessed value: $170,790
- Annual tax amount: $2,603
- Date on market: 6/2/2024
- Listing terms: Conventional,FHA,Other,VA Loan
Price history
| Date | Event | Price |
|---|---|---|
| 7/5/2024 | Sold | $212,000+3.5%$170/sqft |
Source:  DABR MLS #912474 Report a problem DABR MLS #912474 Report a problem | ||
| 6/5/2024 | Pending sale | $204,900$164/sqft |
Source: DABR MLS #912474 Report a problem | ||
| 6/2/2024 | Listed for sale | $204,900+54.1%$164/sqft |
Source: DABR MLS #912474 Report a problem | ||
| 11/20/2019 | Sold | $133,000-8.2%$107/sqft |
Source: Public Record Report a problem | ||
| 9/13/2019 | Pending sale | $144,900$116/sqft |
Source: RE/MAX Victory #799042 Report a problem | ||
| 9/11/2019 | Listed for sale | $144,900$116/sqft |
Source: RE/MAX Victory #799042 Report a problem | ||
| 9/7/2019 | Pending sale | $144,900$116/sqft |
Source: RE/MAX Victory #799042 Report a problem | ||
| 8/28/2019 | Listed for sale | $144,900$116/sqft |
Source: RE/MAX Victory #799042 Report a problem | ||
Public tax history
| Year | Property taxes | Tax assessment |
|---|---|---|
| 2025 | $2,603 +24.9% | $59,780 |
| 2024 | $2,084 -3% | $59,780 |
| 2023 | $2,149 +29.3% | $59,780 +39.9% |
| 2022 | $1,662 -1.3% | $42,730 |
| 2021 | $1,684 +4.5% | $42,730 |
| 2020 | $1,612 -2.6% | $42,730 +33.6% |
| 2019 | $1,655 +2.3% | $31,990 |
| 2018 | $1,618 +3% | $31,990 |
| 2017 | $1,571 +6% | $31,990 +11.2% |
| 2016 | $1,482 -0.3% | $28,770 |
| 2015 | $1,487 | $28,770 |
| 2014 | $1,487 -2.7% | $28,770 -8.6% |
| 2013 | $1,528 +0.1% | $31,490 |
| 2012 | $1,527 +111.1% | $31,490 |
| 2011 | $723 -55.8% | $31,490 -15.1% |
| 2010 | $1,636 -0.2% | $37,090 |
| 2009 | $1,639 +2.8% | $37,090 |
| 2008 | $1,594 +15.5% | $37,090 +19.3% |
| 2007 | $1,381 -0.3% | $31,100 |
| 2006 | $1,385 +4.3% | $31,100 +5.8% |
| 2004 | $1,328 +23.5% | $29,400 0% |
| 2003 | $1,075 -0.7% | $29,401 |
| 2002 | $1,083 +12.3% | $29,401 +17.4% |
| 2001 | $964 +0.1% | $25,036 |
| 2000 | $963 | $25,036 |
Find assessor info on the county website
Neighborhood: 45385
Nearby homes
- $166,0003 bd1 ba962 sqft2218 Mississippi Dr, Xenia, OH 45385Off Market
- $197,6003 bd1 ba1.2k sqft2246 Mississippi Dr, Xenia, OH 45385Off Market
- $197,0004 bd2 ba1.5k sqft2251 Virginia Dr, Xenia, OH 45385Sold
- $216,0004 bd2 ba928 sqft2204 Mississippi Dr, Xenia, OH 45385Off Market
- $192,1003 bd1 ba999 sqft2260 Mississippi Dr, Xenia, OH 45385Off Market
- $172,4003 bd1 ba1k sqft2239 Virginia Dr, Xenia, OH 45385Off Market
- $220,0004 bd2 ba1.5k sqft2265 Virginia Dr, Xenia, OH 45385Sold
- $186,8003 bd1 ba1.1k sqft2231 Mississippi Dr, Xenia, OH 45385Off Market
Nearby schools
GreatSchools rating
- 8/10McKinley Elementary SchoolGrades: K-5Distance: 0.2 mi
- 5/10Warner Middle SchoolGrades: 6-8Distance: 1 mi
- 3/10Xenia High SchoolGrades: 9-12Distance: 3.6 mi
Schools provided by the listing agent
- District: Xenia
Source: DABR MLS. This data may not be complete. We recommend contacting the local school district to confirm school assignments for this home.
Get a cash offer in 3 minutes
Find out how much your home could sell for in as little as 3 minutes with a no-obligation cash offer.
Estimated market value
$235,100
Get a cash offer in 3 minutes
Find out how much your home could sell for in as little as 3 minutes with a no-obligation cash offer.
Estimated market value
$235,100
- Ohio
- Greene County
- Xenia
- 45385
- 2232 Mississippi Dr
Nearby cities
Nearby neighborhoods
Nearby zip codes
Other Xenia Topics
