Contemporary Living in Arbor Lodge. Located in one of North Portland's most beloved neighborhoods, this sleek 2019-built townhome with only two units delivers the perfect blend of modern design and effortless everyday living.Step inside to a bright, wide-open main level where hardwood floors and generous windows create an airy, light-filled space that feels anything but ordinary. The custom kitchen is the heart of the home — quartz countertops, upgraded stainless steel appliances, and a layout designed for both weeknight dinners and weekend entertaining. Upstairs, three spacious bedrooms each enjoy oversized windows and an abundance of natural light. The primary suite is a true retreat — a spa-inspired bathroom with a double vanity and a walk-in closet that will make getting ready feel like a luxury. A dedicated laundry room and thoughtful storage throughout round out a floor plan that simply works.Efficiency meets comfort with smart, upgraded systems: a tankless gas water heater and a dual-zone heat pump mean lower utility bills and the freedom to set your own temperature on each floor—no compromises.Enjoy peace of mind-HOA covers ALL of exterior maintenance-landscaping, siding, roof, gutters and fencing. Outside your door, Arbor Lodge delivers the kind of neighborhood that people move to Portland for. Peninsula Park's legendary rose garden, a thriving local dining scene, and tree-lined streets full of delightful neighbors await.Low-maintenance, move-in ready, and built for how people actually live — this is contemporary North Portland living at its finest. [Home Energy Score = 10. HES Report at https://rpt.greenbuildingregistry.com/hes/OR10213812]
Pending
$650,000
2232 N Holman St, Portland, OR 97217
3beds
1,742sqft
Residential, Condominium
Built in 2019
-- sqft lot
$644,900 Zestimate®
$373/sqft
$340/mo HOA
What's special
Spa-inspired bathroomDual-zone heat pumpWalk-in closetThoughtful storage throughoutDedicated laundry roomTankless gas water heaterOversized windows
- 134 days |
- 66 |
- 0 |
Zillow last checked:
Listing updated:
Listed by:
Elisabeth Lynn 503-936-8662,
Think Real Estate
Source: RMLS (OR),MLS#: 517301442
Facts & features
Interior
Bedrooms & bathrooms
- Bedrooms: 3
- Bathrooms: 3
- Full bathrooms: 2
- Partial bathrooms: 1
- Main level bathrooms: 1
Rooms
- Room types: Laundry, Bedroom 2, Bedroom 3, Dining Room, Family Room, Kitchen, Living Room, Primary Bedroom
Primary bedroom
- Features: Ensuite, Walkin Closet, Walkin Shower, Wallto Wall Carpet
- Level: Upper
- Area: 169
- Dimensions: 13 x 13
Bedroom 2
- Features: Wallto Wall Carpet
- Level: Upper
- Area: 132
- Dimensions: 11 x 12
Bedroom 3
- Features: Wallto Wall Carpet
- Level: Upper
- Area: 132
- Dimensions: 11 x 12
Dining room
- Features: Hardwood Floors
- Level: Main
- Area: 100
- Dimensions: 10 x 10
Kitchen
- Features: Dishwasher, Eat Bar, Gas Appliances, Gourmet Kitchen, Hardwood Floors, Island, Kitchen Dining Room Combo, Microwave, Quartz
- Level: Main
- Area: 165
- Width: 11
Living room
- Features: Hardwood Floors
- Level: Main
- Area: 168
- Dimensions: 14 x 12
Heating
- Forced Air, Heat Pump, Mini Split
Cooling
- Heat Pump
Appliances
- Included: Dishwasher, Disposal, Free-Standing Gas Range, Free-Standing Refrigerator, Gas Appliances, Microwave, Range Hood, Stainless Steel Appliance(s), Gas Water Heater, Tankless Water Heater
- Laundry: Laundry Room
Features
- High Ceilings, Quartz, Eat Bar, Gourmet Kitchen, Kitchen Island, Kitchen Dining Room Combo, Walk-In Closet(s), Walkin Shower
- Flooring: Wall to Wall Carpet, Hardwood
- Windows: Vinyl Frames
- Basement: Crawl Space
Interior area
- Total structure area: 1,742
- Total interior livable area: 1,742 sqft
Property
Parking
- Total spaces: 1
- Parking features: Driveway, On Street, Condo Garage (Attached), Attached
- Attached garage spaces: 1
- Has uncovered spaces: Yes
Features
- Stories: 2
- Patio & porch: Patio
- Exterior features: Yard
- Fencing: Fenced
- Has view: Yes
- View description: Territorial
Lot
- Features: Level
Details
- Parcel number: R696695
Construction
Type & style
- Home type: Condo
- Architectural style: Contemporary
- Property subtype: Residential, Condominium
Materials
- Cement Siding
- Foundation: Concrete Perimeter
- Roof: Composition
Condition
- Resale
- New construction: No
- Year built: 2019
Utilities & green energy
- Sewer: Public Sewer
- Water: Public
Community & HOA
HOA
- Has HOA: Yes
- Amenities included: Commons, Exterior Maintenance, Insurance, Management
- HOA fee: $340 monthly
Location
- Region: Portland
Financial & listing details
- Price per square foot: $373/sqft
- Tax assessed value: $612,720
- Annual tax amount: $9,317
- Date on market: 4/9/2026
- Cumulative days on market: 134 days
- Listing terms: Cash,Conventional
- Road surface type: Paved
Estimated market value
$644,900
$613,000 - $677,000
$3,272/mo
Price history
| Date | Event | Price |
|---|---|---|
| 6/21/2026 | Pending sale | $650,000$373/sqft |
Source:  RMLS (OR) #517301442 Report a problem RMLS (OR) #517301442 Report a problem | ||
| 5/14/2026 | Price change | $650,000-1.5%$373/sqft |
Source: RMLS (OR) #517301442 Report a problem | ||
| 4/9/2026 | Listed for sale | $660,000-3.4%$379/sqft |
Source: RMLS (OR) #517301442 Report a problem | ||
| 5/12/2023 | Sold | $683,000$392/sqft |
Source: Public Record Report a problem | ||
Public tax history
| Year | Property taxes | Tax assessment |
|---|---|---|
| 2025 | $9,318 +3.7% | $345,810 +3% |
| 2024 | $8,983 +4% | $335,740 +3% |
| 2023 | $8,638 +2.2% | $325,970 +3% |
| 2022 | $8,451 +1.7% | $316,480 +3% |
| 2021 | $8,308 +9% | $307,270 +3% |
| 2020 | $7,621 +5.8% | $298,330 +5% |
| 2019 | $7,203 | $284,210 |
| 2018 | $7,203 | -- |
Find assessor info on the county website
Monthly payment
Est. payment
Payment breakdown
Explore the cost of this home by adjusting the details. Changes won't be saved.Climate risks
Neighborhood: Arbor Lodge
Nearby schools
GreatSchools rating
- 9/10Chief Joseph Elementary SchoolGrades: K-5Distance: 0.4 mi
- 8/10Ockley Green Middle SchoolGrades: 6-8Distance: 0.4 mi
- 5/10Jefferson High SchoolGrades: 9-12Distance: 0.9 mi
Schools provided by the listing agent
- Elementary: Chief Joseph
- Middle: Ockley Green
- High: Jefferson,Roosevelt
Source: RMLS (OR). This data may not be complete. We recommend contacting the local school district to confirm school assignments for this home.
- $688,7002 bd1 ba1.5k sqft2204 N Holman St, Portland, OR 97217Off Market

- $656,500-- bd2 ba1.8k sqft6255 N Gay Ave, Portland, OR 97217Off Market
- $---- bd-- ba-- sqft2222 N Holman St, Portland, OR 97217Off Market
- $884,5004 bd3 ba2.6k sqft2240 N Holman St, Portland, OR 97217Off Market

- $583,1003 bd3 ba1.7k sqft6225 N Gay Ave, Portland, OR 97217Off Market
- $--5,000 sqft0 N Gay, Portland, OR 97217Off Market
- $861,0003 bd3 ba2.4k sqft6215 N Gay Ave, Portland, OR 97217Sold
- $505,5002 bd1 ba1.2k sqft6225 N Detroit Ave, Portland, OR 97217Off Market
A local agent can set up tours, give advice and negotiate with sellers.
Similar homes
- $555,0003 bd3 ba1.9k sqft1927 SE 113th Ct, Vancouver, WA 98664Active
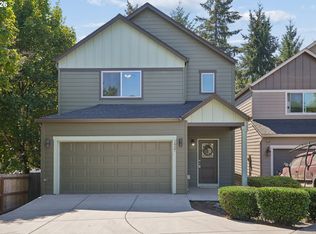
 MLS ID #257093644, Nate Lampert, Works Real Estate. RMLS (OR)
 - $699,0002 bd3 ba1.3k sqft3992 NE 35th Ave, Portland, OR 97212Active
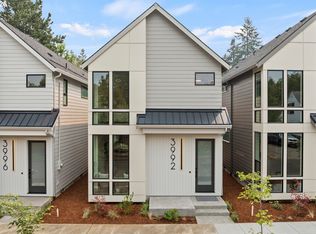 MLS ID #227850895, Caitlin Terry, Real Broker. RMLS (OR)
 - $719,9003 bd3 ba2k sqft17412 NE 77th St, Vancouver, WA 98682Active
 MLS ID #364840734, Eric Sawyer, Windermere Northwest Living. RMLS (OR)
 - $699,9004 bd3 ba2k sqft8275 SE 29th Pl, Portland, OR 97202Active
 MLS ID #731094994, Bradley Thurman, Windermere Realty Trust. RMLS (OR)
 - $675,0004 bd3 ba2k sqft14896 NW Minda St, Portland, OR 97229ActiveMLS ID #155499163, Peter Cutile, Modern Realty. RMLS (OR)
- $599,0003 bd3 ba2.3k sqft2121 NW 163rd Ter, Beaverton, OR 97006ActiveMLS ID #163438130, Lee Davies, ELEETE Real Estate. RMLS (OR)
- $549,9003 bd4 ba1.9k sqft7298 SW 13th Dr, Portland, OR 97239ActiveMLS ID #436810761, Robert Law, John L. Scott. RMLS (OR)
- $559,0003 bd3 ba1.9k sqft16132 NW Pristine Ln, Portland, OR 97229ActiveMLS ID #249808885, Dirk Hmura, The Agency Portland. RMLS (OR)
- $695,0003 bd3 ba2.5k sqft1204 NW 114th St, Vancouver, WA 98685ActiveMLS ID #634092211, Tran Rogers, RE/MAX Equity Group. RMLS (OR)
- $699,0004 bd4 ba2.2k sqft938 SW Adrian Ter, Beaverton, OR 97005ActiveMLS ID #265412249, Tanya Smith, Redfin. RMLS (OR)
- $659,5003 bd3 ba1.8k sqft16811 NE 93rd Way, Vancouver, WA 98682ActiveMLS ID #775770543, Amy Asivido, Keller Williams Realty. RMLS (OR)
- $699,9004 bd3 ba2k sqft15653 NW Raywood Ln, Portland, OR 97229ActiveMLS ID #179592336, Tony Apa, JMG - Jason Mitchell Group. RMLS (OR)
- $670,0003 bd3 ba2.1k sqft4489 SE 65th Ave, Hillsboro, OR 97123ActiveMLS ID #194676470, Farah Seibel, Redfin. RMLS (OR)
- $639,9003 bd3 ba2.1k sqft12408 NE 102nd Way, Vancouver, WA 98682ActiveMLS ID #252173339, Jeff Halstead, MORE Realty, Inc. RMLS (OR)
- $664,9603 bd3 ba1.8k sqft10571 SE Heritage Rd, Happy Valley, OR 97086ActiveMLS ID #543036487, Holden Wiseman, SEKISUI HOUSE PNW, INC. RMLS (OR)
- $659,0003 bd3 ba1.9k sqft8774 SW 176th Ave, Beaverton, OR 97007ActiveMLS ID #543170330, Tonya Bunick, Avery Bunick Properties. RMLS (OR)
- $599,5003 bd3 ba2k sqft6635 Larissa Ln, Gladstone, OR 97027ActiveMLS ID #329798944, Cathy Cover, RE/MAX Equity Group. RMLS (OR)
- $539,9003 bd4 ba1.9k sqft7290 SW 13th Dr, Portland, OR 97239ActiveMLS ID #428152942, Robert Law, John L. Scott. RMLS (OR)
- $650,0003 bd3 ba2.1k sqft27621 SW Alder Ln, Wilsonville, OR 97070ActiveMLS ID #513568705, Samantha Welday, Premiere Property Group, LLC. RMLS (OR)
- $625,0003 bd3 ba2.3k sqft15341 SE Baden Powell Rd, Happy Valley, OR 97086ActiveMLS ID #603222396, Niki Alipoor, Keller Williams Realty Portland Premiere. RMLS (OR)
