Hi there, I'm 2232 N Nevada Ave - your low-maintenance, move-in ready sweetheart of a home! I may be a cozy slab ranch, but trust me- I'm living the stress-free dream. No basement means no surprises, no sump pumps, no "what's that puddle" moments - perfect for travelers, snowbirds, or anyone who likes peace of mind as much as they like new flooring. Step inside and you'll notice my fresh paint, updated kitchen with bright white cabinets, stylish backsplash, and plenty of room for culinary creativity. My open living area shines with natural light, making even a Monday feel cheerful. My bathroom? Fresh and updated. My 3 bedrooms? Comfortable and calm. My attached one-car garage? A total game-changer for groceries, gear, or Iowa winters. Outside, I offer a spacious backyard ready for gardens, games, or simply soaking up the sunshine on my patio. And because my seller loves a good dose of extra peace of mind, they're including a 14-month Home Warranty Inc. warranty for the lucky buyer. If you want simple, clean, updated, and easy - I'm ready when you are and one of more photo(s) have been virtually staged.
Closed
$151,000
2232 N Nevada Ave, Davenport, IA 52804
3beds
816sqft
Single Family Residence
Built in 1955
7,344 Square Feet Lot
$155,300 Zestimate®
$185/sqft
$1,309 Estimated rent
Home value
$155,300
$144,000 - $168,000
$1,309/mo
Zestimate® history
Owner options
List your home for rent
$1,309/mo
Rent Zestimate®
Find your next renter with Zillow Rental Manager. Plus, with online applications, you can quickly screen prospective tenants – for free.
$1,309/mo
Rent Zestimate®
Refinance and save
$1,062/mo
Est. payment
Refinancing to a lower rate could help reduce your monthly payments and save thousands over the life of the loan.
$1,062/mo
Est. payment
Explore your selling options
Work with a Zillow partner agent
Leverage their expertise and Zillow's premium Showcase listings to get your home seen by more buyers.
Get startedList with your own agent
Get your home in front of millions of buyers by listing it on Zillow.
Learn how to do itSell it yourself
Take full control of how buyers see your home on Zillow by listing For Sale by Owner (FSBO).
List your homeWhat's special
Zillow last checked:
Listing updated:
Listed by:
Shelly Ortega 563-343-0134,
RE/MAX Concepts Bettendorf
Bought with:
Aaron Holmes
NextHome QC Realty
Source: MRED as distributed by MLS GRID,MLS#: QC4269786
Facts & features
Interior
Bedrooms & bathrooms
- Bedrooms: 3
- Bathrooms: 1
- Full bathrooms: 1
Primary bedroom
- Features: Flooring (Luxury Vinyl)
- Level: Main
- Area: 100 Square Feet
- Dimensions: 10x10
Primary bedroom
- Features: Flooring (Luxury Vinyl)
- Level: Main
- Area: 100 Square Feet
- Dimensions: 10x10
Primary bedroom
- Features: Flooring (Luxury Vinyl)
- Level: Main
- Area: 100 Square Feet
- Dimensions: 10x10
Bedroom 2
- Features: Flooring (Luxury Vinyl)
- Level: Main
- Area: 100 Square Feet
- Dimensions: 10x10
Bedroom 2
- Features: Flooring (Luxury Vinyl)
- Level: Main
- Area: 100 Square Feet
- Dimensions: 10x10
Bedroom 2
- Features: Flooring (Luxury Vinyl)
- Level: Main
- Area: 100 Square Feet
- Dimensions: 10x10
Bedroom 3
- Features: Flooring (Luxury Vinyl)
- Level: Main
- Area: 70 Square Feet
- Dimensions: 7x10
Bedroom 3
- Features: Flooring (Luxury Vinyl)
- Level: Main
- Area: 70 Square Feet
- Dimensions: 7x10
Bedroom 3
- Features: Flooring (Luxury Vinyl)
- Level: Main
- Area: 70 Square Feet
- Dimensions: 7x10
Dining room
- Features: Flooring (Luxury Vinyl)
- Level: Main
- Area: 70 Square Feet
- Dimensions: 7x10
Dining room
- Features: Flooring (Luxury Vinyl)
- Level: Main
- Area: 70 Square Feet
- Dimensions: 7x10
Dining room
- Features: Flooring (Luxury Vinyl)
- Level: Main
- Area: 70 Square Feet
- Dimensions: 7x10
Kitchen
- Features: Flooring (Luxury Vinyl)
- Level: Main
- Area: 90 Square Feet
- Dimensions: 9x10
Kitchen
- Features: Flooring (Luxury Vinyl)
- Level: Main
- Area: 90 Square Feet
- Dimensions: 9x10
Kitchen
- Features: Flooring (Luxury Vinyl)
- Level: Main
- Area: 90 Square Feet
- Dimensions: 9x10
Laundry
- Features: Flooring (Luxury Vinyl)
- Level: Main
Laundry
- Features: Flooring (Luxury Vinyl)
- Level: Main
Laundry
- Features: Flooring (Luxury Vinyl)
- Level: Main
Living room
- Features: Flooring (Luxury Vinyl)
- Level: Main
- Area: 132 Square Feet
- Dimensions: 11x12
Living room
- Features: Flooring (Luxury Vinyl)
- Level: Main
- Area: 132 Square Feet
- Dimensions: 11x12
Living room
- Features: Flooring (Luxury Vinyl)
- Level: Main
- Area: 132 Square Feet
- Dimensions: 11x12
Heating
- Forced Air, Natural Gas
Cooling
- Central Air
Appliances
- Included: Gas Water Heater
Interior area
- Total structure area: 0
- Total interior livable area: 816 sqft
Property
Parking
- Total spaces: 1
- Parking features: Yes, Attached, Garage
- Attached garage spaces: 1
Accessibility
- Accessibility features: No Disability Access
Features
- Stories: 1
Lot
- Size: 7,344 Square Feet
- Dimensions: 54x136
- Features: Level
Details
- Parcel number: O2109A17
- Zoning: Res
- Special conditions: None
Construction
Type & style
- Home type: SingleFamily
- Architectural style: Ranch
- Property subtype: Single Family Residence
Materials
- Vinyl Siding, Frame
Condition
- New construction: No
- Year built: 1955
Utilities & green energy
- Electric: 100 Amp Service
- Sewer: Public Sewer
- Water: Public
Community & HOA
Location
- Region: Davenport
Financial & listing details
- Price per square foot: $185/sqft
- Tax assessed value: $117,020
- Annual tax amount: $1,908
- Date on market: 12/18/2025
- Listing terms: VA
- Ownership: Fee Simple
Price history
| Date | Event | Price |
|---|---|---|
| 1/23/2026 | Sold | $151,000-1.9%$185/sqft |
Source:  MRED as distributed by MLS GRID #QC4269786 Report a problem MRED as distributed by MLS GRID #QC4269786 Report a problem | ||
| 1/8/2026 | Pending sale | $153,900$189/sqft |
Source: MRED as distributed by MLS GRID #QC4269786 Report a problem | ||
| 1/6/2026 | Listing removed | $153,900$189/sqft |
Source:  RMLS Alliance as distributed by MLS GRID #QC4269786 Report a problem RMLS Alliance as distributed by MLS GRID #QC4269786 Report a problem | ||
| 12/8/2025 | Pending sale | $153,900$189/sqft |
Source: RMLS Alliance as distributed by MLS GRID #QC4269786 Report a problem | ||
| 12/3/2025 | Listed for sale | $153,900+83.2%$189/sqft |
Source: RMLS Alliance as distributed by MLS GRID #QC4269786 Report a problem | ||
| 8/26/2025 | Sold | $84,000-2.9%$103/sqft |
Source: Public Record Report a problem | ||
| 3/19/2018 | Sold | $86,500+5.5%$106/sqft |
Source: MRED as distributed by MLS GRID #QC4188459 Report a problem | ||
| 6/28/2016 | Sold | $82,000+4.5%$100/sqft |
Source: Agent Provided Report a problem | ||
| 6/29/2011 | Sold | $78,500$96/sqft |
Source: Public Record Report a problem | ||
Public tax history
| Year | Property taxes | Tax assessment |
|---|---|---|
| 2025 | $1,908 +2.5% | $117,020 +9.6% |
| 2024 | $1,862 -10.8% | $106,760 |
| 2023 | $2,088 +2.7% | $106,760 +9.2% |
| 2022 | $2,034 +5.2% | $97,800 +3.1% |
| 2021 | $1,934 +2.2% | $94,820 +8.9% |
| 2020 | $1,892 +3.9% | $87,090 |
| 2019 | $1,820 +6.5% | $87,090 +7.3% |
| 2018 | $1,709 -0.4% | $81,130 +3.8% |
| 2017 | $1,716 +17.9% | $78,160 +4% |
| 2016 | $1,456 | $75,180 -3% |
| 2015 | $1,456 -4.7% | $77,520 |
| 2014 | $1,528 | $77,520 |
| 2013 | $1,528 +2% | -- |
| 2012 | $1,498 +33.5% | $70,330 |
| 2009 | $1,122 +4.7% | $70,330 |
| 2008 | $1,072 +1.9% | $70,330 |
| 2007 | $1,052 +1.5% | -- |
| 2006 | $1,036 +0.6% | -- |
| 2005 | $1,030 +12.7% | -- |
| 2003 | $914 +2.2% | -- |
| 2002 | $894 +11.2% | -- |
| 2001 | $804 | -- |
Find assessor info on the county website
Neighborhood: 52804
Nearby homes
- $127,4003 bd1 ba816 sqft2304 N Nevada Ave, Davenport, IA 52804Off Market
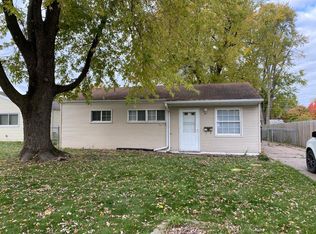
- $108,0002 bd1 ba816 sqft2226 N Nevada Ave, Davenport, IA 52804Off Market
- $139,2003 bd1 ba816 sqft2310 N Nevada Ave, Davenport, IA 52804Off Market
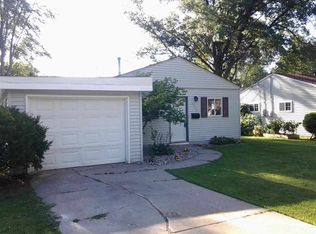
- $133,6003 bd1 ba816 sqft2220 N Nevada Ave, Davenport, IA 52804Off Market
- $151,5002 bd1 ba960 sqft2231 N Fairmount St, Davenport, IA 52804Off Market
- $133,4003 bd1 ba816 sqft2303 N Fairmount St, Davenport, IA 52804Off Market
- $130,9003 bd1 ba816 sqft2225 N Fairmount St, Davenport, IA 52804Off Market
- $144,2002 bd1 ba910 sqft2216 N Nevada Ave, Davenport, IA 52804Off Market
Nearby schools
GreatSchools rating
- 3/10Wilson Elementary SchoolGrades: K-5Distance: 0.3 mi
- 2/10Williams Intermediate SchoolGrades: 6-8Distance: 1.4 mi
- 3/10West High SchoolGrades: 9-12Distance: 0.4 mi


Get pre-qualified for a loan
At Zillow Home Loans, we can pre-qualify you in as little as 5 minutes with no impact to your credit score.An equal housing lender. NMLS #10287.
Sell for more on Zillow
Get a Zillow Showcase℠ listing at no additional cost and you could sell for .
$155,300
2% more
+$3,106
With Zillow Showcase(estimated)
$158,406
- Iowa
- Scott County
- Davenport
- 52804
- 2232 N Nevada Ave
Nearby cities
Nearby neighborhoods
Nearby zip codes
Other Davenport Topics
