Step into the elegance of the 1920s with this fully restored 1923 Hollywood Glam beauty, where historic charm meets modern comfort. As you enter through the recreated solid wood front door, you're welcomed by soaring ceilings, rich custom wood floors, a sparkling crystal chandelier, and a stunning curved staircase with custom wrought iron railing—setting the tone for the home's timeless character. To the left, the grand living room features dramatic cathedral ceilings and a chandelier with a hidden fan. Restored wood floors and nearly floor-to-ceiling original French doors flood the space with natural light, creating a breathtaking room reminiscent of a classic ballroom. To the right of the entry, the formal dining room showcases curved ceilings, custom wood floors, restored French doors and windows, and a chandelier with a concealed fan—perfect for hosting elegant dinners and memorable gatherings. Just beyond, the breakfast room leads into a charming galley kitchen featuring custom cabinetry, warm wood countertops, and recessed lighting that blends style and function. The downstairs bathroom maintains its vintage character with subway tile, the restored original sink, and the original hanging light fixture. The spacious downstairs bedroom offers a cozy retreat complete with a decorative fireplace, restored original windows and flooring, and hidden fan lighting. Upstairs, a stunning loft welcomes you with 180 degrees of beautifully restored windows, filling the space with natural light. Recreated wood flooring seamlessly aligns with the original floors, preserving the home’s historic integrity. The luxurious primary bath features penny tile flooring, subway tile detailing, a classic claw-foot tub, a frameless glass shower, dual sinks set within a floating wall-to-wall vanity, and elegant backlit mirrors. The dressing area includes mirrored closet doors and French doors that open to views overlooking the pool.
The bright secondary suite continues the home’s restored charm with original windows and a bathroom featuring subway tile and the home’s original bathtub. Chandeliers in the loft and bedrooms all include hidden fans for comfort and style. Outside, the private backyard offers a sparkling pool and a large storage structure with excellent potential to become a pool house, studio, or possible ADU conversion. This home offers a rare blend of historic Hollywood elegance and modern conveniences—including air conditioning!
Sold for $3,050,000
Listed by: RE/MAX One • Laura Getzoff • Contact: 818-539-7339
Bought with: RE/MAX One
$3,050,000
2232 N New Hampshire Ave, Los Angeles, CA 90027
3beds
2,586sqft
Single Family Residence
Built in 1923
11,615 Acres Lot
$-- Zestimate®
$1,179/sqft
$7,951 Estimated rent
Home value
Not available
Estimated sales range
Not available
$7,951/mo
Zestimate® history
Owner options
List your home for rent
$7,951/mo
Rent Zestimate®
Find your next renter with Zillow Rental Manager. Plus, with online applications, you can quickly screen prospective tenants – for free.
$7,951/mo
Rent Zestimate®
Refinance and save
$19,489/mo
Est. payment
Refinancing to a lower rate could help reduce your monthly payments and save thousands over the life of the loan.
$19,489/mo
Est. payment
Explore your selling options
Work with a Zillow partner agent
Leverage their expertise and Zillow's premium Showcase listings to get your home seen by more buyers.
Get startedList with your own agent
Get your home in front of millions of buyers by listing it on Zillow.
Learn how to do itSell it yourself
Take full control of how buyers see your home on Zillow by listing For Sale by Owner (FSBO).
List your homeWhat's special
Zillow last checked:
Listing updated:
Listed by:
Laura Getzoff DRE #01262915 818-539-7339,
RE/MAX One
Bought with:
Laura Getzoff, DRE #01262915
RE/MAX One
Source: CRMLS,MLS#: SR26049438 Originating MLS: California Regional MLS
Originating MLS: California Regional MLSFacts & features
Interior
Bedrooms & bathrooms
- Bedrooms: 3
- Bathrooms: 3
- Full bathrooms: 1
- 3/4 bathrooms: 1
- 1/2 bathrooms: 1
- Main level bathrooms: 1
- Main level bedrooms: 1
Rooms
- Room types: Bedroom, Basement, Entry/Foyer, Foyer, Kitchen, Laundry, Loft, Living Room, Primary Bedroom, Retreat, Dining Room
Primary bedroom
- Features: Primary Suite
Bedroom
- Features: Bedroom on Main Level
Bathroom
- Features: Bathroom Exhaust Fan, Bathtub, Dual Sinks, Low Flow Plumbing Fixtures, Quartz Counters, Remodeled, Soaking Tub, Separate Shower, Tub Shower, Upgraded
Other
- Features: Dressing Area
Kitchen
- Features: Galley Kitchen
Kitchen
- Features: Quartz Counters, Remodeled, Updated Kitchen
Heating
- Central
Cooling
- Central Air
Appliances
- Laundry: Washer Hookup, Gas Dryer Hookup, Inside, Laundry Room
Features
- Balcony, Breakfast Area, Ceiling Fan(s), Cathedral Ceiling(s), Separate/Formal Dining Room, Pantry, Quartz Counters, Recessed Lighting, Sunken Living Room, Bedroom on Main Level, Dressing Area, Entrance Foyer, Galley Kitchen, Loft, Primary Suite
- Flooring: See Remarks, Tile, Wood
- Doors: French Doors, Mirrored Closet Door(s), Panel Doors
- Windows: Plantation Shutters
- Basement: Unfinished
- Has fireplace: Yes
- Fireplace features: Decorative, Living Room, See Remarks
- Common walls with other units/homes: No Common Walls
Interior area
- Total interior livable area: 2,586 sqft
Property
Parking
- Total spaces: 2
- Parking features: Detached Carport, Driveway Level, Door-Single, Garage Faces Front, Garage, Garage Door Opener, Private, Side By Side
- Garage spaces: 2
- Has carport: Yes
Accessibility
- Accessibility features: Accessible Doors
Features
- Levels: Two
- Stories: 2
- Entry location: 1
- Patio & porch: Concrete, Front Porch
- Has private pool: Yes
- Pool features: Private
- Spa features: None
- Fencing: Block,Wrought Iron
- Has view: Yes
- View description: Peek-A-Boo
Lot
- Size: 11,615 Acres
- Features: 0-1 Unit/Acre, Cul-De-Sac, Drip Irrigation/Bubblers, Front Yard, Sprinklers In Rear, Sprinklers In Front, Lawn, Landscaped, Near Park, Near Public Transit, Rectangular Lot, Sprinklers Timer, Sprinklers On Side, Sprinkler System, Sloped Up, Yard
Details
- Additional structures: Storage
- Parcel number: 5588016012
- Zoning: LARE11
- Special conditions: Standard
Construction
Type & style
- Home type: SingleFamily
- Architectural style: Mediterranean,Spanish
- Property subtype: Single Family Residence
Materials
- Frame, Stucco
- Foundation: Raised
- Roof: Spanish Tile,Tile
Condition
- Updated/Remodeled,Turnkey
- New construction: No
- Year built: 1923
Utilities & green energy
- Electric: Electricity - On Property
- Sewer: Public Sewer
- Water: Public
- Utilities for property: Cable Available, Electricity Connected, Natural Gas Connected, Sewer Connected, Water Connected, Overhead Utilities
Community & HOA
Community
- Features: Curbs, Gutter(s), Street Lights, Sidewalks, Park
Location
- Region: Los Angeles
Financial & listing details
- Price per square foot: $1,179/sqft
- Tax assessed value: $532,844
- Date on market: 3/7/2026
- Listing terms: Cash,Cash to New Loan,Conventional
- Road surface type: Paved
Price history
| Date | Event | Price |
|---|---|---|
| 4/3/2026 | Sold | $3,050,000-3.9%$1,179/sqft |
Source:  CRMLS #SR26049438 Report a problem CRMLS #SR26049438 Report a problem | ||
| 3/28/2026 | Pending sale | $3,175,000$1,228/sqft |
Source: CRMLS #SR26049438 Report a problem | ||
Public tax history
| Year | Property taxes | Tax assessment |
|---|---|---|
| 2026 | -- | $532,844 +2% |
| 2025 | $6,668 +1.3% | $522,397 +2% |
| 2024 | $6,582 +1.9% | $512,155 +2% |
| 2023 | $6,460 +4.7% | $502,114 +2% |
| 2022 | $6,170 +1.4% | $492,270 +2% |
| 2021 | $6,084 -0.9% | $482,619 +1% |
| 2020 | $6,139 | $477,672 +2% |
| 2019 | $6,139 +5.4% | $468,307 +2% |
| 2018 | $5,824 | $459,125 +2% |
| 2017 | $5,824 +2.2% | $450,123 +2% |
| 2016 | $5,699 +2.7% | $441,298 +1.5% |
| 2015 | $5,550 +1% | $434,670 +2% |
| 2014 | $5,496 | $426,157 +2.5% |
| 2012 | -- | $415,914 +2% |
| 2011 | -- | $407,760 +0.8% |
| 2010 | -- | $404,714 -0.2% |
| 2009 | -- | $405,676 +2% |
| 2008 | -- | $397,723 +2% |
| 2007 | -- | $389,925 +2% |
| 2006 | -- | $382,280 |
| 2005 | -- | $382,280 +4% |
| 2004 | -- | $367,437 +1.9% |
| 2003 | -- | $360,704 +2% |
| 2002 | -- | $353,632 +4% |
| 2000 | -- | $339,902 |
Find assessor info on the county website
Neighborhood: Los Feliz
Nearby homes
- $2,484,9003 bd2 ba2k sqft2240 N New Hampshire Ave, Los Angeles, CA 90027Off Market
- $4,882,9004 bd5 ba4.8k sqft2226 N New Hampshire Ave, Los Angeles, CA 90027Off Market
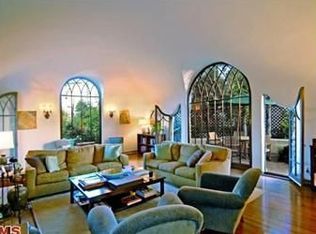
- $3,559,9004 bd4 ba3.6k sqft2218 N New Hampshire Ave, Los Angeles, CA 90027Off Market
- $2,757,6006 bd4 ba4.3k sqft2248 N New Hampshire Ave, Los Angeles, CA 90027Off Market
- $5,057,5004 bd6 ba4.7k sqft2237 N New Hampshire Ave, Los Angeles, CA 90027Off Market
- $3,399,1004 bd5 ba3.8k sqft2231 N Vermont Ave, Los Angeles, CA 90027Off Market
- $6,137,8006 bd5 ba9.8k sqft2215 N Vermont Ave, Los Angeles, CA 90027Off Market
- $3,468,7004 bd5 ba4k sqft2237 N Vermont Ave, Los Angeles, CA 90027Off Market
Nearby schools
GreatSchools rating
- 5/10Los Feliz STEMM MagnetGrades: K-5Distance: 0.6 mi
- 6/10Thomas Starr King Middle SchoolGrades: 6-8Distance: 1.3 mi
- 8/10John Marshall Senior High SchoolGrades: 9-12Distance: 0.9 mi
- California
- Los Angeles County
- Los Angeles
- 90027
- Los Feliz
- 2232 N New Hampshire Ave
