Skip main navigation
Sold for $410,000
  • $410,000

    2232 NW 179th St, Edmond, OK 73012

    3beds
    2,442sqft
    Single Family Residence
    Built in 2021
    7,200.47 Square Feet Lot
    $425,700 Zestimate®
    $168/sqft
    $2,563 Estimated rent

    Home value

    $425,700

    $404,000 - $447,000

    $2,563/mo

    Zestimate® history
    Loading
    Loading...

    Owner options

    List your home for rent

    $2,563/mo

    Rent Zestimate®

    Find your next renter with Zillow Rental Manager. Plus, with online applications, you can quickly screen prospective tenants – for free.

    Learn more

    $2,563/mo

    Rent Zestimate®

    Refinance and save

    $2,377/mo

    Est. payment

    Refinancing to a lower rate could help reduce your monthly payments and save thousands over the life of the loan.

    See today's rates

    $2,377/mo

    Est. payment

    Explore your selling options

    Work with a Zillow partner agent

    Leverage their expertise and Zillow's premium Showcase listings to get your home seen by more buyers.

    Get started

    List with your own agent

    Get your home in front of millions of buyers by listing it on Zillow.

    Learn how to do it

    Sell it yourself

    Take full control of how buyers see your home on Zillow by listing For Sale by Owner (FSBO).

    List your home

    What's special

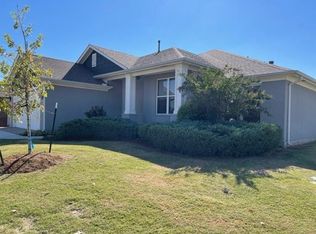
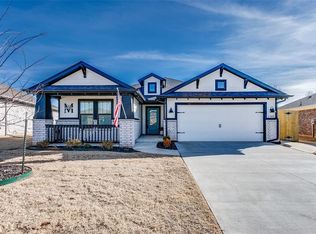
    This craftsman style home features a study/flex space, 2-car garage, and open living/dining spaces. The kitchen has stunning quartz countertops, abundant cabinets , and built in appliances with a gas range. The living area features vaulted ceiling highlighted by wood beams, a wall of windows allowing for tons of natural light as well as a fantastic fireplace for cozy nights. You will enjoy a spacious primary bedroom and a primary bath featuring quartz countertops, separate tub and shower and large walk-in closet. The laundry room has a hanging/drying rack as well as a folding area and is conveniently located just off the primary bath. The secondary bedrooms are split from the primary bedroom, allowing for privacy. The study/flex space is located off the main living space. The Valencia neighborhood is highly sought-after and residents will enjoy sidewalks, ponds and neighborhood parks, while also enjoying the benefits of being minutes from shopping, dining, and entertainment and also conveniently located minutes from the John Kilpatrick Turnpike. * Peace-of- mind warranties * 10-year structural warranty * Fully fenced backyard.

    Zillow last checked:

    Listing updated:

    Listed by:

    Chelsey D English Talkington 903-707-1271,

    Fidelity Real Estate Brokers

    Bought with:

    Runming Lin, 206416

    Keller-Williams Platinum

    Source: MLSOK/OKCMAR as distributed by MLS GRID,MLS#: 1099614MLS Logo

    Facts & features

    Interior

    Bedrooms & bathrooms
    • Bedrooms: 3
    • Bathrooms: 3
    • Full bathrooms: 2
    • 1/2 bathrooms: 1
    Heating
    • Central
    Cooling
    • Has cooling: Yes
    Appliances
    • Included: Dishwasher, Disposal, Microwave, Electric Oven, Self Cleaning Oven, Built-In Gas Range
    • Laundry: Laundry Room
    Features
    • Combo Woodwork
    • Flooring: Carpet, Laminate, Tile, Vinyl
    • Windows: Double Pane, Low E, Vinyl Frame
    • Number of fireplaces: 1
    • Fireplace features: Gas Log
    Interior area
    • Total structure area: 2,442
    • Total interior livable area: 2,442 sqft

    Property

    Parking
    • Total spaces: 2
    • Parking features: Concrete
    • Garage spaces: 2
    Features
    • Levels: One
    • Stories: 1
    • Patio & porch: Patio, Porch
    • Fencing: Wood
    Lot
    • Size: 7,200 sqft
    • Features: Interior Lot
    Details
    • Parcel number: 2232NW179th73012
    • Special conditions: None

    Construction

    Type & style
    • Home type: SingleFamily
    • Architectural style: Contemporary,Ranch
    • Property subtype: Single Family Residence
    Materials
    • Frame, Masonry Vaneer
    • Foundation: Slab
    • Roof: Composition
    Condition
    • Year built: 2021
    Details
    • Builder name: Ideal Homes

    Utilities & green energy

    • Utilities for property: Cable Available, Public

    Community & neighborhood

    Location
    • Region: Edmond

    HOA & financial

    HOA
    • Has HOA: Yes
    • HOA fee: $288 annually
    • Services included: Common Area Maintenance

    Other

    Other facts
    • Listing terms: Cash,Conventional,Sell FHA or VA

    Price history

    DateEventPrice
    4/18/2024Sold$410,000-5.7%$168/sqft
    Source: MLSOK/OKCMAR as distributed by MLS GRID #1099614 Report a problem
    3/18/2024Pending sale$435,000$178/sqft
    Source: MLSOK/OKCMAR as distributed by MLS GRID #1099614 Report a problem
    3/6/2024Price change$435,000-2.2%$178/sqft
    Source: MLSOK/OKCMAR as distributed by MLS GRID #1099614 Report a problem
    2/23/2024Listed for sale$445,000$182/sqft
    Source: MLSOK/OKCMAR as distributed by MLS GRID #1099614 Report a problem

    Public tax history

    Tax history is unavailable.

    Neighborhood: 73012

    Nearby schools

    GreatSchools rating
    Schools provided by the listing agent
    • Elementary: West Field ES
    • Middle: Heartland MS
    • High: Santa Fe HS

    Source: MLSOK/OKCMAR as distributed by MLS GRID. This data may not be complete. We recommend contacting the local school district to confirm school assignments for this home.

    Get a cash offer in 3 minutes
    Find out how much your home could sell for in as little as 3 minutes with a no-obligation cash offer.
    Estimated market value
    $425,700
    Get a cash offer in 3 minutes
    Find out how much your home could sell for in as little as 3 minutes with a no-obligation cash offer.
    Estimated market value
    $425,700