Experience maintenance free living at its best! This CONVENIENTLY LOCATED condominium in CREEKSIDE is in a MUCH SOUGHT-AFTER GATED Clubhouse/Swim community in Oconee County. It is minutes from EPPS BRIDGE SHOPPING (Costco!), DINING, MEDICAL SERVICES & ALL THINGS ATHENS! This potential 2 BEDROOM (AT-HOME OFFICE could be converted into a 3rd bedroom, if needed) & 2 BATH condo includes OPEN CONCEPT LIVING and hardwood and LVP flooring throughout the main living area. The kitchen features a breakfast bar, granite countertops, stainless appliances, pantry, beautiful backsplash, updated lighting and a gas range. There is plenty of room to entertain in the family room & dining area, which includes soaring ceilings with so much natural light and a slate fireplace w/ gas logs. The beautiful sunroom off the family room has been freshly painted and is perfect for your morning coffee and visiting with neighbors! The owner's suite has the MASTER ON THE MAIN with a trey ceiling, and the master bath includes beautifully updated cabinets, large walk-in closet, tiled shower and a dual vanity. The home offers an additional bedroom, full bath (also freshly painted) and a large room which could be utilized as an AT-HOME OFFICE, 3RD BED or whatever you like. There is also a nice-sized laundry room and a two-car garage with ample storage. Neighborhood amenities include a GATED ENTRANCE, CLUBHOUSE, POOL, TENNIS, FITNESS and a number of group activities and events for those parties who are interested. These condominiums RARELY come available, so time is of the essence. THIS WON'T LAST LONG! (Some photos were virtually staged.)
Sold for $405,000
Zestimate®
$405,000
2232 Orchard Circle, Watkinsville, GA 30677
2beds
1,770sqft
Condominium
Built in 2006
-- sqft lot
$405,000 Zestimate®
$229/sqft
$2,153 Estimated rent
Home value
$405,000
$381,000 - $433,000
$2,153/mo
Zestimate® history
Owner options
List your home for rent
$2,153/mo
Rent Zestimate®
Find your next renter with Zillow Rental Manager. Plus, with online applications, you can quickly screen prospective tenants – for free.
$2,153/mo
Rent Zestimate®
Refinance and save
$2,853/mo
Est. payment
Refinancing to a lower rate could help reduce your monthly payments and save thousands over the life of the loan.
$2,853/mo
Est. payment
Explore your selling options
Work with a Zillow partner agent
Leverage their expertise and Zillow's premium Showcase listings to get your home seen by more buyers.
Get startedList with your own agent
Get your home in front of millions of buyers by listing it on Zillow.
Learn how to do itSell it yourself
Take full control of how buyers see your home on Zillow by listing For Sale by Owner (FSBO).
List your homeWhat's special
Zillow last checked:
Listing updated:
Listed by:
Robin Woodall 404-597-6937,
Cottage Door Realty, LLC
Bought with:
Kristy Lonsford, 403285
Keller Williams Greater Athens
Source: Hive MLS,MLS#: CL346892 Originating MLS: Athens Area Association of REALTORS
Originating MLS: Athens Area Association of REALTORSFacts & features
Interior
Bedrooms & bathrooms
- Bedrooms: 2
- Bathrooms: 2
- Full bathrooms: 2
- Main level bathrooms: 2
- Main level bedrooms: 2
Primary bedroom
- Features: Walk-In Closet(s)
- Level: Main
- Dimensions: 0 x 0
Bedroom 2
- Level: Main
- Dimensions: 0 x 0
Primary bathroom
- Level: Main
- Dimensions: 0 x 0
Bathroom 3
- Level: Main
- Dimensions: 0 x 0
Heating
- Central, Electric
Cooling
- Central Air, Electric
Appliances
- Included: Some Gas Appliances, Dishwasher, Electric Water Heater, Disposal, Microwave, Oven, Range, Refrigerator, Washer
- Laundry: Laundry Room
Features
- Breakfast Bar, Tray Ceiling(s), Ceiling Fan(s), Double Vanity, Entrance Foyer, Fireplace, High Ceilings, Main Level Primary, Pantry, Recessed Lighting, Split Bedrooms, Separate Shower, Programmable Thermostat
- Windows: Double Pane Windows
- Basement: None
- Number of fireplaces: 1
- Fireplace features: Family Room, Gas, Gas Log
- Common walls with other units/homes: 2+ Common Walls,No One Above,No One Below
Interior area
- Total interior livable area: 1,770 sqft
- Finished area above ground: 1,770
- Finished area below ground: 0
Property
Parking
- Total spaces: 2
- Parking features: Attached, Garage, Garage Door Opener, Parking Available, Rear/Side/Off Street
- Garage spaces: 2
Accessibility
- Accessibility features: No Stairs
Features
- Stories: 1
- Patio & porch: Porch, Patio
- Exterior features: Other
- Pool features: Community
- Has view: Yes
- View description: Panoramic
Lot
- Size: 2,178 Square Feet
- Features: Garden
Details
- Parcel number: C 01Y 029C
- Zoning description: Single Family
- Special conditions: Standard
Construction
Type & style
- Home type: Condo
- Architectural style: Ranch
- Property subtype: Condominium
- Attached to another structure: Yes
Materials
- Frame, Concrete, Stone
- Foundation: Slab
- Roof: Composition
Condition
- Year built: 2006
Utilities & green energy
- Sewer: Public Sewer
- Water: Public
- Utilities for property: Cable Available, Underground Utilities
Green energy
- Green verification: ENERGY STAR Certified Homes
- Energy efficient items: Windows
Community & HOA
Community
- Features: Clubhouse, Pool, Street Lights, Sidewalks
- Subdivision: Creekside
HOA
- Has HOA: Yes
- HOA fee: $394 monthly
- HOA name: The Cottages at Creekside
Location
- Region: Watkinsville
Financial & listing details
- Price per square foot: $229/sqft
- Tax assessed value: $360,875
- Annual tax amount: $2,846
- Date on market: 1/14/2026
- Cumulative days on market: 313 days
- Listing agreement: Exclusive Right To Sell
- Listing terms: Cash,Conventional
- Inclusions: Alarm-Smoke/Fire, Ceiling Fans, Gas Logs, Washer
- Ownership type: Homeowner/Owner
- Road surface type: Asphalt
Price history
| Date | Event | Price |
|---|---|---|
| 6/22/2026 | Sold | $405,000-3.6%$229/sqft |
Source:  Hive MLS #CL346892 Report a problem Hive MLS #CL346892 Report a problem | ||
| 6/17/2026 | Pending sale | $420,000$237/sqft |
Source:  GAMLS #10672315 Report a problem GAMLS #10672315 Report a problem | ||
| 6/10/2026 | Contingent | $420,000$237/sqft |
Source: Hive MLS #CL346892 Report a problem | ||
| 4/29/2026 | Price change | $420,000-1.2%$237/sqft |
Source: Hive MLS #CL346892 Report a problem | ||
| 4/12/2026 | Price change | $425,000-5.6%$240/sqft |
Source: GAMLS #10672315 Report a problem | ||
| 3/11/2026 | Price change | $450,000-2%$254/sqft |
Source: Hive MLS #CL346892 Report a problem | ||
| 2/3/2026 | Price change | $459,000-2.3%$259/sqft |
Source: GAMLS #10672315 Report a problem | ||
| 12/2/2025 | Price change | $469,900-0.9%$265/sqft |
Source: GAMLS #10579220 Report a problem | ||
| 8/26/2025 | Price change | $474,000-1.2%$268/sqft |
Source: GAMLS #10579220 Report a problem | ||
| 8/6/2025 | Listed for sale | $479,900+113.4%$271/sqft |
Source:  Hive MLS #CL336094 Report a problem Hive MLS #CL336094 Report a problem | ||
| 7/3/2007 | Sold | $224,900$127/sqft |
Source: Public Record Report a problem | ||
Public tax history
| Year | Property taxes | Tax assessment |
|---|---|---|
| 2025 | $831 -62.8% | $144,350 +13.1% |
| 2024 | $2,234 +0.9% | $127,668 +8% |
| 2023 | $2,215 +7.6% | $118,222 +13.8% |
| 2022 | $2,058 +6% | $103,915 +5.3% |
| 2021 | $1,941 +6.1% | $98,728 +5.1% |
| 2020 | $1,829 +1% | $93,894 +2.7% |
| 2019 | $1,811 +12.7% | $91,469 +10.4% |
| 2018 | $1,607 +23% | $82,830 +18.1% |
| 2017 | $1,306 +0% | $70,124 +2% |
| 2016 | $1,306 | $68,754 +1.1% |
| 2015 | $1,306 +4% | $67,997 -2.6% |
| 2014 | $1,255 | $69,839 |
| 2012 | -- | -- |
| 2011 | -- | -- |
| 2010 | -- | -- |
| 2009 | -- | $74,716 -11.9% |
| 2008 | -- | $84,848 +6.9% |
| 2007 | -- | $79,395 |
Find assessor info on the county website
Neighborhood: 30677
Nearby homes
- $435,900-- bd-- ba1.9k sqft2098 Orchard Cir, Watkinsville, GA 30677Off Market
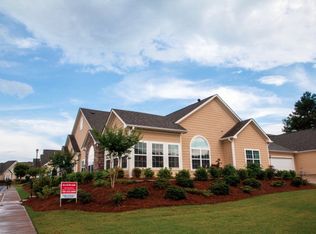
- $399,2003 bd2 ba1.9k sqft2098 Orchard Cir, Bogart, GA 30622Off Market

- $425,600-- bd-- ba1.9k sqft2104 Orchard Cir, Watkinsville, GA 30677Off Market
- $425,8003 bd2 ba-- sqft2104 Orchard Cir, Bogart, GA 30622Off Market
- $414,900-- bd-- ba1.9k sqft2100 Orchard Cir, Watkinsville, GA 30677Off Market
- $409,9003 bd2 ba1.9k sqft2100 Orchard Cir, Bogart, GA 30622Off Market
- $513,5003 bd2 ba1.9k sqft2102 Orchard Cir, Watkinsville, GA 30677Sold
- $411,7003 bd2 ba1.9k sqft2102 Orchard Cir, Bogart, GA 30622Off Market
Nearby schools
GreatSchools rating
- 9/10Malcom Bridge Elementary SchoolGrades: PK-5Distance: 1.4 mi
- 9/10Malcom Bridge Middle SchoolGrades: 6-8Distance: 1.5 mi
- 10/10North Oconee High SchoolGrades: 9-12Distance: 4 mi
Schools provided by the listing agent
- Elementary: Malcom Bridge Elementary
- Middle: Malcom Bridge Middle
- High: North Oconee
Source: Hive MLS. This data may not be complete. We recommend contacting the local school district to confirm school assignments for this home.


Get pre-qualified for a loan
At Zillow Home Loans, we can pre-qualify you in as little as 5 minutes with no impact to your credit score.An equal housing lender. NMLS #10287.
Sell for more on Zillow
Get a Zillow Showcase℠ listing at no additional cost and you could sell for .
$405,000
2% more
+$8,100
With Zillow Showcase(estimated)
$413,100
- Georgia
- Oconee County
- Watkinsville
- 30677
- 2232 Orchard Circle
Nearby cities
Nearby zip codes
Other Watkinsville Topics
