Skip main navigation
Off market
  • $1,561,400

    2232 Phyllis St, La Crescenta, CA 91214

    4beds
    2,520sqft
    SingleFamily
    Built in 1973
    7,248 Square Feet Lot
    $1,561,400 Zestimate®
    $620/sqft
    $5,875 Estimated rent

    Home value

    $1,561,400

    $1.45M - $1.69M

    $5,875/mo

    Zestimate® history
    Loading
    Loading...

    Owner options

    List your home for rent

    $5,875/mo

    Rent Zestimate®

    Find your next renter with Zillow Rental Manager. Plus, with online applications, you can quickly screen prospective tenants – for free.

    Learn more

    $5,875/mo

    Rent Zestimate®

    Refinance and save

    $9,781/mo

    Est. payment

    Refinancing to a lower rate could help reduce your monthly payments and save thousands over the life of the loan.

    See today's rates

    $9,781/mo

    Est. payment

    Explore your selling options

    Work with a Zillow partner agent

    Leverage their expertise and Zillow's premium Showcase listings to get your home seen by more buyers.

    Get started

    List with your own agent

    Get your home in front of millions of buyers by listing it on Zillow.

    Learn how to do it

    Sell it yourself

    Take full control of how buyers see your home on Zillow by listing For Sale by Owner (FSBO).

    List your home

    What's special

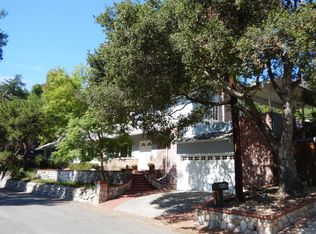
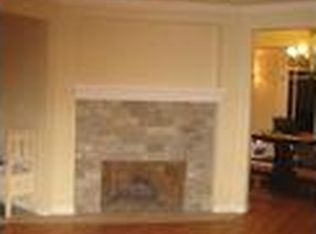
    Well built custom Spanish Style home in original condition needs updating. The owners designed this home and loved raising their many children in it. Built on a wooded lot, the home sits high in the hills of Upper Briggs Terrace in La Crescenta. Four bedrooms and three bathrooms. On the Upper level, the double door formal entry room leads to a large living room with dining area, kitchen with walk-in pantry. There are 3 bedrooms and 2 bathrooms, including a Master Suite with Master Bath. Downstairs, lower level also has a seperate entrance and includes an extra large family room. The fourth bedroom on the lower level is ideal for visiting guests. The bedroom is designed with a seperate entrance and adjoining 3/4 bath and also has access to the adjacent converted garage. Lots of possibilites. There is a large driveway (entrance on Freeman Ave.) with parking for many cars. Large storage/utility room next to the garage. Big back yard, many mature trees. Central A/C and Copper Plumbing. Hurry, this won't last.

    This property is off market, which means it's not currently listed for sale or rent on Zillow. This may be different from what's available on other websites or public sources.
    Facts & features

    Interior

    Bedrooms & bathrooms
    • Bedrooms: 4
    • Bathrooms: 3
    • Full bathrooms: 2
    • 3/4 bathrooms: 1
    Heating
    • Forced air, Gas
    Cooling
    • Central
    Appliances
    • Included: Dishwasher, Garbage disposal, Microwave, Refrigerator
    Features
    • Flooring: Carpet, Concrete
    • Has fireplace: Yes
    • Fireplace features: Free Standing
    • Common walls with other units/homes: Detached
    Interior area
    • Total interior livable area: 2,520 sqft

    Property

    Parking
    • Total spaces: 1
    Features
    • Entry location: Main Level, Ground Level w/Steps, Top Level
    • Fencing: Wood, Wrought Iron
    • Has view: Yes
    • View description: Mountain
    Lot
    • Size: 7,248 sqft
    Details
    • Parcel number: 5868014014

    Construction

    Type & style
    • Home type: SingleFamily
    • Architectural style: Conventional
    Condition
    • Repair Cosmetic
    • Year built: 1973

    Utilities & green energy

    • Sewer: In, Connected & Paid

    Community & neighborhood

    Location
    • Region: La Crescenta

    Other

    Other facts
    • Agreement Type: Excl Rt Sell/Lease
    • Common Walls: Detached
    • Cooling Type: Central A/C
    • Eating Areas: Dining Area, Eat In Kitchen
    • Lot Size Source: (Public Records)
    • Fireplace Y/N: Yes
    • Flooring: Concrete Slab, Carpet
    • Fireplace Location: Living Room
    • Appliances: Dishwasher, Refrigerator, Vented Exhaust Fan, Garbage Disposal
    • Heating Type: Forced Air
    • Bedroom Features: Master Suite, Walk In Closet
    • Cooking Appliances: Microwave, Free Standing Gas
    • Land Lease Type: Fee Simple
    • Service Level: Full Service
    • Parking Type: Parking Space
    • Doors: Sliding Glass Dr(s), Double Door Entry
    • Rooms: Living Room, Walk In Pantry, Master Bedroom, Separate Family Room, Utility, Formal Entry, Walk-In Closet, Converted Garage
    • Ext Construction: Stucco, Frame
    • Bathroom Features: Shower Stall, Shower Over Tub
    • Fencing: Wood, Wrought Iron
    • Heating Fuel: Natural Gas
    • State: CA
    • View: Yes
    • Year Built Source: Assessor
    • Transaction Type: Sale
    • Parking Features: Driveway
    • Entry Location: Main Level, Ground Level w/Steps, Top Level
    • Possession: Close Of Escrow
    • Kitchen Features: Pantry, Counter Top
    • Laundry Locations: Individual Room
    • Lot Description: Fenced Yard, Back Yard, Secluded, Wooded, Front Yard, Street Paved
    • Foundation: Raised, Concrete Perimeter, Slab
    • Patio Features: Concrete Slab
    • Sewer: In, Connected & Paid
    • View Type: Mountain View
    • Property Condition: Repair Cosmetic
    • Fireplace Fuel: Gas & Wood
    • Square Footage Source: Public Records
    • Assoc Pet Rules: Pets Permitted
    • Water: Water District
    • Street Suffix: Street
    • Other Prop Features: Full Copper Plumbing
    • Building Style: Spanish
    • Lot Location: Corner Lot
    • School District: Glendale USD
    • Fireplace Features: Free Standing
    • Property Subtype 1: Single Family Residence
    • Water Htr Features: Natural Gas
    • Special Conditions: Standard
    • Stories/Levels: Two
    • Front of House Faces: North
    • Security/Safety: Smoke Detector(s)
    • Tax ID: 5868014014

    Price history

    DateEventPrice
    4/19/2022Sold$1,300,000-10.3%$516/sqft
    Source: Public Record Report a problem
    4/14/2022Pending sale$1,450,000$575/sqft
    Source: CRMLS #320009471 Report a problem
    3/21/2022Contingent$1,450,000$575/sqft
    Source: CRMLS #320009471 Report a problem
    3/21/2022Pending sale$1,450,000$575/sqft
    Source: Glendale AOR ZDD #320009471 Report a problem
    3/5/2022Listed for sale$1,450,000$575/sqft
    Source: Glendale AOR ZDD #320009471 Report a problem

    Public tax history

    YearProperty taxesTax assessment
    2025$15,924 +3.6%$1,379,570 +2%
    2024$15,368 +3%$1,352,520 +2%
    2023$14,923 +3.3%$1,326,000 +764.7%
    2022$14,440 +653.7%$153,352 +2%
    2021$1,916 +1.5%$150,346 +1%
    2020$1,887 $148,805 +2%
    2019$1,887 +5.7%$145,888 +2%
    2018$1,785 $143,028 +2%
    2017$1,785 +1.7%$140,224 +2%
    2016$1,755 +5%$137,475 +1.5%
    2015$1,672 +2.7%$135,411 +2%
    2014$1,628 $132,759 +2.5%
    2012-- $129,569 +2%
    2011-- $127,029 +0.8%
    2010-- $126,080 -0.2%
    2009-- $126,380 +2%
    2008-- $123,903 +2%
    2007-- $121,474 +2%
    2006-- $119,093
    2005-- $119,093 +4%
    2004-- $114,470 +1.9%
    2003-- $112,373 +2%
    2002-- $110,171 +4%
    2000-- $105,895

    Find assessor info on the county website

    Neighborhood: 91214

    Nearby schools

    GreatSchools rating
    Schools provided by the listing agent
    • Elementary: Mountain Avenue Elementary School
    • Middle: Rosemont Middle School
    • High: Crescenta Valley High School
    • District: Glendale USD

    Source: The MLS. This data may not be complete. We recommend contacting the local school district to confirm school assignments for this home.

    Get a cash offer in 3 minutes
    Find out how much your home could sell for in as little as 3 minutes with a no-obligation cash offer.
    Estimated market value
    $1,561,400
    Get a cash offer in 3 minutes
    Find out how much your home could sell for in as little as 3 minutes with a no-obligation cash offer.
    Estimated market value
    $1,561,400