Welcome to this charming 3-bedroom, 3-bath home with room for expansion in the unfinished basement. Nestled in the heart of Claremont Ranch, ideally situated on a prime corner lot. This residence boasts an array of delightful features and recent upgrades, making it the perfect place to call home. The brand-new Class 4 roof installation ensures longevity and peace of mind for years to come. Inside, you'll find a well-appointed living space that's both cozy and functional. Central air and heat for year round comfort. The Entry leads you into the Living Rm that features neutral carpet, a lighted ceiling fan, TV recess, dual sided gas-log fireplace, & large windows that bring abundant natural light. The Dining Rm shares the gas log fireplace & has a modern light fixture. The Kitchen provides a walk in pantry & wood cabinets w/ beautiful granite countertops for storage & easy food preparation. Stainless steel appliances include a smooth top range oven, built in microwave oven, dishwasher, & side by side refrigerator. The Powder Bathroom & Laundry is off the Kitchen. Upstairs, you'll find a versatile loft and 3 spacious BRs that offer comfort & privacy, with the master bedroom featuring an en-suite bath for added convenience. 2 more befrooms share a full hall bathroom w/ vanity, mirror, & tub/shower. 2-car attached garage. The fenced lot offers a garden area w/ raised planters, a storage shed for tools & toys, & a raised paver patio for outdoor dining & relaxation. Beyond the front door, this home's location is a true standout, with easy access to grocery stores, shopping centers, and a variety of restaurants, ensuring your daily needs are just moments away. Commuters will appreciate the close proximity to Hwy 24 and Powers Blvd, providing swift and convenient access to all military bases in the area. Don't miss the opportunity to make this Claremont Ranch gem your own – a delightful mix of comfort, style, and a prime location!
Sold for $430,000
$430,000
2232 Pinyon Jay Dr, Colorado Springs, CO 80951
3beds
2,486sqft
Single Family Residence
Built in 2001
6,669 Square Feet Lot
$448,800 Zestimate®
$173/sqft
$2,394 Estimated rent
Home value
$448,800
$426,000 - $471,000
$2,394/mo
Zestimate® history
Owner options
List your home for rent
$2,394/mo
Rent Zestimate®
Find your next renter with Zillow Rental Manager. Plus, with online applications, you can quickly screen prospective tenants – for free.
$2,394/mo
Rent Zestimate®
Refinance and save
$2,509/mo
Est. payment
Refinancing to a lower rate could help reduce your monthly payments and save thousands over the life of the loan.
$2,509/mo
Est. payment
Explore your selling options
Work with a Zillow partner agent
Leverage their expertise and Zillow's premium Showcase listings to get your home seen by more buyers.
Get startedList with your own agent
Get your home in front of millions of buyers by listing it on Zillow.
Learn how to do itSell it yourself
Take full control of how buyers see your home on Zillow by listing For Sale by Owner (FSBO).
List your homeWhat's special
Gas log fireplaceDual sided gas-log fireplaceModern light fixtureVersatile loftFenced lotMaster bedroomCentral air
Zillow last checked:
Listing updated:
Listed by:
Monica Breckenridge ABR CDPE CLHMS GRI MRP PSA RSPS SFR SRES 719-888-7465,
Pink Realty Inc,
Joann Gross 816-835-2262
Bought with:
Chad William Lauber
Coldwell Banker Realty
Source: elevateMLS,MLS#: 9520676
Facts & features
Interior
Bedrooms & bathrooms
- Bedrooms: 3
- Bathrooms: 3
- Full bathrooms: 2
- 1/2 bathrooms: 1
Basement
- Area: 730
Heating
- Forced Air, Natural Gas
Cooling
- Ceiling Fan(s), Central Air
Appliances
- Included: 220v in Kitchen, Dishwasher, Disposal, Microwave, Refrigerator, Humidifier
- Laundry: Main Level
Features
- Breakfast Bar, High Speed Internet, Pantry, Smart Thermostat
- Flooring: Carpet, Vinyl/Linoleum, Wood Laminate
- Windows: Window Coverings
- Basement: Full,Unfinished
- Number of fireplaces: 1
- Fireplace features: Gas, One
Interior area
- Total structure area: 2,486
- Total interior livable area: 2,486 sqft
- Finished area above ground: 1,756
- Finished area below ground: 730
Property
Parking
- Total spaces: 2
- Parking features: Attached, Even with Main Level, Oversized
- Attached garage spaces: 2
Features
- Levels: Two
- Stories: 2
- Patio & porch: See Prop Desc Remarks
- Exterior features: Auto Sprinkler System
Lot
- Size: 6,669 Square Feet
- Features: Corner Lot, Level
Details
- Additional structures: Storage
- Parcel number: 5404104001
Construction
Type & style
- Home type: SingleFamily
- Property subtype: Single Family Residence
Materials
- Stucco
- Roof: Composite Shingle
Condition
- Existing Home
- New construction: No
- Year built: 2001
Details
- Builder name: John Laing Home
Utilities & green energy
- Water: Municipal
- Utilities for property: Natural Gas Connected
Community & HOA
Location
- Region: Colorado Springs
Financial & listing details
- Price per square foot: $173/sqft
- Tax assessed value: $449,474
- Annual tax amount: $1,499
- Date on market: 12/2/2023
- Listing terms: Cash,Conventional,FHA,VA Loan
Price history
| Date | Event | Price |
|---|---|---|
| 11/30/2023 | Sold | $430,000+1.2%$173/sqft |
Source:  elevateMLS #9520676 Report a problem elevateMLS #9520676 Report a problem | ||
| 11/3/2023 | Pending sale | $425,000$171/sqft |
Source:  REcolorado as distributed by MLS GRID #5113856 Report a problem REcolorado as distributed by MLS GRID #5113856 Report a problem | ||
| 11/2/2023 | Contingent | $425,000$171/sqft |
Source: elevateMLS #9520676 Report a problem | ||
| 10/30/2023 | Price change | $425,000-7.6%$171/sqft |
Source: elevateMLS #9520676 Report a problem | ||
| 10/1/2023 | Listed for sale | $460,000+55.9%$185/sqft |
Source: elevateMLS #9520676 Report a problem | ||
| 9/7/2018 | Sold | $295,000$119/sqft |
Source: Public Record Report a problem | ||
| 8/3/2018 | Listed for sale | $295,000+37.2%$119/sqft |
Source: The Platinum Group #8938396 Report a problem | ||
| 5/18/2005 | Sold | $215,000+12.6%$86/sqft |
Source: Public Record Report a problem | ||
| 1/9/2002 | Sold | $191,000$77/sqft |
Source: Public Record Report a problem | ||
Public tax history
| Year | Property taxes | Tax assessment |
|---|---|---|
| 2024 | $1,735 +15.7% | $30,110 |
| 2023 | $1,499 -3.9% | $30,110 +37.3% |
| 2022 | $1,561 | $21,930 -2.8% |
| 2021 | -- | $22,560 +17.9% |
| 2020 | $1,329 +0.9% | $19,130 |
| 2019 | $1,317 +21.6% | $19,130 +13.1% |
| 2018 | $1,083 -8.5% | $16,910 |
| 2017 | $1,184 +9.3% | $16,910 +3.7% |
| 2016 | $1,083 +2.4% | $16,300 |
| 2015 | $1,058 +1.9% | $16,300 +4% |
| 2014 | $1,038 | $15,680 |
| 2013 | -- | -- |
| 2012 | -- | $15,870 |
| 2011 | $1,106 | $15,870 -9.9% |
| 2010 | -- | $17,610 |
| 2009 | -- | $17,610 +3% |
| 2008 | -- | $17,100 |
| 2006 | -- | $17,100 +15.3% |
| 2004 | -- | $14,830 |
| 2003 | $1,070 +2154.9% | $14,830 -12.3% |
| 2002 | $47 | $16,910 |
Find assessor info on the county website
Neighborhood: Falcon
Nearby homes
- $465,6004 bd4 ba2.6k sqft2228 Pinyon Jay Dr, Colorado Springs, CO 80951Off Market
- $414,1003 bd2 ba1.4k sqft2224 Pinyon Jay Dr, Colorado Springs, CO 80951Off Market
- $436,3003 bd3 ba1.7k sqft2281 Springside Dr, Colorado Springs, CO 80951Off Market
- $436,2004 bd4 ba2k sqft2240 Pinyon Jay Dr, Colorado Springs, CO 80951Off Market
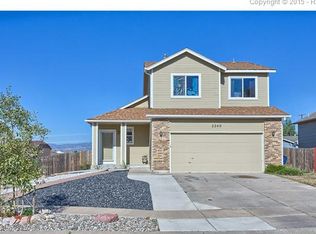
- $455,7004 bd4 ba2.5k sqft2271 Springside Dr, Colorado Springs, CO 80951Off Market
- $313,5363 bd3 ba2.4k sqft2220 Pinyon Jay Dr, Colorado Springs, CO 80951Off Market
- $442,9004 bd3 ba2.1k sqft2301 Springside Dr, Colorado Springs, CO 80951Off Market
- $393,2003 bd3 ba1.6k sqft2227 Pinyon Jay Dr, Colorado Springs, CO 80951Off Market
Nearby schools
GreatSchools rating
- 5/10Evans Elementary SchoolGrades: PK-5Distance: 1.4 mi
- 6/10Horizon Middle SchoolGrades: 6-8Distance: 1.8 mi
- 5/10Sand Creek High SchoolGrades: 9-12Distance: 2.1 mi
Schools provided by the listing agent
- District: Falcon-49
Source: elevateMLS. This data may not be complete. We recommend contacting the local school district to confirm school assignments for this home.
Get a cash offer in 3 minutes
Find out how much your home could sell for in as little as 3 minutes with a no-obligation cash offer.
Estimated market value
$448,800
Get a cash offer in 3 minutes
Find out how much your home could sell for in as little as 3 minutes with a no-obligation cash offer.
Estimated market value
$448,800
- Colorado
- El Paso County
- Colorado Springs
- 80951
- Falcon
- 2232 Pinyon Jay Dr
Nearby cities
Nearby neighborhoods
- Briargate Real estate
- Central Colorado Springs Real estate
- Cimarron Hills Real estate
- East Colorado Springs Real estate
- Northeast Colorado Springs Real estate
- Northwest Colorado Springs Real estate
- Old Colorado City Real estate
- Powers Real estate
- Southeast Colorado Springs Real estate
- Southwest Colorado Springs Real estate
Nearby zip codes
Other Colorado Springs Topics
- Apartments for Rent in 80951
- Houses for Sale in 80951
- Houses for Rent in 80951
- 80951 Real Estate
- Colorado Springs Condos
- Houses for Sale in Colorado Springs
- Newest Listings in Colorado Springs
- Colorado Springs Home Values
- Colorado Springs Real Estate Agents
- Colorado Springs Refinance
- Colorado Springs Mortgage Rates
