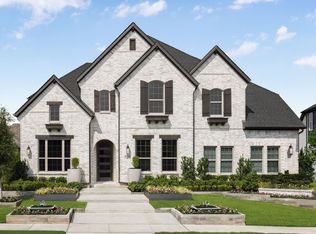
This stunning home offers a perfect blend of elegance, comfort, and modern convenience in one of Celina’s most desirable communities. Designed for both relaxation and entertainment, this home welcomes you with bright, open living spaces, soaring ceilings, and upscale finishes throughout. The gourmet kitchen boasts sleek countertops, high-end appliances, and ample storage—perfect for home chefs and entertainers alike. The luxurious primary suite is a true retreat, featuring a spa-like ensuite bath and a spacious walk-in closet.
Step outside to your private backyard oasis, where you can unwind in a tranquil setting or host gatherings with ease. Whether you’re sipping morning coffee on the patio or enjoying a sunset with friends, this outdoor space is designed for year-round enjoyment.
Beyond your doorstep, this 639-acre master-planned community offers an unparalleled lifestyle. Enjoy fishing in the stocked pond, taking a stroll or bike ride along 8 miles of scenic trails, or breaking a sweat in one of the state-of-the-art fitness centers. Cool off in the resort-style pool, challenge friends on the sports courts, or take part in community events organized by the dedicated on-site director.
With its unbeatable location just minutes from the DNT and Hwy 380, this home offers both convenience and charm.
Sold
Price Unknown
2232 Ravens Ct, Celina, TX 75009
4beds
3,222sqft
Single Family Residence
Built in 2021
10,454.4 Square Feet Lot
$1,012,900 Zestimate®
$--/sqft
$4,571 Estimated rent
Home value
$1,012,900
$952,000 - $1.07M
$4,571/mo
Zestimate® history
Owner options
List your home for rent
$4,571/mo
Rent Zestimate®
Find your next renter with Zillow Rental Manager. Plus, with online applications, you can quickly screen prospective tenants – for free.
$4,571/mo
Rent Zestimate®
Refinance and save
$1,675/mo
Est. payment
Refinancing to a lower rate could help reduce your monthly payments and save thousands over the life of the loan.
$1,675/mo
Est. payment
Explore your selling options
Work with a Zillow partner agent
Leverage their expertise and Zillow's premium Showcase listings to get your home seen by more buyers.
Get startedList with your own agent
Get your home in front of millions of buyers by listing it on Zillow.
Learn how to do itSell it yourself
Take full control of how buyers see your home on Zillow by listing For Sale by Owner (FSBO).
List your homeWhat's special
Zillow last checked:
Listing updated:
Listed by:
Howard Roth 0437827 972-335-6564,
Ebby Halliday Realtors 972-335-6564
Bought with:
Non-Mls Member
NON MLS
Source: NTREIS,MLS#: 20850915
Facts & features
Interior
Bedrooms & bathrooms
- Bedrooms: 4
- Bathrooms: 4
- Full bathrooms: 3
- 1/2 bathrooms: 1
Primary bedroom
- Features: Dual Sinks, Double Vanity, En Suite Bathroom, Garden Tub/Roman Tub, Linen Closet, Sitting Area in Primary, Separate Shower, Walk-In Closet(s)
- Level: First
- Dimensions: 13 x 22
Bedroom
- Features: Ceiling Fan(s), Split Bedrooms, Walk-In Closet(s)
- Level: First
- Dimensions: 10 x 12
Bedroom
- Features: Ceiling Fan(s), Split Bedrooms, Walk-In Closet(s)
- Level: First
- Dimensions: 10 x 16
Bedroom
- Level: First
- Dimensions: 11 x 17
Primary bathroom
- Features: Dual Sinks, Double Vanity, En Suite Bathroom, Garden Tub/Roman Tub, Linen Closet, Sitting Area in Primary, Sink, Separate Shower
- Level: First
- Dimensions: 10 x 13
Den
- Features: Built-in Features, Ceiling Fan(s)
- Level: First
- Dimensions: 11 x 12
Dining room
- Level: First
- Dimensions: 18 x 10
Kitchen
- Features: Breakfast Bar, Built-in Features, Butler's Pantry, Kitchen Island, Pantry, Stone Counters, Walk-In Pantry
- Level: First
- Dimensions: 13 x 19
Living room
- Features: Fireplace
- Level: First
- Dimensions: 18 x 29
Media room
- Level: First
- Dimensions: 11 x 15
Utility room
- Features: Utility Room
- Level: First
- Dimensions: 6 x 7
Heating
- Central, Natural Gas
Cooling
- Central Air, Ceiling Fan(s), Electric
Appliances
- Included: Some Gas Appliances, Dishwasher, Electric Oven, Gas Cooktop, Disposal, Ice Maker, Microwave, Plumbed For Gas, Tankless Water Heater, Vented Exhaust Fan
Features
- Built-in Features, Chandelier, Decorative/Designer Lighting Fixtures, Granite Counters, High Speed Internet, Kitchen Island, Open Floorplan, Pantry, Cable TV, Wired for Data, Walk-In Closet(s), Wired for Sound
- Flooring: Ceramic Tile, Hardwood
- Has basement: No
- Number of fireplaces: 1
- Fireplace features: Glass Doors, Gas Log, Gas Starter, Living Room
Interior area
- Total interior livable area: 3,222 sqft
Property
Parking
- Total spaces: 3
- Parking features: Door-Multi, Direct Access, Driveway, Garage, Garage Door Opener, Kitchen Level, Side By Side, Tandem
- Attached garage spaces: 3
- Has uncovered spaces: Yes
Features
- Levels: One
- Stories: 1
- Patio & porch: Covered, Deck
- Exterior features: Deck, Lighting, Private Yard, Rain Gutters
- Has private pool: Yes
- Pool features: In Ground, Outdoor Pool, Pool, Private, Pool/Spa Combo, Water Feature
- Fencing: Wood
Lot
- Size: 10,454 sqft
- Dimensions: 75 x 140
- Features: Back Yard, Cul-De-Sac, Interior Lot, Lawn, Level, Subdivision, Sprinkler System, Few Trees
Details
- Parcel number: 2812573
Construction
Type & style
- Home type: SingleFamily
- Architectural style: Traditional,Detached
- Property subtype: Single Family Residence
Materials
- Brick
- Foundation: Slab
- Roof: Composition
Condition
- Year built: 2021
Utilities & green energy
- Sewer: Public Sewer
- Water: Public
- Utilities for property: Electricity Connected, Natural Gas Available, Sewer Available, Separate Meters, Underground Utilities, Water Available, Cable Available
Community & neighborhood
Security
- Security features: Prewired, Security System Owned, Security System, Carbon Monoxide Detector(s), Fire Alarm, Smoke Detector(s)
Community
- Community features: Community Mailbox, Curbs, Sidewalks
Location
- Region: Celina
- Subdivision: Cambridge Crossing
HOA & financial
HOA
- Has HOA: Yes
- HOA fee: $1,675 annually
- Amenities included: Maintenance Front Yard
- Services included: All Facilities, Association Management, Maintenance Grounds
- Association name: Insight Associate Management
- Association phone: 214-494-6002
Other
Other facts
- Listing terms: Cash,Conventional
Price history
| Date | Event | Price |
|---|---|---|
| 6/17/2025 | Sold | -- |
Source: NTREIS #20850915 Report a problem | ||
| 5/26/2025 | Pending sale | $1,100,000$341/sqft |
Source: NTREIS #20850915 Report a problem | ||
| 5/19/2025 | Contingent | $1,100,000$341/sqft |
Source: NTREIS #20850915 Report a problem | ||
| 4/25/2025 | Price change | $1,100,000-6%$341/sqft |
Source: NTREIS #20850915 Report a problem | ||
| 4/7/2025 | Price change | $1,169,990-0.8%$363/sqft |
Source: NTREIS #20850915 Report a problem | ||
| 2/21/2025 | Listed for sale | $1,179,990-15.7%$366/sqft |
Source: NTREIS #20850915 Report a problem | ||
| 12/27/2024 | Listing removed | $1,400,000$435/sqft |
Source:  Ebby Halliday Realtors #20750407 Report a problem Ebby Halliday Realtors #20750407 Report a problem | ||
| 10/9/2024 | Listed for sale | $1,400,000+16.8%$435/sqft |
Source: Ebby Halliday Realtors #20750407 Report a problem | ||
| 10/9/2024 | Listing removed | $1,199,000$372/sqft |
Source: Ebby Halliday Realtors #20683292 Report a problem | ||
| 4/29/2024 | Price change | $1,199,000-6%$372/sqft |
Source: NTREIS #20583994 Report a problem | ||
| 4/12/2024 | Listed for sale | $1,275,000$396/sqft |
Source: NTREIS #20583994 Report a problem | ||
Public tax history
| Year | Property taxes | Tax assessment |
|---|---|---|
| 2025 | $16,985 -0.4% | $792,830 +4.9% |
| 2024 | $17,049 -2.9% | $755,656 -2.4% |
| 2023 | $17,560 | $774,150 |
Find assessor info on the county website
Neighborhood: 75009
Nearby schools
GreatSchools rating
- 7/10Celina Elementary SchoolGrades: K-5Distance: 2.4 mi
- 8/10Jerry & Linda Moore Middle SchoolGrades: 6-8Distance: 5.1 mi
- 6/10Celina High SchoolGrades: 9-12Distance: 6 mi
Schools provided by the listing agent
- Elementary: Marcy Lykins
- Middle: Jerry & Linda Moore
- High: Celina
- District: Celina ISD
Source: NTREIS. This data may not be complete. We recommend contacting the local school district to confirm school assignments for this home.
Get a cash offer in 3 minutes
Find out how much your home could sell for in as little as 3 minutes with a no-obligation cash offer.
Estimated market value
$1,012,900
Get a cash offer in 3 minutes
Find out how much your home could sell for in as little as 3 minutes with a no-obligation cash offer.
Estimated market value
$1,012,900
- Texas
- Collin County
- Celina
- 75009
- 2232 Ravens Ct
Nearby cities
Nearby neighborhoods
Nearby zip codes
Other Celina Topics
