Rarely available home in the highly desirable Regency Woods subdivision! This exceptional residence is filled with natural light, highlighted by a dramatic wall of floor-to-ceiling windows that creates a bright and inviting atmosphere throughout. The open-concept floor plan is perfect for both everyday living and entertaining, featuring a stunning family room with soaring cathedral ceilings and a striking two-story fireplace. The spacious eat-in kitchen, complete with granite countertops, stainless steel appliances, a huge center island, built-in oven and microwave, 5-burner cooktop, and a built-in Miele espresso/coffee maker. A large dining room provides the perfect setting for formal gatherings, while French doors open to a private home office with custom built-in bookcases. The first-floor primary suite offers a luxurious retreat with dual walk-in closets and en-suite bath featuring dual vanities, a jetted tub, and a separate glass-enclosed shower. Upstairs, you'll find three generously sized bedrooms, all with walk-in closets, along with a Jack-and-Jill bathroom and an additional private full bath. The fully finished basement expands the living space with luxury vinyl plank flooring, a wet bar with beverage refrigerator, and a full bathroom. Ample room for a recreation area, playroom, home theater, fitness space, and the potential for a fifth bedroom, the possibilities are endless. Step outside to enjoy the beautiful paver brick patio overlooking a large, fully fenced backyard-perfect for outdoor entertaining, play, and relaxation. This rare offering combines impressive architectural details, spacious living areas, and exceptional amenities in one of the area's most sought-after neighborhoods.
New
$900,000
2232 Regency Woods Dr, Lisle, IL 60532
4beds
3,159sqft
Single Family Residence
Built in 1996
0.51 Acres Lot
$-- Zestimate®
$285/sqft
$96/mo HOA
What's special
Striking two-story fireplaceFully finished basementJack-and-jill bathroomLarge fully fenced backyardFirst-floor primary suiteHuge center islandLuxurious retreat
- --
- on Zillow |
- 805
- views |
- 34
- saves |
Zillow last checked:
Listed by:
Jennie Stec 708-846-2818,
@properties Christie's International Real Estate,
Kris Maranda, CNC 630-699-2211,
@properties Christie's International Real Estate
Source: MRED as distributed by MLS GRID,MLS#: 12691034
Facts & features
Interior
Bedrooms & bathrooms
- Bedrooms: 4
- Bathrooms: 5
- Full bathrooms: 4
- 1/2 bathrooms: 1
Rooms
- Room types: Eating Area, Recreation Room, Sitting Room, Play Room
Primary bedroom
- Features: Flooring (Hardwood), Bathroom (Full)
- Level: Main
- Area: 272 Square Feet
- Dimensions: 17X16
Bedroom 2
- Features: Flooring (Luxury Vinyl)
- Level: Second
- Area: 156 Square Feet
- Dimensions: 13X12
Bedroom 3
- Features: Flooring (Luxury Vinyl)
- Level: Second
- Area: 156 Square Feet
- Dimensions: 13X12
Bedroom 4
- Features: Flooring (Luxury Vinyl)
- Level: Second
- Area: 156 Square Feet
- Dimensions: 13X12
Bar entertainment
- Features: Flooring (Luxury Vinyl)
- Level: Basement
- Area: 200 Square Feet
- Dimensions: 20X10
Dining room
- Features: Flooring (Hardwood)
- Level: Main
- Area: 180 Square Feet
- Dimensions: 15X12
Eating area
- Features: Flooring (Hardwood)
- Level: Main
- Area: 150 Square Feet
- Dimensions: 15X10
Family room
- Features: Flooring (Hardwood)
- Level: Main
- Area: 342 Square Feet
- Dimensions: 19X18
Kitchen
- Features: Kitchen (Eating Area-Breakfast Bar, Eating Area-Table Space, Island, Granite Counters), Flooring (Hardwood)
- Level: Main
- Area: 208 Square Feet
- Dimensions: 16X13
Laundry
- Features: Flooring (Hardwood)
- Level: Main
- Area: 54 Square Feet
- Dimensions: 9X6
Living room
- Features: Flooring (Hardwood), Window Treatments (Blinds)
- Level: Main
- Area: 210 Square Feet
- Dimensions: 15X14
Play room
- Features: Flooring (Luxury Vinyl)
- Level: Basement
- Area: 525 Square Feet
- Dimensions: 35X15
Recreation room
- Features: Flooring (Luxury Vinyl)
- Level: Basement
- Area: 403 Square Feet
- Dimensions: 31X13
Sitting room
- Features: Flooring (Luxury Vinyl)
- Level: Basement
- Area: 312 Square Feet
- Dimensions: 24X13
Heating
- Natural Gas
Cooling
- Central Air
Appliances
- Included: Humidifier
- Laundry: Main Level, Gas Dryer Hookup, Sink
Features
- Cathedral Ceiling(s), Wet Bar, 1st Floor Bedroom, 1st Floor Full Bath, Built-in Features, Walk-In Closet(s), Bookcases, Granite Counters, Separate Dining Room
- Flooring: Hardwood, Laminate
- Windows: Skylight(s), Drapes
- Basement: Finished,Full
- Number of fireplaces: 1
- Fireplace features: Wood Burning, Gas Starter, Family Room
Interior area
- Total structure area: 5,440
- Total interior livable area: 3,159 sqft
- Finished area below ground: 2,281
Property
Parking
- Total spaces: 3
- Parking features: Concrete, Garage Door Opener, Yes, Garage Owned, Attached, Garage
- Attached garage spaces: 3
- Has uncovered spaces: Yes
Accessibility
- Accessibility features: No Disability Access
Features
- Stories: 2
- Patio & porch: Patio
Lot
- Size: 0.51 Acres
- Dimensions: 139x193x199x37x54
Details
- Parcel number: 0533405019
- Special conditions: None
- Other equipment: TV-Cable, Ceiling Fan(s), Fan-Attic Exhaust, Sump Pump, Sprinkler-Lawn
Construction
Type & style
- Home type: SingleFamily
- Property subtype: Single Family Residence
Materials
- Brick, Cedar
- Foundation: Concrete Perimeter
- Roof: Asphalt
Condition
- New construction: No
- Year built: 1996
Utilities & green energy
- Electric: Circuit Breakers, 200+ Amp Service
- Sewer: Public Sewer
- Water: Lake Michigan, Public
Community & HOA
Community
- Security: Carbon Monoxide Detector(s)
- Subdivision: Regency Woods
HOA
- Has HOA: Yes
- Services included: Other
- HOA fee: $1,150 annually
Location
- Region: Lisle
Financial & listing details
- Price per square foot: $285/sqft
- Tax assessed value: $281,660
- Annual tax amount: $19,147
- Ownership: Fee Simple
Estimated market value
Not available
Estimated sales range
Not available
Not available
Price history
| Date | Event | Price |
|---|---|---|
| 6/22/2026 | Listing removed | $900,000$285/sqft |
Source:  MRED as distributed by MLS GRID #12634794 Report a problem MRED as distributed by MLS GRID #12634794 Report a problem | ||
| 6/12/2026 | Contingent | $900,000$285/sqft |
Source: MRED as distributed by MLS GRID #12634794 Report a problem | ||
| 6/10/2026 | Listed for sale | $900,000+21.6%$285/sqft |
Source: MRED as distributed by MLS GRID #12634794 Report a problem | ||
| 11/1/2019 | Sold | $740,000-3.3%$234/sqft |
Source: MRED as distributed by MLS GRID #10036286 Report a problem | ||
| 9/10/2019 | Pending sale | $765,000$242/sqft |
Source: Keller Williams Infinity #10036286 Report a problem | ||
| 5/7/2019 | Price change | $765,000-1.8%$242/sqft |
Source: Keller Williams Realty Infinity #10036286 Report a problem | ||
| 1/22/2019 | Price change | $779,000-2.6%$247/sqft |
Source: Keller Williams Realty Infinity #10036286 Report a problem | ||
| 8/16/2018 | Price change | $800,000-5.9%$253/sqft |
Source: Keller Williams Realty Infinity #10036286 Report a problem | ||
| 4/20/2018 | Price change | $850,000-2.3%$269/sqft |
Source: RE/MAX Suburban #09854756 Report a problem | ||
| 2/12/2018 | Listed for sale | $869,900-2.1%$275/sqft |
Source: RE/MAX Suburban #09854756 Report a problem | ||
| 10/16/2017 | Listing removed | $889,000$281/sqft |
Source: RE/MAX Suburban #09665033 Report a problem | ||
| 6/20/2017 | Listed for sale | $889,000+7.8%$281/sqft |
Source: RE/MAX Suburban #09665033 Report a problem | ||
| 1/12/2007 | Sold | $825,000+6.5%$261/sqft |
Source: Public Record Report a problem | ||
| 10/1/2004 | Sold | $775,000+33.6%$245/sqft |
Source: Public Record Report a problem | ||
| 4/4/1996 | Sold | $580,000+205.3%$184/sqft |
Source: Public Record Report a problem | ||
| 11/3/1995 | Sold | $190,000+2.4%$60/sqft |
Source: Public Record Report a problem | ||
| 2/16/1994 | Sold | $185,500$59/sqft |
Source: Public Record Report a problem | ||
Public tax history
| Year | Property taxes | Tax assessment |
|---|---|---|
| 2024 | $18,708 +3.5% | $281,660 +8.6% |
| 2023 | $18,078 +3.6% | $259,260 +5.8% |
| 2022 | $17,454 +0.6% | $245,010 +2.4% |
| 2021 | $17,357 +0.5% | $239,200 +0.9% |
| 2020 | $17,269 +2.4% | $236,980 +2.7% |
| 2019 | $16,870 -7.8% | $230,720 -6.8% |
| 2018 | $18,305 +1.7% | $247,550 +3.8% |
| 2017 | $17,996 +1.4% | $238,420 +4.2% |
| 2016 | $17,741 +0.7% | $228,900 +4.8% |
| 2015 | $17,614 +1.9% | $218,370 +3.6% |
| 2014 | $17,286 +2.9% | $210,790 -0.3% |
| 2013 | $16,797 +2.9% | $211,430 -4.1% |
| 2012 | $16,321 +3.1% | $220,470 -6.4% |
| 2011 | $15,830 -7.9% | $235,476 -14.5% |
| 2010 | $17,180 -1.5% | $275,410 -3.7% |
| 2009 | $17,444 +7% | $286,140 |
| 2008 | $16,300 +4.3% | $286,140 +4.8% |
| 2007 | $15,628 -11.7% | $273,030 -8% |
| 2006 | $17,697 +4.1% | $296,770 +7.1% |
| 2005 | $16,998 +4.8% | $277,090 +7.3% |
| 2004 | $16,223 +3.3% | $258,240 +8.4% |
| 2003 | $15,704 +2.5% | $238,230 +3.4% |
| 2002 | $15,321 +3.7% | $230,340 +7.5% |
| 2001 | $14,777 +3% | $214,280 +5.5% |
| 2000 | $14,343 | $203,050 |
Find assessor info on the county website
Monthly payment
Est. payment
Payment breakdown
Explore the cost of this home by adjusting the details. Changes won't be saved.Climate risks
Neighborhood: 60532
Nearby schools
GreatSchools rating
- 8/10Lincoln Elementary SchoolGrades: K-5Distance: 2.4 mi
- 8/10Edison Middle SchoolGrades: 6-8Distance: 2.5 mi
- 8/10Wheaton Warrenville South High SchoolGrades: 9-12Distance: 2.8 mi
Schools provided by the listing agent
- Elementary: Lincoln Elementary School
- Middle: Edison Middle School
- High: Wheaton Warrenville South H S
- District: 200
Source: MRED as distributed by MLS GRID. This data may not be complete. We recommend contacting the local school district to confirm school assignments for this home.
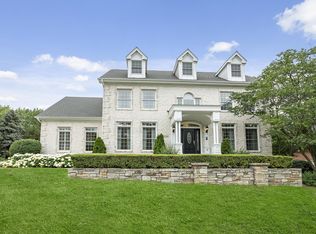
- $1,673,0005 bd6 ba6.1k sqft2224 Regency Woods Dr, Lisle, IL 60532Off Market
- $1,179,200-- bd-- ba-- sqft2235 Regency Woods Dr, Lisle, IL 60532Off Market
- $1,285,0004 bd4 ba4k sqft301 S Arboretum Cir, Wheaton, IL 60189Off Market
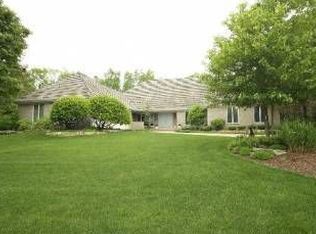
- $1,936,1006 bd8 ba8.7k sqft2252 Regency Woods Dr, Lisle, IL 60532Off Market

- $1,446,300-- bd5 ba4.9k sqft293 E Arboretum Cir, Wheaton, IL 60189Off Market
- $1,060,8004 bd3 ba4.5k sqft3701 Pin Oak Ct, Lisle, IL 60532Off Market
- $1,692,8004 bd6 ba5.4k sqft2227 Regency Woods Dr, Lisle, IL 60532Off Market
- $--1.747 Acres2227 Regency Woods Dr LOT 2, Lisle, IL 60532Off Market
A local agent can set up tours, give advice and negotiate with sellers.
A local lender can help you make sure your offer is ready when you are.
Similar homes
- $699,0004 bd4 ba3.5k sqft4505 Concorde Pl, Lisle, IL 60532New
 MLS ID #12712009, Anna Fattore, @properties Christies International Real Estate. MRED as distributed by MLS GRID
 - $699,9004 bd4 ba2.6k sqft4471 Cascara Ln, Lisle, IL 60532Active
 MLS ID #12706374, Debbie Pawlowicz, DPG Real Estate Agency. MRED as distributed by MLS GRID
 - $725,0004 bd3 ba2.9k sqft6076 Angel Ln, Lisle, IL 60532Active
 MLS ID #12686590, Kevin Dahm, Baird & Warner. MRED as distributed by MLS GRID
 - $949,9004 bd4 ba3.6k sqft3919 Callander Ct, Naperville, IL 60564New
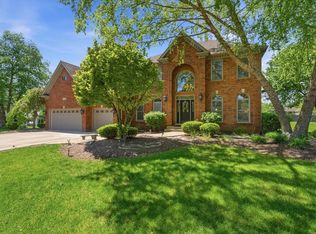 MLS ID #12710157, Tina Hollins, Coldwell Banker Realty. MRED as distributed by MLS GRID
 - $935,0005 bd3 ba3.6k sqft1570 Orchard Rd, Wheaton, IL 60189ActiveMLS ID #12681762, Michael Thornton, CSC, Keller Williams Premiere Properties. MRED as distributed by MLS GRID
- $900,0004 bd3 ba3.4k sqft712 De Lasalle Ct, Naperville, IL 60565ActiveMLS ID #12695048, Erik Sachs, @properties Christie's International Real Estate. MRED as distributed by MLS GRID
- $739,9004 bd3 ba3k sqft2528 Sun Valley Rd, Lisle, IL 60532ActiveMLS ID #12682201, Jon Svitak, Platinum Partners Realtors. MRED as distributed by MLS GRID
- $899,0004 bd4 ba3.2k sqft1111 Compass Ct, Naperville, IL 60540ActiveMLS ID #12697035, Derek Quelette, @properties Christie's International Real Estate. MRED as distributed by MLS GRID
- $838,0004 bd3 ba3.2k sqft2004 Mustang Dr, Naperville, IL 60565ActiveMLS ID #12678741, Pengfei Zhang, ABR,CSC,SRS, Cloudup Realty LLC. MRED as distributed by MLS GRID
- $665,0004 bd4 ba3.7k sqft16W250 93rd Pl, Burr Ridge, IL 60527NewMLS ID #12711670, Bryan Bomba, @properties Christie's International Real Estate. MRED as distributed by MLS GRID
- $830,0004 bd3 ba2.8k sqft1490 Wood Ave, Downers Grove, IL 60515ActiveMLS ID #12692173, Lucy Matune, Baird & Warner. MRED as distributed by MLS GRID
- $699,0005 bd3 ba3.9k sqft12312 Blue Iris Ln, Plainfield, IL 60585NewMLS ID #12710048, Sarah Toso, ABR, RE/MAX Ultimate Professionals. MRED as distributed by MLS GRID
- $599,9004 bd4 ba3k sqft14460 S Saddle Brook Ln, Homer Glen, IL 60491NewMLS ID #12666268, Tim Sullivan, Baird & Warner. MRED as distributed by MLS GRID
- $799,0006 bd4 ba3.9k sqft16W374 94th St, Burr Ridge, IL 60527ActiveMLS ID #12684298, Mala Gandhi, CNC,CSC, @properties Christies International Real Estate. MRED as distributed by MLS GRID
- $724,9004 bd3 ba3.1k sqft501 Pin Oak Ct, St Charles, IL 60174ActiveMLS ID #12703099, Matthew Kombrink, GRI,SFR, One Source Realty. MRED as distributed by MLS GRID
- $739,7004 bd4 ba2.2k sqft1554 Chickasaw Dr, Naperville, IL 60563ActiveMLS ID #12679410, Neil Gates, Chase Real Estate LLC. MRED as distributed by MLS GRID
- $609,0005 bd4 ba3k sqft2095 Rockland Dr, Aurora, IL 60503NewMLS ID #12709080, Venkateshwar Regulapati, Vernon Realty Inc.. MRED as distributed by MLS GRID
- $725,0004 bd4 ba3.8k sqft430 Pheasant Hill Dr, North Aurora, IL 60542Re-activatedMLS ID #12700294, Jessica Bohm, Coldwell Banker Real Estate Group. MRED as distributed by MLS GRID
- $825,0004 bd4 ba2.7k sqft427 W Natoma Ave, Addison, IL 60101ActiveMLS ID #12645291, Jolanta Kazimierski, Hometown Real Estate Group. MRED as distributed by MLS GRID
- $530,0004 bd3 ba2.2k sqft283 Meadowview Ln, Aurora, IL 60502NewMLS ID #12695822, Jerry Moody, Keller Williams Infinity. MRED as distributed by MLS GRID
