Welcome to luxury living in the highly sought-after Riverwalk at Flower Mound! Ideally located just steps from scenic parks, walking trails, lakes, waterfalls, and some of Flower Mound’s best dining and entertainment, this stunning home offers the perfect blend of elegance, comfort, and convenience within an exemplary school district. From the inviting front porch, you can enjoy peace and tranquility. Inside you’ll find open-concept living with hardwood floors throughout, tray ceilings, crown molding and full plantation shutters. The gourmet kitchen features custom cabinets, SS appliances, an oversized island and wine bar, open to the living with soaring 20' ceilings and gas fireplace. The backyard is perfect for entertaining with artificial turf, covered patio and a motorized gate giving more privacy. Formal dining area, beautiful light and bright office with built-ins are at the front of the home. The luxurious owner’s suite boasts a spa-like bath with soaking tub, separate shower, dual sinks, built ins and a huge custom walk in closet. 2 secondary bedrooms, two baths and a second living area upstairs to enjoy entertaining friends, game nights or movies at home. Enjoy morning coffee on your two story private balcony overlooking your yard. A two car garage with custom cabinets and flooring. HOA takes care of the front yard. Located near an abundance of shopping and dining. This is more than a home, it’s a lifestyle.
Sold
Street View
Price Unknown
2232 Royal Crescent Dr N, Flower Mound, TX 75028
3beds
3,123sqft
Single Family Residence
Built in 2017
4,617 Square Feet Lot
$754,500 Zestimate®
$--/sqft
$3,731 Estimated rent
Home value
$754,500
$717,000 - $792,000
$3,731/mo
Zestimate® history
Owner options
List your home for rent
$3,731/mo
Rent Zestimate®
Find your next renter with Zillow Rental Manager. Plus, with online applications, you can quickly screen prospective tenants – for free.
$3,731/mo
Rent Zestimate®
Refinance and save
$1,630/mo
Est. payment
Refinancing to a lower rate could help reduce your monthly payments and save thousands over the life of the loan.
$1,630/mo
Est. payment
Explore your selling options
Work with a Zillow partner agent
Leverage their expertise and Zillow's premium Showcase listings to get your home seen by more buyers.
Get startedList with your own agent
Get your home in front of millions of buyers by listing it on Zillow.
Learn how to do itSell it yourself
Take full control of how buyers see your home on Zillow by listing For Sale by Owner (FSBO).
List your homeWhat's special
Gas fireplaceHardwood floors throughoutFormal dining areaTwo bathsCovered patioWine barTray ceilings
Zillow last checked:
Listing updated:
Listed by:
April Contreras 0710800 817-909-2044,
Coldwell Banker Apex, Realtors 972-829-4450
Bought with:
Joseph Jung, 0769697
Texas Legacy Realty
Source: NTREIS,MLS#: 21266922
Facts & features
Interior
Bedrooms & bathrooms
- Bedrooms: 3
- Bathrooms: 3
- Full bathrooms: 2
- 1/2 bathrooms: 1
Primary bedroom
- Features: Closet Cabinetry, Dual Sinks, En Suite Bathroom, Garden Tub/Roman Tub, Separate Shower, Walk-In Closet(s)
- Level: Second
- Dimensions: 20 x 15
Bedroom
- Features: Walk-In Closet(s)
- Level: Second
- Dimensions: 11 x 11
Bedroom
- Features: Walk-In Closet(s)
- Level: Second
- Dimensions: 11 x 12
Breakfast room nook
- Level: First
- Dimensions: 11 x 10
Dining room
- Level: First
- Dimensions: 11 x 16
Game room
- Level: First
- Dimensions: 13 x 14
Kitchen
- Features: Breakfast Bar, Built-in Features, Butler's Pantry, Eat-in Kitchen, Stone Counters, Walk-In Pantry
- Level: First
- Dimensions: 11 x 18
Living room
- Features: Ceiling Fan(s), Fireplace
- Level: Second
- Dimensions: 10 x 16
Office
- Features: Built-in Features
- Level: First
- Dimensions: 11 x 12
Heating
- Central, Natural Gas
Cooling
- Central Air, Electric
Appliances
- Included: Dishwasher, Disposal, Microwave
- Laundry: Washer Hookup, Dryer Hookup
Features
- Built-in Features, Decorative/Designer Lighting Fixtures, Eat-in Kitchen, Kitchen Island, Loft
- Windows: Shutters, Window Coverings
- Has basement: No
- Number of fireplaces: 1
- Fireplace features: Gas, Living Room
Interior area
- Total interior livable area: 3,123 sqft
Property
Parking
- Total spaces: 2
- Parking features: Garage, Garage Faces Rear
- Attached garage spaces: 2
Features
- Levels: Two
- Stories: 2
- Patio & porch: Covered
- Exterior features: Rain Gutters
- Pool features: None
- Fencing: Wood
Lot
- Size: 4,617 Square Feet
- Features: Interior Lot, Landscaped
Details
- Parcel number: R653001
Construction
Type & style
- Home type: SingleFamily
- Architectural style: Detached
- Property subtype: Single Family Residence
Materials
- Foundation: Slab
- Roof: Composition
Condition
- Year built: 2017
Utilities & green energy
- Sewer: Public Sewer
- Water: Public
- Utilities for property: Natural Gas Available, Sewer Available, Water Available
Community & HOA
Community
- Features: Curbs
- Security: Security System, Carbon Monoxide Detector(s)
- Subdivision: The River Walk At Central Park
HOA
- Has HOA: Yes
- Amenities included: Maintenance Front Yard
- Services included: Maintenance Grounds, Maintenance Structure
- HOA fee: $1,630 semi-annually
- HOA name: Essex Association Management
- HOA phone: 972-428-2030
Location
- Region: Flower Mound
Financial & listing details
- Tax assessed value: $738,598
- Annual tax amount: $12,442
- Date on market: 5/15/2026
- Cumulative days on market: 12 days
- Listing terms: Cash,Conventional,FHA,VA Loan
Price history
| Date | Event | Price |
|---|---|---|
| 7/6/2026 | Sold | -- |
Source: NTREIS #21266922 Report a problem | ||
| 6/2/2026 | Pending sale | $774,500$248/sqft |
Source: NTREIS #21266922 Report a problem | ||
| 5/29/2026 | Contingent | $774,500$248/sqft |
Source: NTREIS #21266922 Report a problem | ||
| 5/15/2026 | Listed for sale | $774,500$248/sqft |
Source: NTREIS #21266922 Report a problem | ||
Public tax history
| Year | Property taxes | Tax assessment |
|---|---|---|
| 2025 | $11,834 +3.7% | $735,786 +10% |
| 2024 | $11,407 +9.2% | $668,896 +10% |
| 2023 | $10,450 -5.5% | $608,087 +10% |
| 2022 | $11,064 +0.7% | $552,806 +10% |
| 2021 | $10,991 -8.3% | $502,551 -1.9% |
| 2020 | $11,981 +1.3% | $512,411 +5.7% |
| 2019 | $11,826 +128.5% | $485,000 +232.8% |
| 2018 | $5,176 | $145,722 +139.1% |
| 2017 | -- | $60,949 -40% |
| 2016 | -- | $101,582 +5.3% |
| 2015 | -- | $96,503 |
Find assessor info on the county website
Neighborhood: 75028
Nearby homes
- $645,5003 bd4 ba2.9k sqft2228 Royal Crescent Dr N, Flower Mound, TX 75028Off Market
- $607,8003 bd4 ba2.5k sqft2236 Royal Crescent Dr N, Flower Mound, TX 75028Off Market
- $737,6003 bd4 ba3.1k sqft2224 Royal Crescent Dr N, Flower Mound, TX 75028Off Market
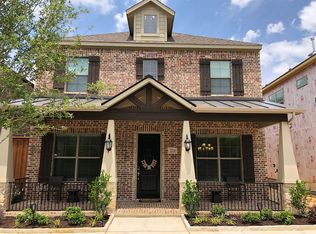
- $602,5004 bd4 ba2.7k sqft2240 Royal Crescent Dr N, Flower Mound, TX 75028Off Market
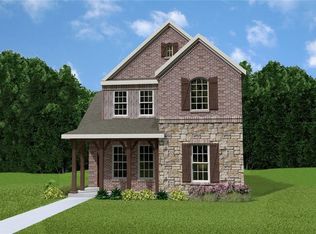
- $604,0003 bd4 ba2.7k sqft2220 Royal Crescent Dr N, Flower Mound, TX 75028Off Market
- $681,2003 bd2 ba2.9k sqft2244 Royal Crescent Dr N, Lake Dallas, TX 75028Off Market
- $590,3003 bd2 ba2.5k sqft2229 6th Ave, Lake Dallas, TX 75028Off Market
- $601,2003 bd3 ba2.5k sqft2233 6th Ave, Lake Dallas, TX 75028Off Market
Nearby schools
GreatSchools rating
- 9/10Flower Mound Elementary SchoolGrades: PK-5Distance: 0.8 mi
- 10/10Clayton Downing Middle SchoolGrades: 6-8Distance: 2.2 mi
- 8/10Marcus High SchoolGrades: 9-12Distance: 1.1 mi
Schools provided by the listing agent
- Elementary: Flower Mound
- Middle: Lamar
- High: Marcus
- District: Lewisville ISD
Source: NTREIS. This data may not be complete. We recommend contacting the local school district to confirm school assignments for this home.
Get a cash offer in 3 minutes
Find out how much your home could sell for in as little as 3 minutes with a no-obligation cash offer.
Estimated market value
$754,500
Get a cash offer in 3 minutes
Find out how much your home could sell for in as little as 3 minutes with a no-obligation cash offer.
Estimated market value
$754,500
- Texas
- Denton County
- Flower Mound
- 75028
- 2232 Royal Crescent Dr N
Nearby cities
Nearby neighborhoods
Nearby zip codes
Other Flower Mound Topics
