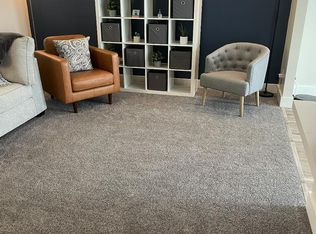
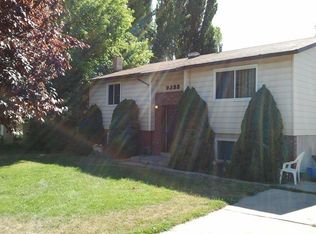
Welcome home to this spacious 5-bedroom, 2-bath split-entry in Clearfield's established Melanie Acres neighborhood, offering 1,946 square feet with a fully finished basement. The main level features an updated kitchen with granite countertops and stainless steel appliances and a formal dining area, while three additional bedrooms fill the upper level. Downstairs, the fully finished basement has been transformed into a spacious main bedroom suite complete with a private bathroom and walk-in closet - plus a cozy den or bedroom, fireplace, and laundry, all with walkout access. Hardwood, tile, and vinyl flooring carry throughout, skylights and double-pane windows keep things bright, and a jetted tub adds a touch of everyday luxury. Step outside to a covered patio and a fully landscaped, partially fenced backyard shaded by mature and fruit trees, with mountain views as the backdrop. A 2-car carport adds everyday convenience. Zoned for Antelope Elementary, North Davis Junior High, and Clearfield High, and just minutes from shopping, parks, and I-15 access - this well-maintained home is ready for its next owner.
For sale
$430,000
2232 S 450 W, Clearfield, UT 84015
5beds
1,933sqft
Single Family Residence
Built in 1980
7,840 Square Feet Lot
$426,900 Zestimate®
$222/sqft
$-- HOA
What's special
Covered patioJetted tubFormal dining areaCozy den or bedroomDouble-pane windowsFully finished basement
- 19 days
- 324
- 38
Zillow last checked:
Listing updated:
Listed by:
Julie Dunaway 801-774-1600,
RE/MAX Associates
Source: UtahRealEstate.com,MLS#: 2185286
Facts & features
Interior
Bedrooms & bathrooms
- Bedrooms: 5
- Bathrooms: 2
- Full bathrooms: 2
- Main level bedrooms: 3
Rooms
- Room types: Master Bathroom, Updated Kitchen
Primary bedroom
- Level: Basement
Heating
- Forced Air, Central
Cooling
- Central Air
Appliances
- Included: Disposal, Free-Standing Range
- Laundry: Electric Dryer Hookup
Features
- Floor Drains, Granite Counters
- Flooring: Hardwood, Tile, Vinyl
- Doors: Storm Door(s)
- Windows: Blinds, Drapes, Double Pane Windows, Skylight(s)
- Basement: Full,Basement Entrance,Walk-Out Access
- Number of fireplaces: 1
Interior area
- Total structure area: 1,933
- Total interior livable area: 1,933 sqft
- Finished area above ground: 973
- Finished area below ground: 816
Property
Parking
- Total spaces: 2
- Parking features: Covered
- Has attached garage: Yes
- Carport spaces: 2
Features
- Levels: Split-Entry/Bi-Level
- Stories: 2
- Patio & porch: Covered, Covered Patio
- Has spa: Yes
- Spa features: Jetted Tub
- Fencing: Partial
- Has view: Yes
- View description: Mountain(s)
Lot
- Size: 7,840 Square Feet
- Features: Curb & Gutter
- Topography: Terrain
- Residential vegetation: Fruit Trees, Landscaping: Full, Mature Trees
Details
- Parcel number: 120830093
- Zoning: R-1-8
- Zoning description: Single-Family
Construction
Type & style
- Home type: SingleFamily
- Property subtype: Single Family Residence
Materials
- Aluminum Siding
- Roof: Asphalt
Condition
- Blt./Standing
- New construction: No
- Year built: 1980
- Major remodel year: 1980
Utilities & green energy
- Water: Culinary
- Utilities for property: Natural Gas Connected, Electricity Connected, Sewer Connected, Water Connected
Community & HOA
Community
- Features: Sidewalks
- Security: Fire Alarm
- Subdivision: Melanie Acres Sub Ph
HOA
- Has HOA: No
Location
- Region: Clearfield
Financial & listing details
- Price per square foot: $222/sqft
- Tax assessed value: $408,000
- Annual tax amount: $2,504
- Date on market: 8/25/2026
- Listing terms: Cash,Conventional,FHA
- Exclusions: Video Door Bell(s), Smart Thermostat(s)
- Acres allowed for irrigation: 0
- Electric utility on property: Yes
- Road surface type: Paved
Estimated market value
$426,900
$406,000 - $448,000
$2,542/mo
Price history
| Date | Event | Price |
|---|---|---|
| 9/15/2026 | Listed for sale | $430,000+21.1%$222/sqft |
Source:  UtahRealEstate.com #2185286 Report a problem UtahRealEstate.com #2185286 Report a problem | ||
| 8/11/2021 | Sold | -- |
Source: Agent Provided Report a problem | ||
| 7/12/2021 | Pending sale | $355,000$184/sqft |
Source: UtahRealEstate.com #1753744 Report a problem | ||
| 7/8/2021 | Listed for sale | $355,000+159.1%$184/sqft |
Source: UtahRealEstate.com #1753744 Report a problem | ||
| 7/24/2013 | Listing removed | $137,000$71/sqft |
Source: TITANIUM REAL ESTATE, PC #1173912 Report a problem | ||
| 5/22/2013 | Listed for sale | $137,000$71/sqft |
Source: TITANIUM REAL ESTATE, PC #1162203 Report a problem | ||
Public tax history
| Year | Property taxes | Tax assessment |
|---|---|---|
| 2025 | $2,504 +3% | $408,000 +2.3% |
| 2024 | $2,431 +9.5% | $399,000 +8.4% |
| 2023 | $2,221 -7.7% | $368,000 -6.1% |
| 2022 | $2,406 +24.8% | $392,000 +50.2% |
| 2021 | $1,928 +15.2% | $261,000 +16% |
| 2020 | $1,673 +15.1% | $225,000 +4.7% |
| 2019 | $1,454 | $215,000 +14.4% |
| 2018 | $1,454 +16% | $188,000 +122% |
| 2016 | $1,253 | $84,700 +10.3% |
| 2015 | $1,253 +10.2% | $76,780 +3.4% |
| 2014 | $1,137 | $74,290 +24.9% |
| 2013 | $1,137 +20% | $59,498 +2.4% |
| 2012 | $948 -19% | $58,119 -20.6% |
| 2011 | $1,171 +5.2% | $73,156 -6% |
| 2010 | $1,113 +12.7% | $77,826 +5.3% |
| 2009 | $988 -1.2% | $73,934 -5% |
| 2008 | $1,000 +19% | $77,826 +30.2% |
| 2007 | $840 +20.6% | $59,789 +15.4% |
| 2006 | $697 -4.3% | $51,800 |
| 2005 | $728 | $51,800 |
| 2004 | -- | $51,800 |
| 2003 | $730 +3.4% | $51,800 |
| 2002 | $706 +0.3% | $51,800 |
| 2001 | $704 +10.1% | $51,800 +9.9% |
| 2000 | $639 | $47,130 |
Find assessor info on the county website
Monthly payment
Est. payment
Payment breakdown
Explore the cost of this home by adjusting the details. Changes won't be saved.Climate risks
Neighborhood: 84015
Nearby schools
Schools provided by the listing agent
- Elementary: Antelope
- Middle: North Davis
- High: Clearfield
- District: Davis
Source: UtahRealEstate.com. This data may not be complete. We recommend contacting the local school district to confirm school assignments for this home.
Similar homes
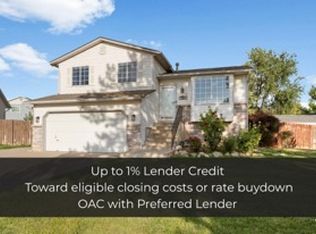
- $499,0005 bd2 ba1.7k sqft154 W 1980 S, Clearfield, UT 84015For Sale
 MLS ID #2181728, Andrea Preciado, Real Broker, LLC. UtahRealEstate.com
 - $425,0005 bd2 ba1.8k sqft623 W 1635 N, Clinton, UT 84015For Sale
 MLS ID #2185919, Mariann Pero, RE/MAX Associates. UtahRealEstate.com
 - $444,9005 bd2 ba1.6k sqft2257 N 2290 W, Clinton, UT 84015For Sale
 MLS ID #2185326, Tyler Shenk, Real Broker, LLC. UtahRealEstate.com
 - $385,0004 bd1 ba1.3k sqft1558 N 400 W, Sunset, UT 84015For Sale
 MLS ID #2187868, Nicole Nunez, Berkshire Hathaway HomeServices Utah Properties (So Ogden). UtahRealEstate.com
 - $379,9004 bd2 ba1.6k sqft845 Birch St, Clearfield, UT 84015For SaleMLS ID #2177246, Heidi Hill, Red Emerald Real Estate LLC. UtahRealEstate.com
- $544,0005 bd3 ba2.5k sqft1062 W 200 S, Clearfield, UT 84015For SaleMLS ID #2181419, Steven Salazar, Equity Real Estate (NRE). UtahRealEstate.com
- $499,9006 bd3 ba2.5k sqft1782 N 1575 W, Layton, UT 84041For SaleMLS ID #2188532, Amber Rhine, Coldwell Banker Realty (South Ogden). UtahRealEstate.com
- $495,0005 bd3 ba2.5k sqft79 S Talbot Dr E, Layton, UT 84041For SaleMLS ID #2188721, Norman R Robbins, RE/MAX Associates. UtahRealEstate.com
- $429,9004 bd2 ba1.6k sqft1015 W 550 S, Layton, UT 84041For SaleMLS ID #2151861, Scott Murray, Rock Canyon Real Estate LLC. UtahRealEstate.com
- $499,9005 bd4 ba2.3k sqft1284 N 900 W, Clinton, UT 84015For SaleMLS ID #2142419, Lindsey Bagby, KW Success Keller Williams Realty. UtahRealEstate.com
- $615,0005 bd2 ba2k sqft4901 W 650 N, West Pt, UT 84015For SaleMLS ID #2187233, Kara Ragsdale, Signature Group Real Estate. UtahRealEstate.com
- $442,0003 bd3 ba1.5k sqft2391 W 2120 N, Clinton, UT 84015For SaleMLS ID #2183258, Lashay Jackson, Ridgeline Realty. UtahRealEstate.com
- $439,0003 bd2 ba1.2k sqft2190 W 1450 N, Layton, UT 84041For SaleMLS ID #2171048, Melinda Hortin, EXP Realty, LLC. UtahRealEstate.com
- $407,0004 bd2 ba1.9k sqft5867 S 2900 W, Roy, UT 84067For SaleMLS ID #2176479, Darian Monson, The Brokerage Real Estate Co. LLC. UtahRealEstate.com
- $425,0004 bd2 ba2.1k sqft4766 S 200 W, Washington Terrace, UT 84405For SaleMLS ID #2185959, Whitney Tucker, Real Broker, LLC. UtahRealEstate.com
- $525,0005 bd3 ba2.2k sqft46 N 750 W, Layton, UT 84041For SaleMLS ID #2185590, Darin Kidd, EXP Realty, LLC. UtahRealEstate.com
- $455,0003 bd3 ba1.8k sqft2633 W 4750 S, Roy, UT 84067For SaleMLS ID #2182682, Amanda House, Coldwell Banker Realty (South Ogden). UtahRealEstate.com
- $615,0005 bd3 ba2.8k sqft1023 N 3300 W, Layton, UT 84041For SaleMLS ID #2182388, JR Draper, Real Broker, LLC. UtahRealEstate.com
- $489,9005 bd3 ba2.5k sqft1784 W 4500 S, Roy, UT 84067For SaleMLS ID #2178843, Lori Sneddon, Key Choice Realty LLC. UtahRealEstate.com
