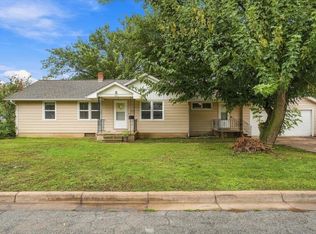
Looking for HUGE bedrooms and private backyard? Owner is going to miss the big living room with the picture window which is perfect for plants. All the natural light and updated lighting for the dining area and kitchen (appliances stay) as well! The utility room doubles as a pantry and plenty of space for the main floor washer and dryer. Lattice covered back patio with new wood privacy fence and mature trees for extra shade. Split bedroom plan with the converted garage provides some amazing sized bedrooms with space in between. Majority of the home has the easy to care for vinyl tile. The corner lot has great curb appeal and oversized driveway provides extra off-street parking too.
Pending
Price cut: $3.8K (8/31)
$145,000
2232 S Estelle Ave, Wichita, KS 67211
3beds
1,220sqft
Single Family Onsite Built
Built in 1952
7,405 Square Feet Lot
$-- Zestimate®
$119/sqft
$-- HOA
What's special
- 88 days
- 346
- 20
Zillow last checked:
Listing updated:
Listed by:
Seth Burkhardt Off:316-773-2707,
RE/MAX Premier
Source: SCKMLS as distributed by MLS GRID,MLS#: 675667
Facts & features
Interior
Bedrooms & bathrooms
- Bedrooms: 3
- Bathrooms: 1
- Full bathrooms: 1
Primary bedroom
- Description: Carpet
- Level: Main
- Area: 147
- Dimensions: 14x10.5
Bedroom
- Description: Vinyl
- Level: Main
- Area: 154
- Dimensions: 14x11
Bedroom
- Description: Vinyl
- Level: Main
- Area: 115.5
- Dimensions: 11x10.5
Dining room
- Level: Main
- Area: 67.5
- Dimensions: 9x7.5
Kitchen
- Description: Vinyl
- Level: Main
- Area: 85
- Dimensions: 10x8.5
Living room
- Description: Vinyl
- Level: Main
- Area: 308
- Dimensions: 22x14
Heating
- Forced Air, Natural Gas
Cooling
- Central Air, Electric
Appliances
- Included: Dishwasher, Disposal, Microwave, Refrigerator, Range
- Laundry: Main Level, 220 equipment
Features
- Doors: Storm Door(s)
- Windows: Window Coverings-All, Storm Window(s)
- Basement: None
- Has fireplace: No
Interior area
- Total interior livable area: 1,220 sqft
- Finished area above ground: 1,220
- Finished area below ground: 0
Video & virtual tour
Property
Parking
- Parking features: RV Access/Parking, None
Features
- Levels: One
- Stories: 1
- Patio & porch: Covered
- Exterior features: Guttering - ALL
- Fencing: Wood
Lot
- Size: 7,405 Square Feet
- Features: Corner Lot, Standard
Details
- Additional structures: Storage
- Parcel number: 1283404301007.00
Construction
Type & style
- Home type: SingleFamily
- Architectural style: Ranch
- Property subtype: Single Family Onsite Built
Materials
- Frame w/Less than 50% Mas
- Foundation: None
- Roof: Composition
Condition
- Year built: 1952
Utilities & green energy
- Gas: Natural Gas Available
- Utilities for property: Sewer Available, Natural Gas Available, Public
Community & HOA
Community
- Security: Security Lights, Security System, Smoke Detector(s)
- Subdivision: HEINRICH
HOA
- Has HOA: No
Location
- Region: Wichita
Financial & listing details
- Price per square foot: $119/sqft
- Tax assessed value: $136,100
- Annual tax amount: $1,593
- Date on market: 7/9/2026
- Cumulative days on market: 84 days
- Ownership: Individual
- Road surface type: Paved
Estimated market value
Not available
Estimated sales range
Not available
$1,257/mo
Price history
Price history is unavailable.
Public tax history
| Year | Property taxes | Tax assessment |
|---|---|---|
| 2025 | $1,597 +53.1% | $31,304 +195.9% |
| 2024 | $1,043 +0.6% | $10,581 +8.4% |
| 2023 | $1,036 +17.2% | $9,764 |
| 2022 | $884 +2.1% | -- |
| 2021 | $866 | -- |
| 2020 | -- | $7,372 +7% |
| 2019 | -- | $6,889 |
| 2018 | -- | $6,889 |
| 2017 | -- | -- |
| 2016 | -- | -- |
| 2015 | -- | -- |
| 2014 | -- | -- |
| 2013 | -- | -- |
| 2012 | -- | -- |
| 2011 | -- | $7,556 -0.6% |
| 2008 | -- | $7,602 +3% |
| 2007 | -- | $7,383 +3% |
| 2006 | -- | $7,165 |
| 2005 | -- | $7,165 +6% |
| 2004 | -- | $6,762 |
| 2003 | -- | $6,762 +3% |
| 2002 | -- | $6,567 +9.2% |
| 2000 | -- | $6,015 |
Find assessor info on the county website
Monthly payment
Est. payment
Payment breakdown
Explore the cost of this home by adjusting the details. Changes won't be saved.Climate risks
Neighborhood: Mead
Nearby schools
Schools provided by the listing agent
- Elementary: Griffith
- Middle: Meade
- High: East
Source: SCKMLS as distributed by MLS GRID. This data may not be complete. We recommend contacting the local school district to confirm school assignments for this home.

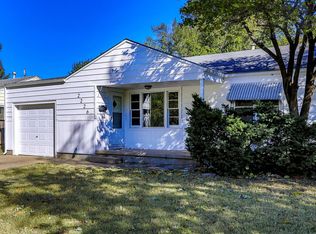


Similar homes
- $135,0003 bd1 ba1k sqft1916 S Mosley Ave, Wichita, KS 67211For Sale
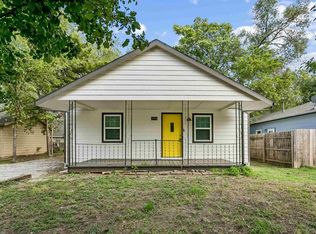 MLS ID #679844, Derek Walden, At Home Wichita Real Estate. SCKMLS as distributed by MLS GRID
 - $--2 bd1 ba720 sqft2027 S Madison Ave, Wichita, KS 67211Auction
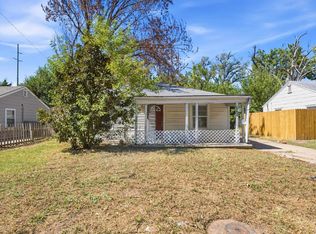 MLS ID #679071, Daniel Gutierrez, Keller Williams Hometown Partners. SCKMLS as distributed by MLS GRID
 - $140,0002 bd1 ba972 sqft1648 S Pattie Ave, Wichita, KS 67211For Sale
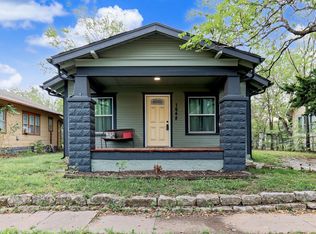 MLS ID #679959, Justin Chandler, Berkshire Hathaway PenFed Realty. SCKMLS as distributed by MLS GRID
 - $179,9003 bd2 ba1.7k sqft1421 E Kinkaid St, Wichita, KS 67211For Sale
 MLS ID #679982, Erin Gomez, Elite Real Estate Experts. SCKMLS as distributed by MLS GRID
