HONEY—STOP THE CAR. THIS IS THE ONE!
2.99% FHA ASSUMABLE LOAN!! CHEAP MONTHLY PAYMENT!
From the moment you arrive, this stunning, professionally customized home makes a statement. A gorgeous decorative brick elevation and custom stone flowerbed enclosures deliver instant curb appeal in this highly desirable neighborhood—and it only gets better once you step inside.
This spacious 3-bedroom, 2-bath home is truly one of a kind, thoughtfully designed for everyday living and entertaining. The open living room is perfect for hosting everything from cozy movie nights to epic Super Bowl parties.
The chef-inspired kitchen is a dream come true, featuring a gas range and—yes—finally enough cabinets and countertop space for all your cooking, hosting, and storage needs.
Just off the kitchen, the dining area has been elevated with a custom dry bar and designer floating shelves, straight out of a home magazine. It’s the perfect spot to showcase your favorite drinks, serve guests, or display seasonal décor and china while hosting gatherings.
All bedrooms are generously sized and feature custom ceiling fans, ample closets, and a comfortable layout designed for relaxation. The home also offers smart lighting integration throughout the main living areas, seamlessly compatible with Alexa, Google, or Siri.
Step outside to a spacious backyard built for real life—kids, pets, and all. A huge covered awning provides plenty of shade, making it the ideal retreat during hot summer days or evening get-togethers.
And here’s the game-changer: this home comes with fully paid-off solar panels, delivering extremely low—often nearly nonexistent—monthly electric bills. Enjoy energy efficiency, long-term savings, and peace of mind with no lease and no payment to assume.
Homes with this level of customization, style, efficiency, and livability do not come along often.
Schedule your showing ASAP before someone else calls it home!
Sold
Price Unknown
2232 Sheppards Ln, Waxahachie, TX 75167
3beds
1,802sqft
Single Family Residence
Built in 2021
7,971 Square Feet Lot
$335,600 Zestimate®
$--/sqft
$2,390 Estimated rent
Home value
$335,600
$315,000 - $359,000
$2,390/mo
Zestimate® history
Owner options
List your home for rent
$2,390/mo
Rent Zestimate®
Find your next renter with Zillow Rental Manager. Plus, with online applications, you can quickly screen prospective tenants – for free.
$2,390/mo
Rent Zestimate®
Refinance and save
$330/mo
Est. payment
Refinancing to a lower rate could help reduce your monthly payments and save thousands over the life of the loan.
$330/mo
Est. payment
Explore your selling options
Work with a Zillow partner agent
Leverage their expertise and Zillow's premium Showcase listings to get your home seen by more buyers.
Get startedList with your own agent
Get your home in front of millions of buyers by listing it on Zillow.
Learn how to do itSell it yourself
Take full control of how buyers see your home on Zillow by listing For Sale by Owner (FSBO).
List your homeWhat's special
Custom ceiling fansAmple closetsChef-inspired kitchenGas rangeCustom stone flowerbed enclosuresGorgeous decorative brick elevationDesigner floating shelves
Zillow last checked:
Listing updated:
Listed by:
Geoffrey Lyons 0720495,
The Agency Rockwall 469-273-6813,
Sarah Kirchner 0845826 214-392-9112,
The Agency Rockwall
Bought with:
Leslie Majors
Legacy Realty Group
Source: NTREIS,MLS#: 21167354
Facts & features
Interior
Bedrooms & bathrooms
- Bedrooms: 3
- Bathrooms: 2
- Full bathrooms: 2
Primary bedroom
- Features: Ceiling Fan(s), Dual Sinks, Double Vanity, En Suite Bathroom, Garden Tub/Roman Tub, Separate Shower, Walk-In Closet(s)
- Level: First
- Dimensions: 14 x 17
Bedroom
- Features: Ceiling Fan(s)
- Level: First
- Dimensions: 13 x 11
Bedroom
- Features: Ceiling Fan(s)
- Level: First
- Dimensions: 13 x 11
Primary bathroom
- Features: Built-in Features, Dual Sinks, Double Vanity, En Suite Bathroom, Garden Tub/Roman Tub, Separate Shower
- Level: First
- Dimensions: 10 x 13
Dining room
- Features: Built-in Features
- Level: First
- Dimensions: 10 x 12
Other
- Features: Built-in Features, Garden Tub/Roman Tub
- Level: First
- Dimensions: 9 x 5
Kitchen
- Features: Breakfast Bar, Built-in Features, Eat-in Kitchen, Kitchen Island, Pantry, Stone Counters, Walk-In Pantry
- Level: First
- Dimensions: 18 x 10
Laundry
- Level: First
- Dimensions: 6 x 6
Living room
- Features: Ceiling Fan(s)
- Level: First
- Dimensions: 18 x 18
Heating
- Central, Natural Gas
Cooling
- Central Air, Electric, Zoned
Appliances
- Included: Dishwasher, Electric Oven, Disposal, Gas Range, Microwave
- Laundry: Washer Hookup, Dryer Hookup, ElectricDryer Hookup, Laundry in Utility Room
Features
- Built-in Features, Dry Bar, Decorative/Designer Lighting Fixtures, Double Vanity, Eat-in Kitchen, High Speed Internet, Kitchen Island, Open Floorplan, Pantry, Smart Home, Cable TV, Walk-In Closet(s), Wired for Sound
- Flooring: Carpet, Laminate
- Windows: Bay Window(s)
- Has basement: No
- Has fireplace: No
Interior area
- Total interior livable area: 1,802 sqft
Property
Parking
- Total spaces: 2
- Parking features: Concrete, Covered, Direct Access, Door-Single, Driveway, Garage Faces Front, Garage, Garage Door Opener
- Attached garage spaces: 2
- Has uncovered spaces: Yes
Features
- Levels: One
- Stories: 1
- Patio & porch: Awning(s), Rear Porch, Covered, Patio
- Pool features: None
- Fencing: Privacy,Wood
Lot
- Size: 7,971 Square Feet
- Features: Interior Lot
Details
- Parcel number: 281575
- Other equipment: Other
Construction
Type & style
- Home type: SingleFamily
- Architectural style: Traditional,Detached
- Property subtype: Single Family Residence
Materials
- Brick, Frame, Concrete, Wood Siding
- Foundation: Concrete Perimeter, Slab
- Roof: Composition,Shingle
Condition
- Year built: 2021
Utilities & green energy
- Electric: Photovoltaics Seller Owned
- Sewer: Public Sewer
- Water: Public
- Utilities for property: Electricity Available, Electricity Connected, Natural Gas Available, Phone Available, Sewer Available, Separate Meters, Water Available, Cable Available
Green energy
- Energy efficient items: Thermostat
- Energy generation: Solar
Community & HOA
Community
- Features: Curbs, Playground, Park, Trails/Paths, Community Mailbox, Sidewalks
- Security: Smoke Detector(s)
- Subdivision: Sheppards Place
HOA
- Has HOA: Yes
- Services included: Association Management, Maintenance Grounds
- HOA fee: $330 annually
- HOA name: Goodwin & Co.
- HOA phone: 214-445-2700
Location
- Region: Waxahachie
Financial & listing details
- Tax assessed value: $328,609
- Annual tax amount: $6,743
- Date on market: 1/31/2026
- Cumulative days on market: 34 days
- Listing terms: Assumable,Cash,Conventional,1031 Exchange,FHA,VA Loan
- Electric utility on property: Yes
Price history
| Date | Event | Price |
|---|---|---|
| 4/10/2026 | Sold | -- |
Source: NTREIS #21167354 Report a problem | ||
| 3/17/2026 | Pending sale | $335,000$186/sqft |
Source: NTREIS #21167354 Report a problem | ||
| 3/7/2026 | Contingent | $335,000$186/sqft |
Source: NTREIS #21167354 Report a problem | ||
| 2/27/2026 | Price change | $335,000-4.3%$186/sqft |
Source: NTREIS #21167354 Report a problem | ||
| 2/11/2026 | Price change | $350,000-4.1%$194/sqft |
Source: NTREIS #21167354 Report a problem | ||
| 1/31/2026 | Listed for sale | $365,000$203/sqft |
Source: NTREIS #21167354 Report a problem | ||
Public tax history
| Year | Property taxes | Tax assessment |
|---|---|---|
| 2025 | $6,743 -1.1% | $328,609 -1.1% |
| 2024 | $6,819 -6.5% | $332,314 -6.5% |
| 2023 | $7,295 +7.4% | $355,359 +17.8% |
| 2022 | $6,795 | $301,650 +879.4% |
| 2021 | -- | $30,800 |
Find assessor info on the county website
Neighborhood: 75167
Nearby homes
- $358,0003 bd2 ba1.9k sqft2228 Sheppards Ln, Waxahachie, TX 75167Off Market

- $414,7004 bd2 ba2k sqft2236 Sheppards Ln, Waxahachie, TX 75167Off Market
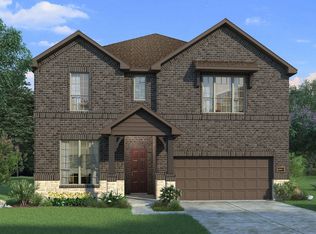
- $--4 bd3 ba2.5k sqft412 Daybreak Dr, Waxahachie, TX 75167Sold

- $355,1003 bd-- ba1.8k sqft2240 Sheppards Ln, Waxahachie, TX 75167Off Market
- $405,1003 bd-- ba1.8k sqft2224 Sheppards Ln, Waxahachie, TX 75167Off Market
- $430,0004 bd3 ba2.7k sqft2233 Burning Bush Ln, Waxahachie, TX 75167For Sale
- $341,8003 bd-- ba1.7k sqft2229 Burning Bush Ln, Waxahachie, TX 75167Off Market
- $438,9004 bd3 ba3.1k sqft2237 Burning Bush Ln, Waxahachie, TX 75167Off Market
Nearby schools
GreatSchools rating
- 5/10Wedgeworth Elementary SchoolGrades: K-5Distance: 1.3 mi
- 7/10Evelyn Love Coleman Junior High SchoolGrades: 6-8Distance: 2.1 mi
- 5/10Waxahachie High SchoolGrades: 9-12Distance: 1.3 mi
Schools provided by the listing agent
- Elementary: Wedgeworth
- High: Waxahachie
- District: Waxahachie ISD
Source: NTREIS. This data may not be complete. We recommend contacting the local school district to confirm school assignments for this home.
Get a cash offer in 3 minutes
Find out how much your home could sell for in as little as 3 minutes with a no-obligation cash offer.
Estimated market value
$335,600
Get a cash offer in 3 minutes
Find out how much your home could sell for in as little as 3 minutes with a no-obligation cash offer.
Estimated market value
$335,600
- Texas
- Ellis County
- Waxahachie
- 75167
- 2232 Sheppards Ln
Nearby cities
Nearby neighborhoods
Nearby zip codes
Other Waxahachie Topics
